Sign In or Create a Free Account to see full details of this property
Key Facts
Key facts for 104 Otonabee Avenue
Property Type
House, 2-Storey
Parking
Attached 1 garage, 5 parking
MLS #
C14160414
Size
1500-2000 sqft
Basement
Finished,Separate Entrance
Listed on
2026-11-06
Lot size
63 x 122.5
Tax
$8,386.70 /yr
Days on Market
1
Approximate Age
-
Maintenance Fee
-
Description
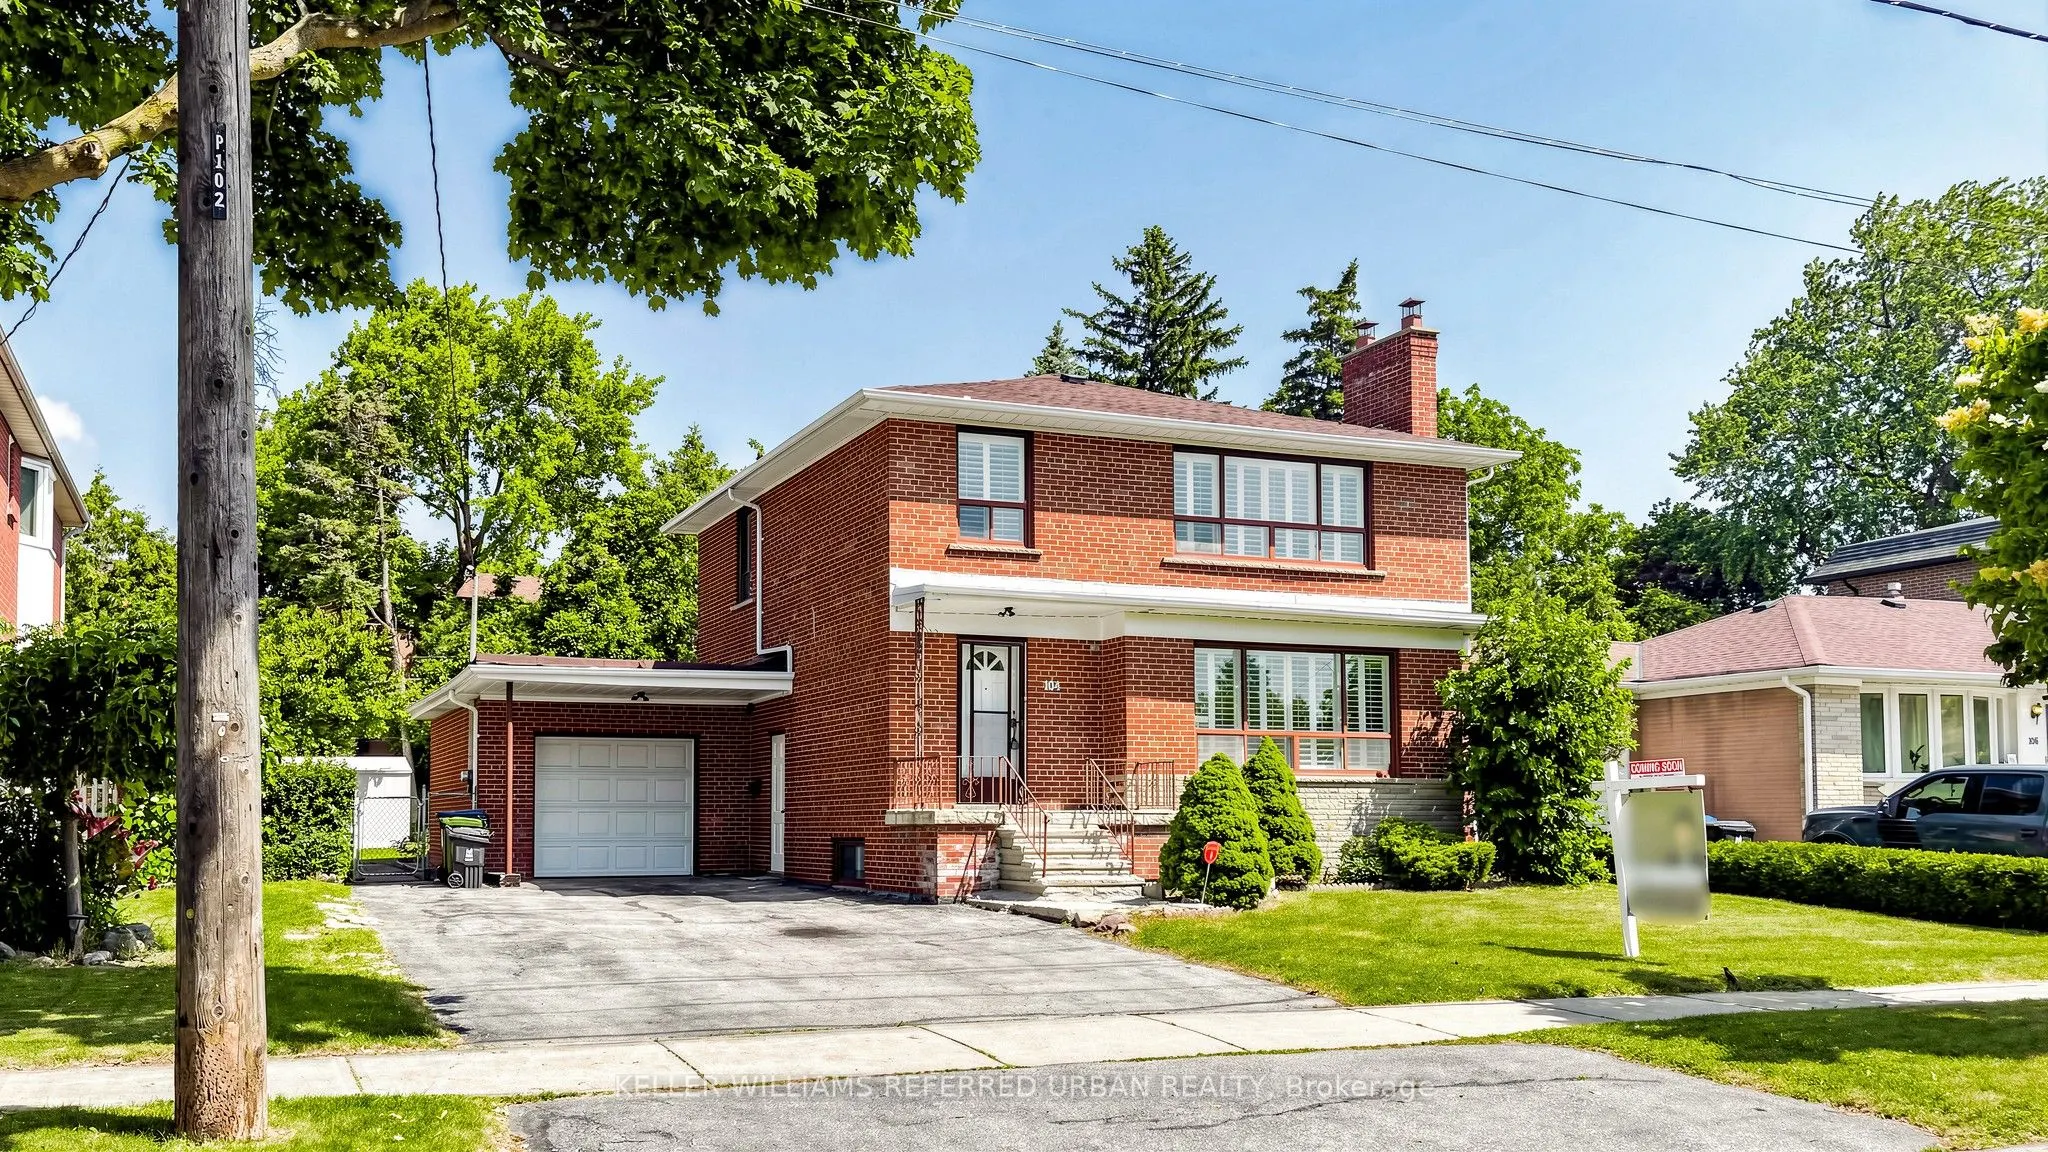
Rare Opportunity on One of the Most Desirable Streets in Newtonbrook East! Beautifully Maintained and Newly Renovated 2-Storey Home Situated on a Premium 63 x 123Ft Builder's Dream Lot on a Quiet, Tree-Lined, Family-Friendly Street. This Bright and Spacious Home Features 2,600 Sqft of Living Space (...1,800 Sq ft Above Grade and 800 Sq ft Finished Basement). 4 Generous Bedrooms and Extensive Recent Upgrades, Including Fresh Designer Paint, Smooth Ceilings, Pot Lights, Luxury Vinyl Flooring Throughout the Main & Second Floors, and a Stunning New Hardwood Staircase With Metal Pickets. The Finished Basement with Separate Entrance, Kitchen, and Large Recreation Area Offers Excellent Potential for an In-Law Suite or Additional Rental Income. Enjoy a Sunny, Open Front & Backyard with No Large Trees (Best For Future Development), Plus a Spacious Deck Perfect for Outdoor Entertaining, Family Gatherings, or Relaxing. Spacious South Exposure Driveway Can Park 5 Cars. Just Steps to Yonge St, TTC, Schools, Parks, Tennis Courts, Shopping, Restaurants, GO Transit, and Convenient Access to Hwy 401 & 404. Move-In Ready with Flexible Closing. An Exceptional Opportunity for Families, Investors, or Those Looking to Build Their Dream Home in One of North York's Most Sought-After Neighbourhoods. Must See!
Full Property Details
Interior
Bedrooms
4
Total Bedrooms
4
Washrooms
3
Square Footage
1500-2000 sqft
Basement
Finished,Separate Entrance
Heating Source
Gas
Heating Fuel
Forced Air
Air Conditioning
Central Air
Family Room
No
Kitchens
1
Kitchens Plus
1
Total Kitchens
2
Fireplace Features
Yes
Bedrooms
4
Total Bedrooms
4
Washrooms
3
Square Footage
1500-2000 sqft
Basement
Finished,Separate Entrance
Heating Source
Gas
Heating Fuel
Forced Air
Air Conditioning
Central Air
Family Room
No
Kitchens
1
Kitchens Plus
1
Total Kitchens
2
Fireplace Features
Yes
Exterior
Depth
122.5
Front
63.0
Driveway
Private
Lot Size
63 x 122.5 ft
Pool
None
Parking Spaces
5
Total Parking Spaces
6.00
Parking Description
Attached
Garage Spaces
1
Zoning
Residential
Depth
122.5
Front
63.0
Driveway
Private
Lot Size
63 x 122.5 ft
Pool
None
Parking Spaces
5
Total Parking Spaces
6.00
Parking Description
Attached
Garage Spaces
1
Zoning
Residential
Building Description
Style
2-Storey
Home Type
House
Subtype
Detached
Property Orientation
North
Exterior Finish
Brick
Sewers
Sewers
Water Supply
Municipal
Possession Date
No Data
Style
2-Storey
Home Type
House
Subtype
Detached
Property Orientation
North
Exterior Finish
Brick
Sewers
Sewers
Water Supply
Municipal
Possession Date
No Data
Community
Community
Newtonbrook East
Community
Newtonbrook East
Taxes & Fees
Taxes
$8,386.70 /yr
Tax Year
2026
Occupancy
Vacant
Taxes
$8,386.70 /yr
Tax Year
2026
Occupancy
Vacant
Room Types
Bedroom 2
Hardwood Floor, Large Closet
Dimensions 16.4 x 11.15 feet
182.86 sqft
Bedroom 3
Hardwood Floor, Closet
Dimensions 9.19 x 8.86 feet
81.42 sqft
Bedroom 4
Hardwood Floor, Closet, South View
Dimensions 10.17 x 8.2 feet
83.39 sqft
Dining Room
Hardwood Floor, Combined w/Living, Crown Moulding
Dimensions 14.11 x 8.53 feet
120.36 sqft
Great Room
Hardwood Floor, Fireplace, California Shutters
Dimensions 19.03 x 17.06 feet
324.65 sqft
Kitchen
Ceramic Floor, Pot Lights, Window
Dimensions 12.47 x 10.5 feet
130.94 sqft
Kitchen
Ceramic Floor, Eat-in Kitchen, Overlooks Backyard
Dimensions 13.78 x 10.5 feet
144.69 sqft
Primary Bedroom
Hardwood Floor, Large Closet, South View
Dimensions 15.75 x 12.8 feet
201.6 sqft
Recreation
Ceramic Floor, Fireplace, Window
Dimensions 23.62 x 18.04 feet
426.1 sqft
Similar Properties(No results)
Mortgage Calculator
Calculate your estimated monthly mortgage payment
Price
$1,499,000
$
%
%
Monthly payment
By clicking Save, we will calculate your estimated mortgage for all properties using the saved values (down payment percentage, interest rate, and amortization).
The accuracy and applicability of this calculator are not guaranteed.