Sign In or Create a Free Account to see full details of this property
Key Facts
Key facts for 77 Clarence Street
Property Type
House, 2-Storey
Parking
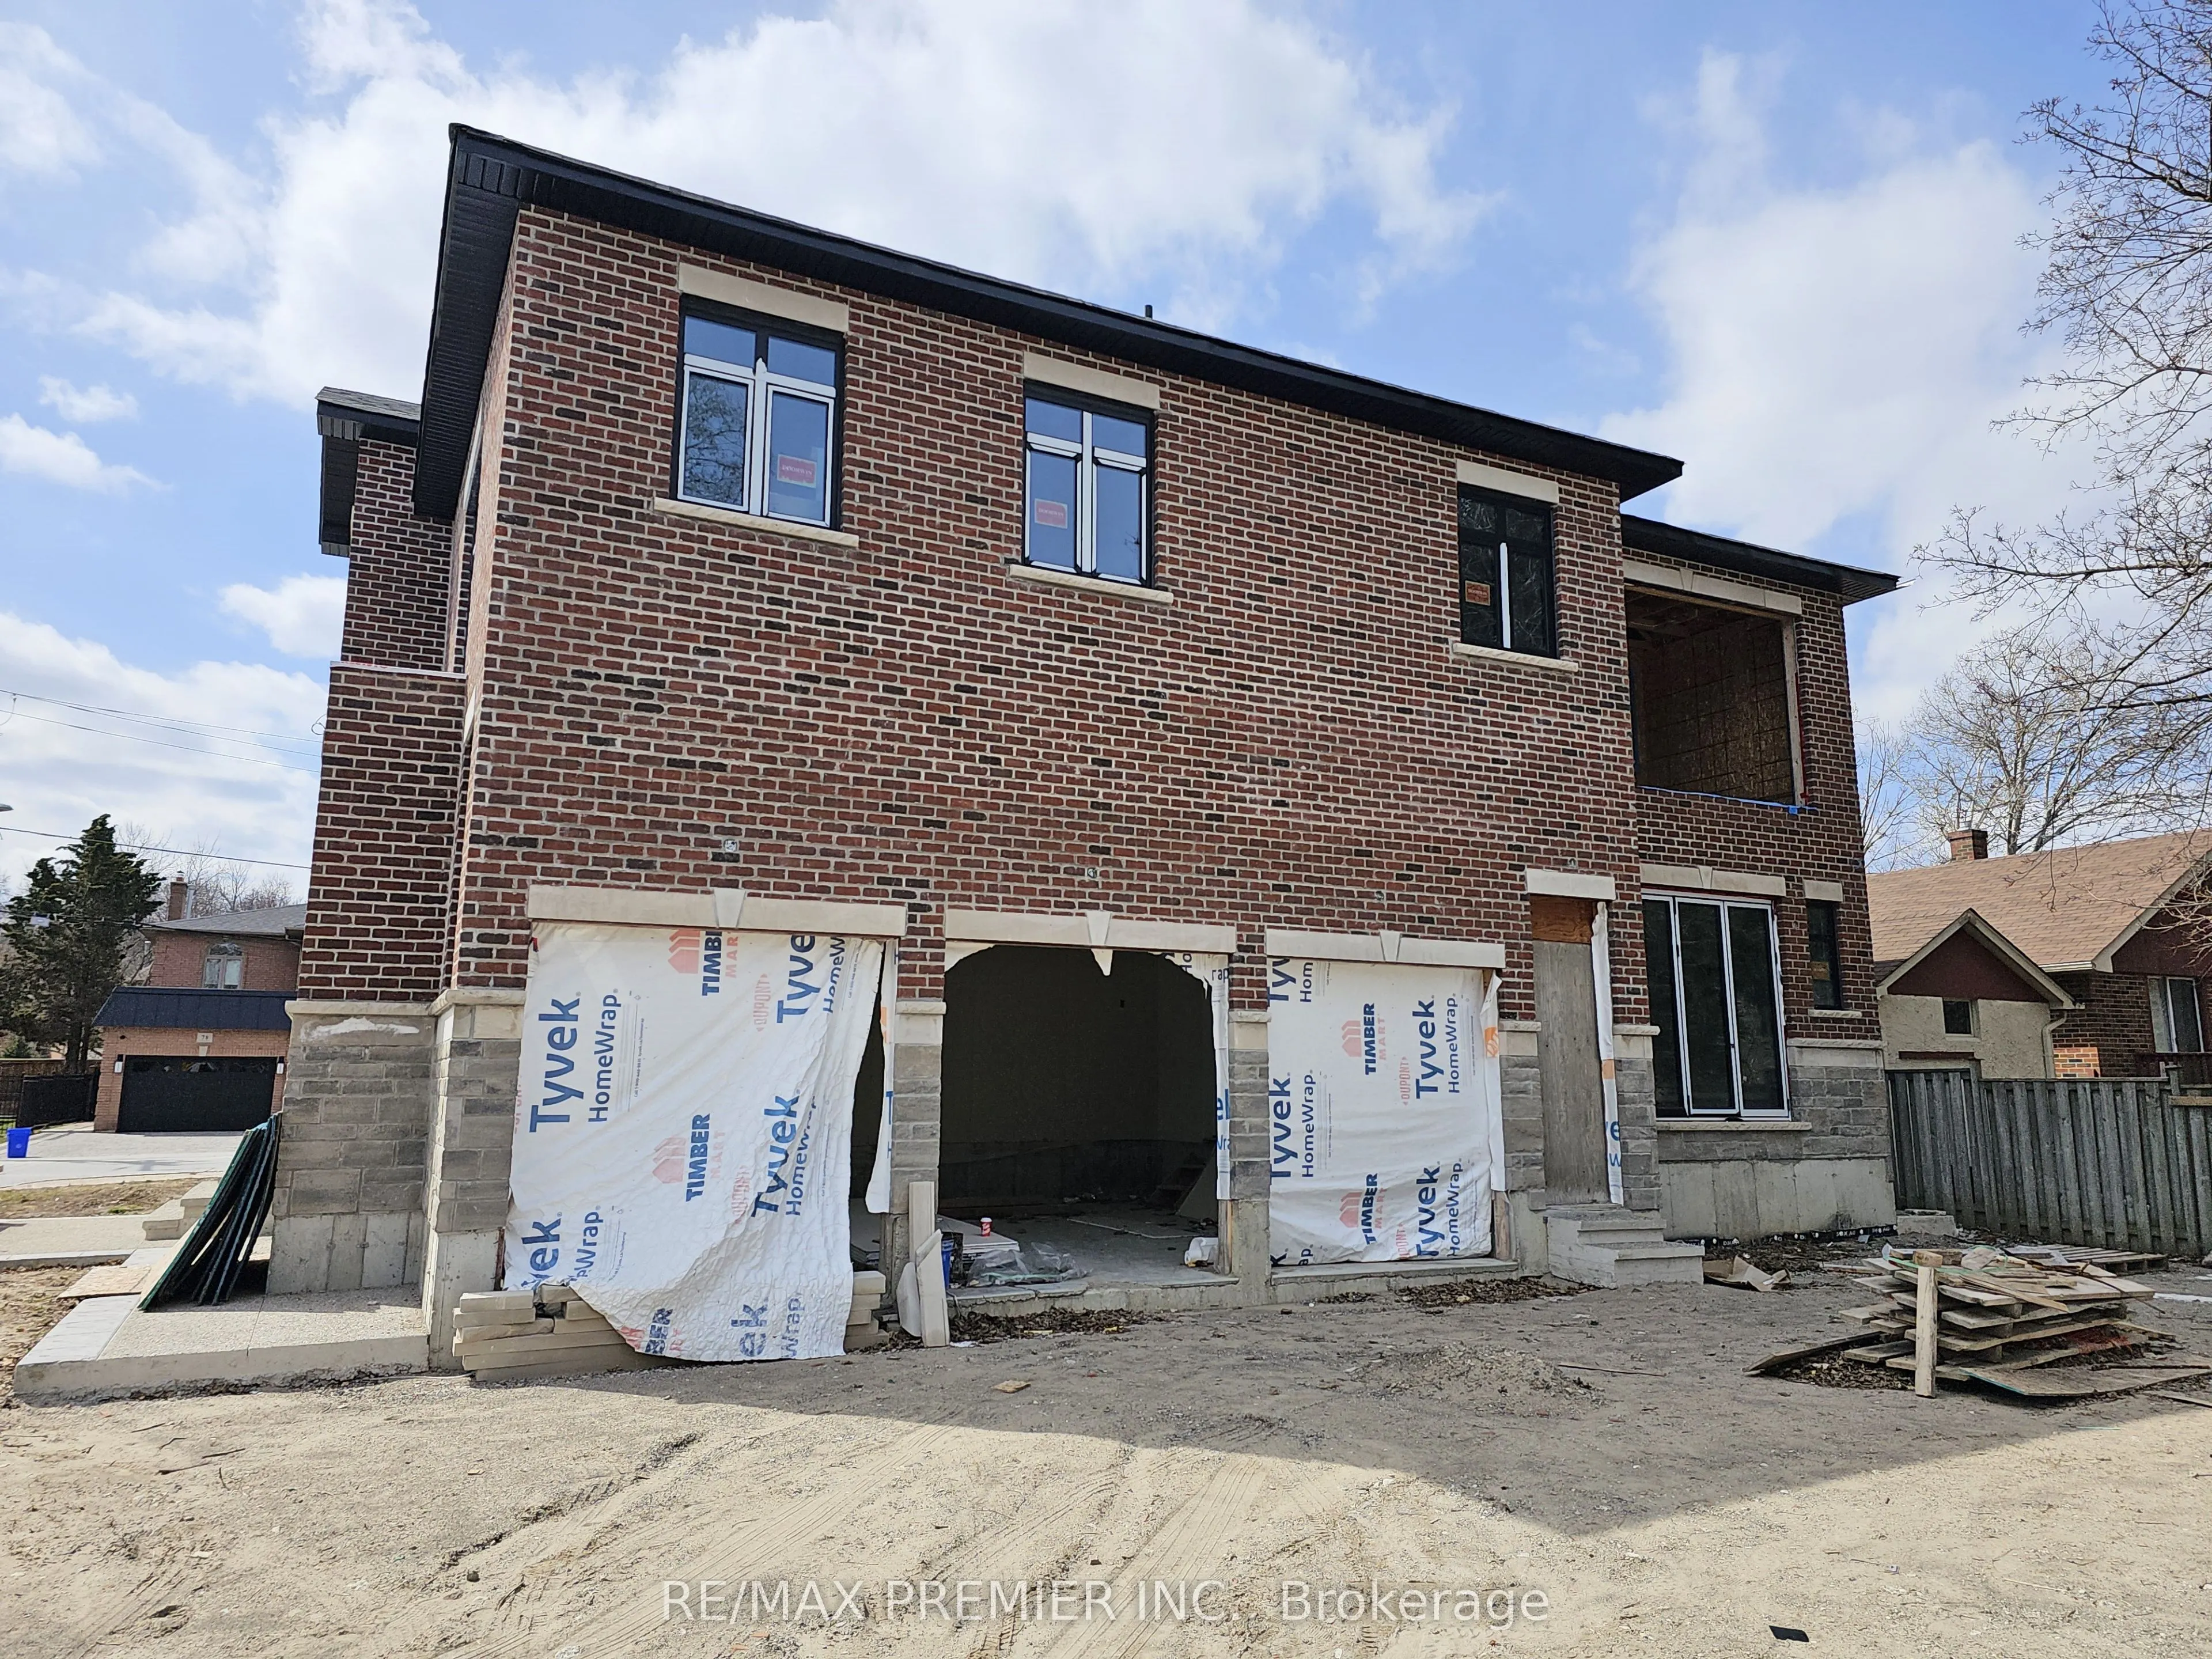
Attached 3 garage, 3 parking
MLS #
N12086045
Size
3500-5000 sqft
Basement
Apartment,Separate Entrance
Listed on
2025-04-16
Lot size
72 x 100.0
Tax
$3,947.34 /yr
Days on Market
34
Approximate Age
New
Maintenance Fee
-
Description
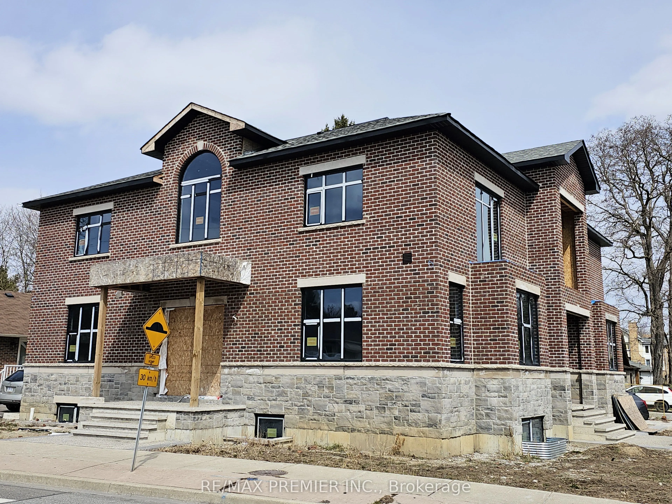
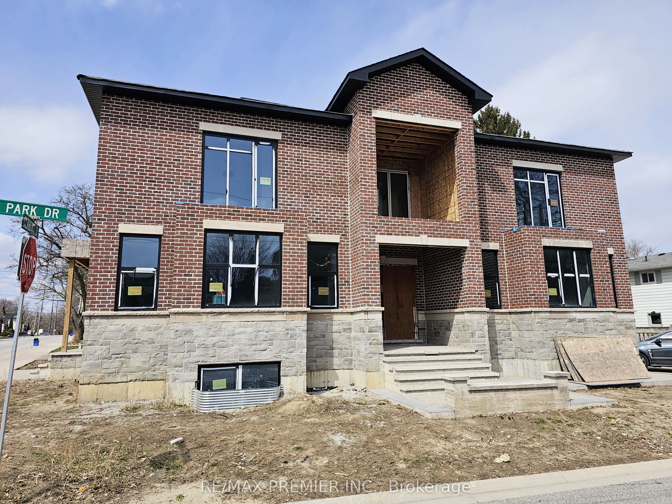
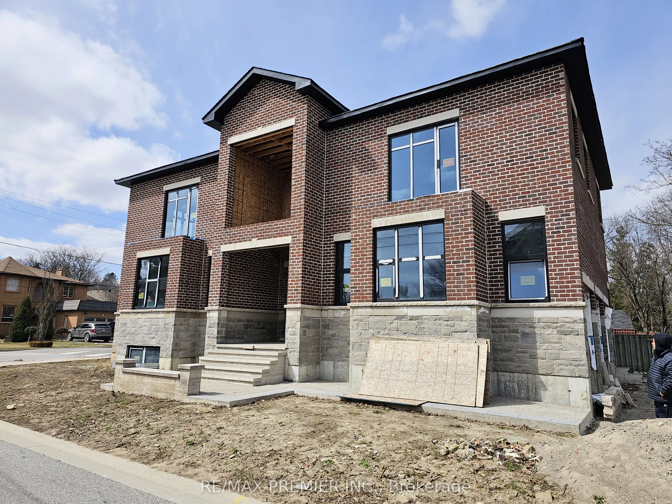
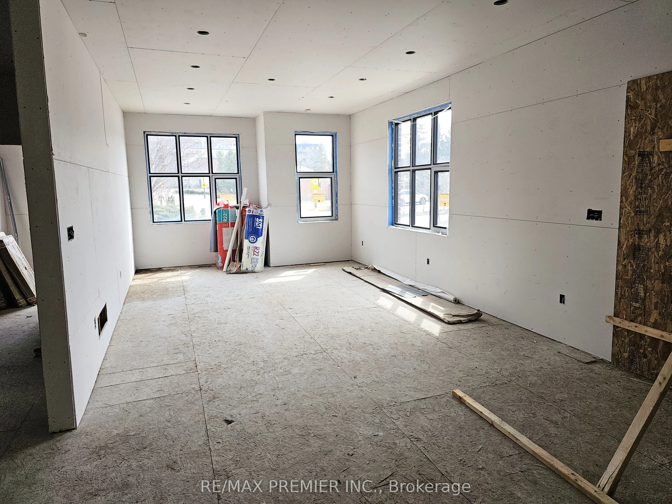
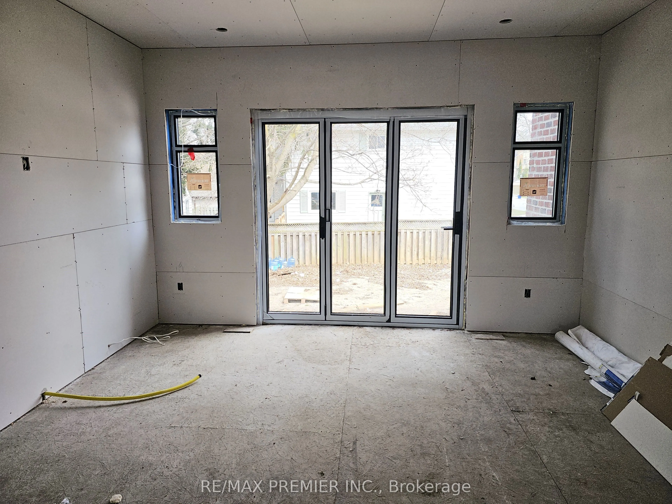
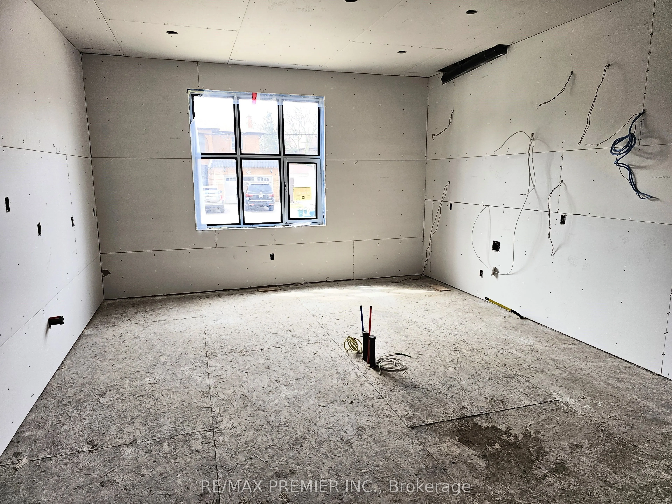
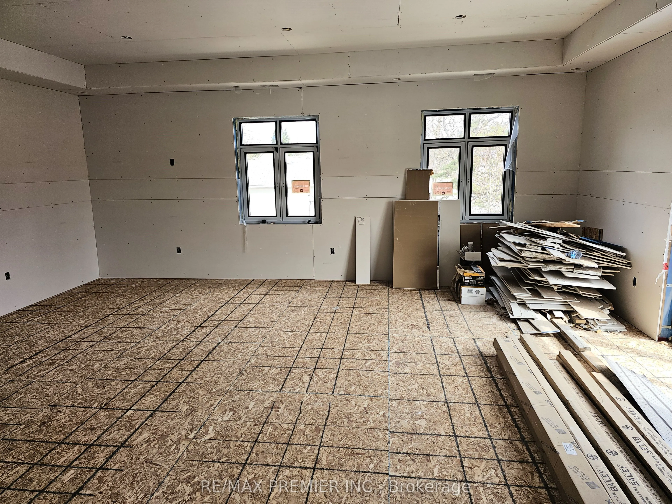
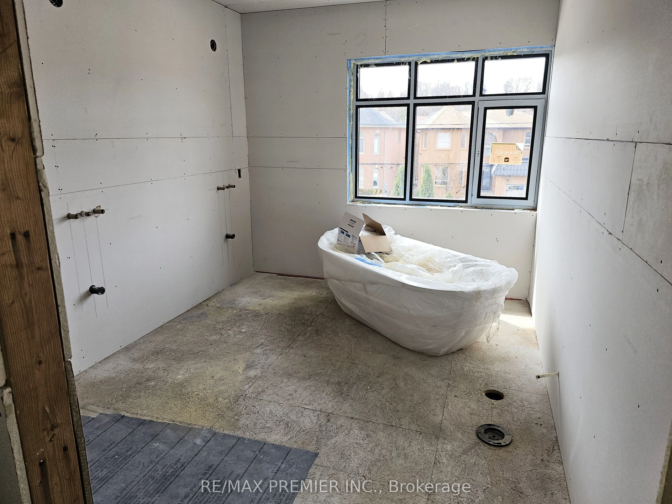
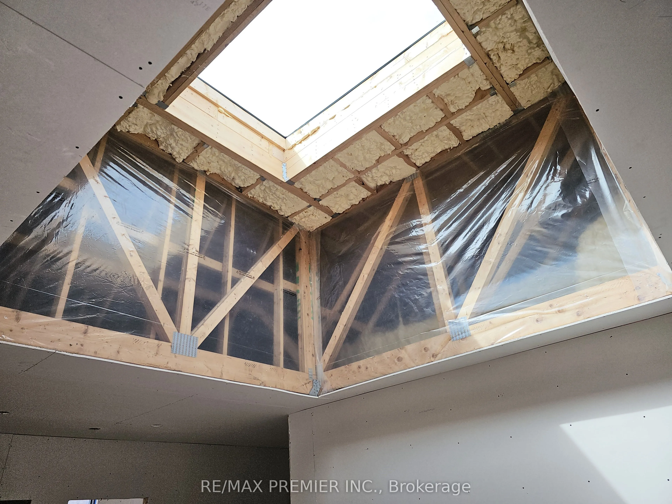
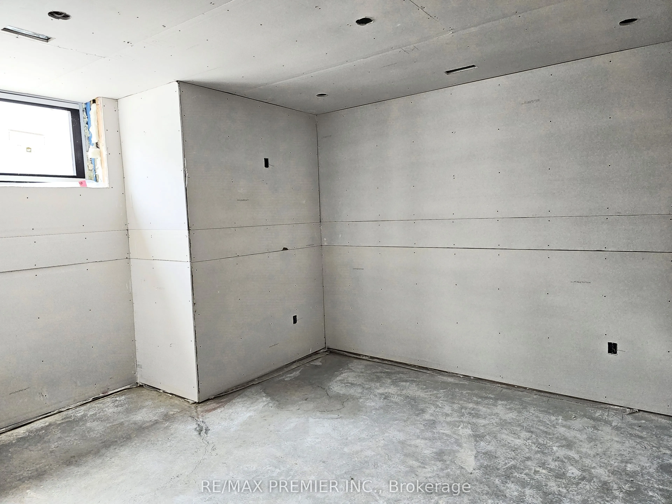
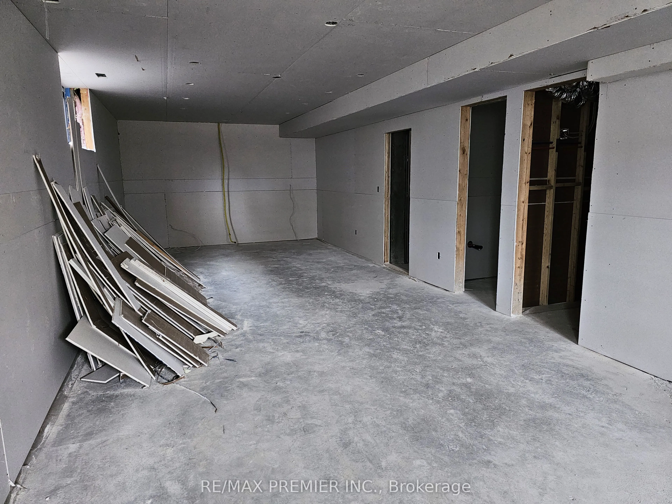
New construction opportunity perfect for builders and end users looking to finish and customize their dream home. Offering approximately 5,000 sq/ft above grade plus an additional 2,000 sq/ft in the basement, this spacious home is approximately 60-65% complete. The structure is fully bricked, roofed..., and features installed premium windows. Interior includes studding, insulation, majority of plumbing, electrical, venting systems, and drywall in place setting the stage for your finishing touches. Located in an incredible area just a short walk to Market Lane shops, scenic walking trails, parks, and the community center, this property combines the best of lifestyle and convenience. The seller is open to considering seller financing. Don't miss this chance to complete a high-potential home in one of the most desirable neighbourhoods.
Full Property Details
Interior
Bedrooms
4
Bedrooms Plus
2
Total Bedrooms
6
Washrooms
6
Square Footage
3500-5000 sqft
Basement
Apartment,Separate Entrance
Heating Source
Other
Heating Fuel
Other
Air Conditioning
Other
Family Room
Yes
Kitchens
1
Kitchens Plus
1
Total Kitchens
2
Fireplace Features
No
Bedrooms
4
Bedrooms Plus
2
Total Bedrooms
6
Washrooms
6
Square Footage
3500-5000 sqft
Basement
Apartment,Separate Entrance
Heating Source
Other
Heating Fuel
Other
Air Conditioning
Other
Family Room
Yes
Kitchens
1
Kitchens Plus
1
Total Kitchens
2
Fireplace Features
No
Exterior
Depth
100.0
Front
71.85
Driveway
Private Triple
Lot Size
72 x 100.0 ft
Pool
None
Parking Spaces
3
Total Parking Spaces
6.00
Parking Description
Attached
Garage Spaces
3
Depth
100.0
Front
71.85
Driveway
Private Triple
Lot Size
72 x 100.0 ft
Pool
None
Parking Spaces
3
Total Parking Spaces
6.00
Parking Description
Attached
Garage Spaces
3
Building Description
Style
2-Storey
Home Type
House
Subtype
Detached
Year Built
New
Property Orientation
East
Exterior Finish
Brick,Stone
Sewers
Sewers
Water Supply
Municipal
Possession Date
No Data
Style
2-Storey
Home Type
House
Subtype
Detached
Year Built
New
Property Orientation
East
Exterior Finish
Brick,Stone
Sewers
Sewers
Water Supply
Municipal
Possession Date
No Data
Community
Community
West Woodbridge
Community
West Woodbridge
Taxes & Fees
Taxes
$3,947.34 /yr
Tax Year
2024
Taxes
$3,947.34 /yr
Tax Year
2024
Room Types
Bedroom 2
Window, Double Closet
Dimensions 12.17 x 10.5 feet
127.78 sqft
Bedroom 3
W/O To Balcony, Walk-In Closet(s), Window
Dimensions 12.83 x 12.34 feet
158.32 sqft
Den
Window, Closet
Dimensions 13.68 x 12.6 feet
172.37 sqft
Dining Room
Window, Walk-Thru
Dimensions 17.06 x 14.07 feet
240.03 sqft
Exercise Room
Window, Closet
Dimensions 14.5 x 13.68 feet
198.36 sqft
Family Room
Combined w/Kitchen, Open Concept, W/O To Deck
Dimensions 14.07 x 17.06 feet
240.03 sqft
Kitchen
Combined w/Family, Open Concept, Window
Dimensions 14.07 x 17.06 feet
240.03 sqft
Living Room
Window, Walk-Thru
Dimensions 16.99 x 14.07 feet
239.05 sqft
Primary Bedroom
4 Pc Ensuite, W/O To Balcony, Walk-In Closet(s)
Dimensions 22.83 x 20.01 feet
456.83 sqft
Primary Bedroom
5 Pc Ensuite, Walk-In Closet(s), W/O To Balcony
Dimensions 25.82 x 15.49 feet
399.95 sqft
Recreation
Window, Open Concept
Dimensions 47.01 x 15.09 feet
709.38 sqft
Similar Properties(No results)
Mortgage Calculator
Calculate your estimated monthly mortgage payment
Price
$1,328,000
$
%
%
Total cost of mortgage
$0
Monthly payment
By clicking Save, we will calculate your estimated mortgage for all properties using the saved values (down payment percentage, interest rate, and amortization).
The accuracy and applicability of this calculator are not guaranteed.