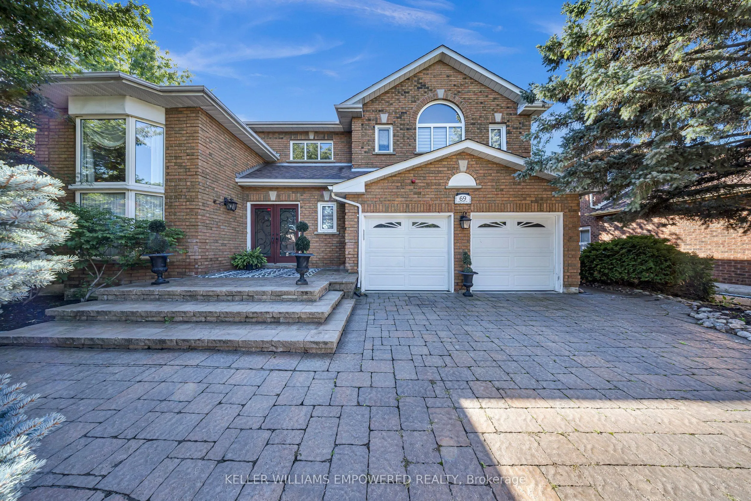
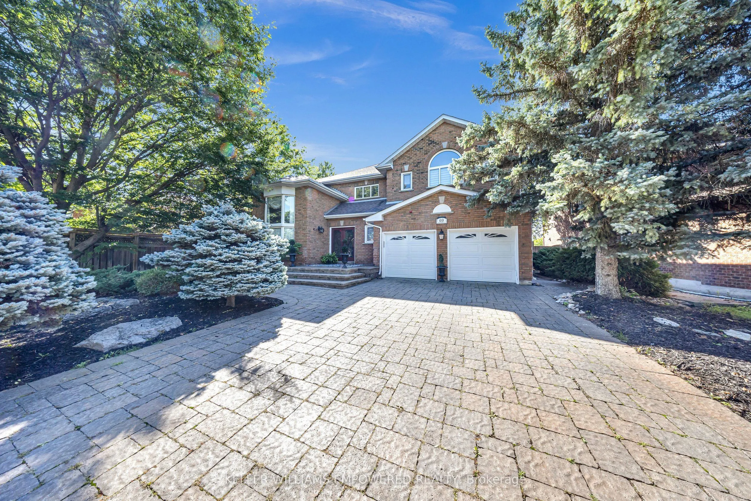
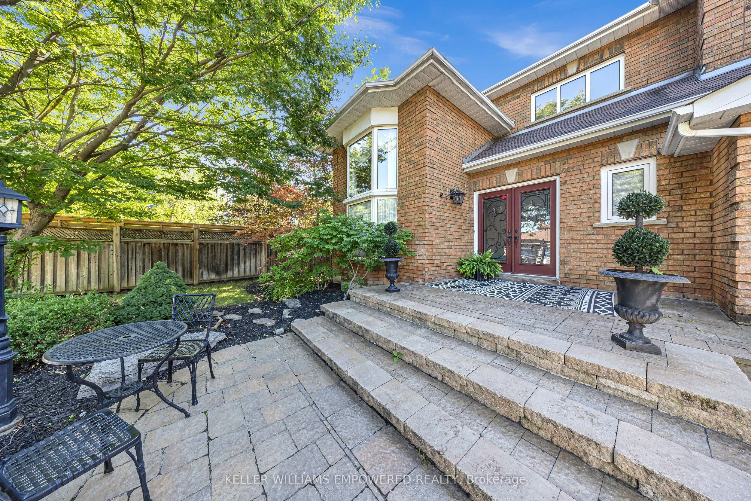
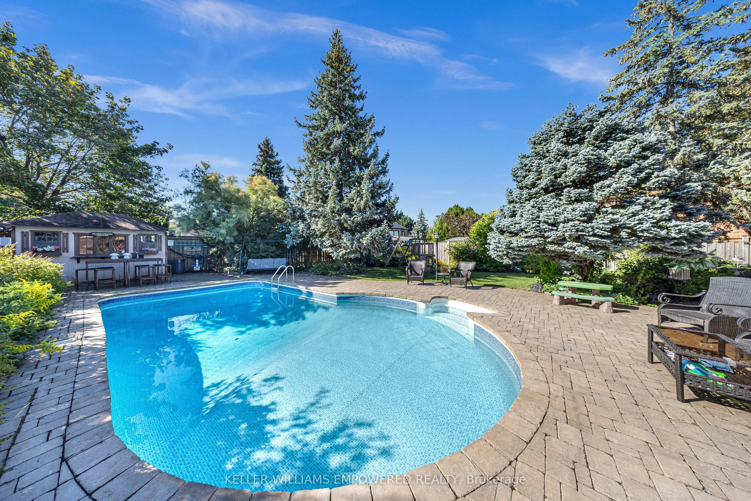
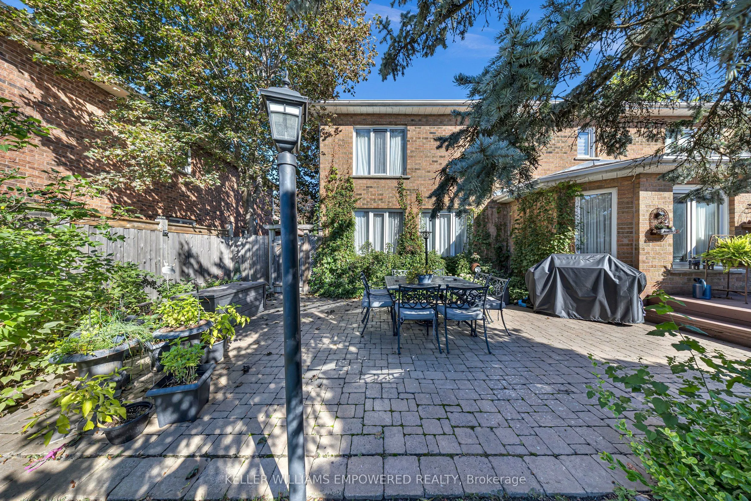
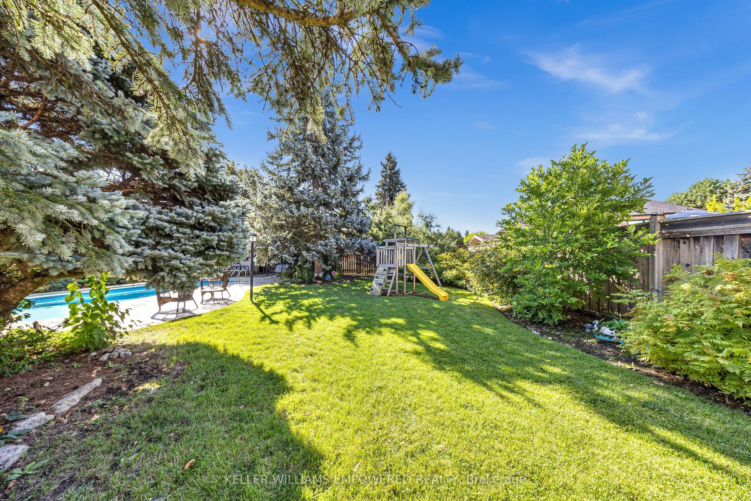
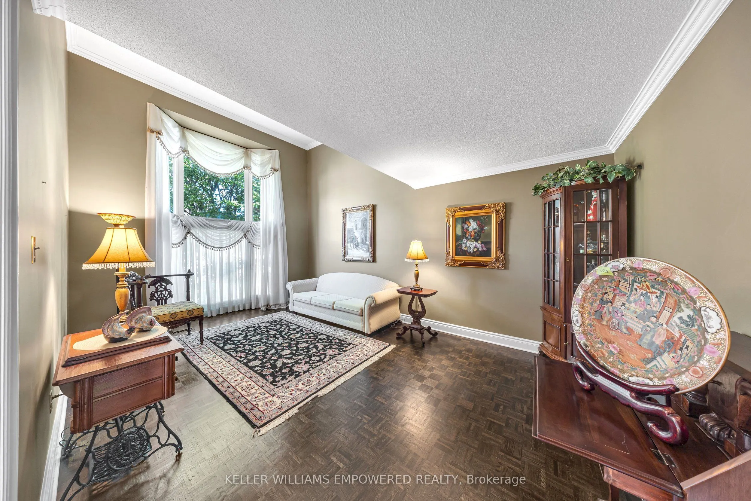
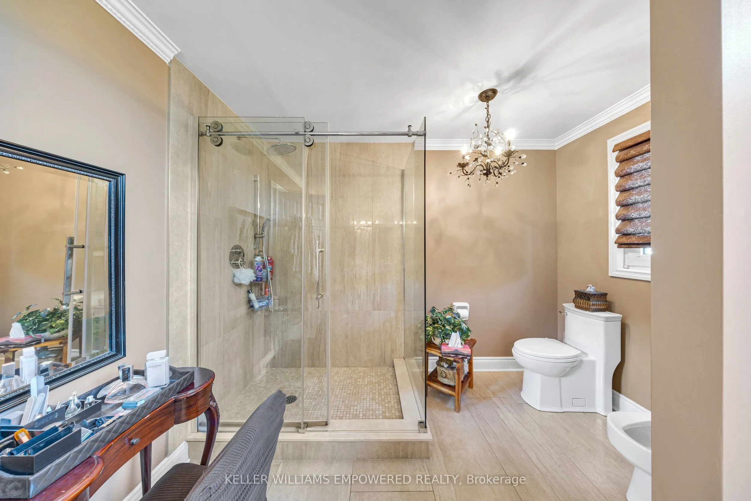
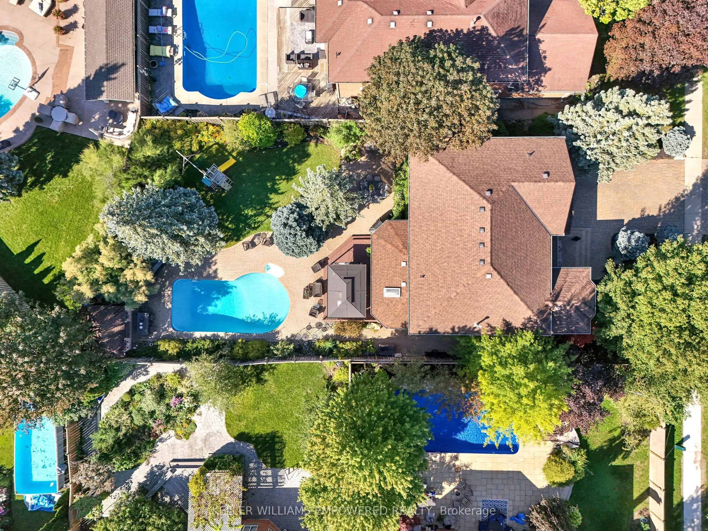
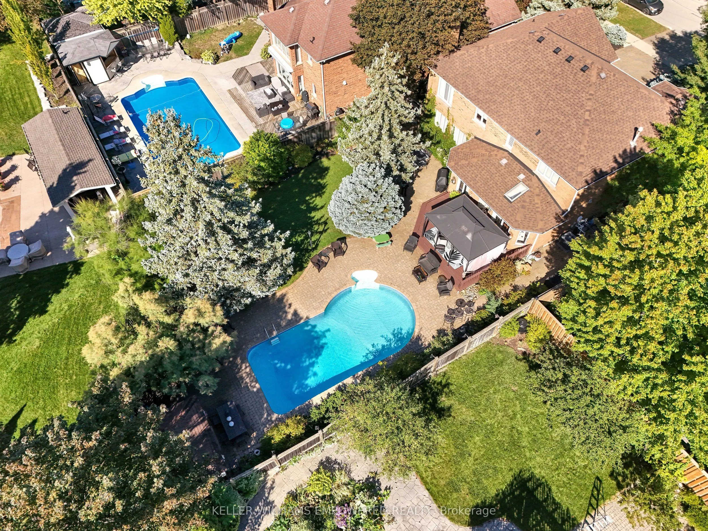
Welcome to this executive residence nestled in the highly sought-after, desirable neighborhood of Weston Downs. From the moment you arrive, the all-brick exterior, extensive interlocked driveway, and grand tiered entrance set an elevated tone of luxury. Step through double doors into a dramatic two-...story foyer featuring a sweeping dark-hardwood staircase, open-to-above views, and classical lighting that commands attention. Elegant living spaces unfold naturally, anchored by soaring ceilings and floor-to-ceiling bay windows that flood the home with gorgeous natural light. Designed for both everyday comfort and grand hosting, this 4-bedroom home boasts 3 beautifully renovated, upscale washrooms and formal entertaining areas. Step outside into your private backyard oasis, complete with a crystal-clear in-ground swimming pool, custom interlocking patio, and generous additional green space for lounging or playing. A rare blend of timeless architectural elegance, modern upgrades, and resort-style outdoor living in one of the area's most prestigious enclaves-this is a home you must experience in person.
Full Property Details
Interior
Bedrooms
4
Total Bedrooms
4
Washrooms
3
Square Footage
3000-3500 sqft
Basement
Unfinished
Heating Source
Gas
Heating Fuel
Forced Air
Air Conditioning
Central Air
Family Room
Yes
Kitchens
1
Total Kitchens
1
Fireplace Features
Yes
Bedrooms
4
Total Bedrooms
4
Washrooms
3
Square Footage
3000-3500 sqft
Basement
Unfinished
Heating Source
Gas
Heating Fuel
Forced Air
Air Conditioning
Central Air
Family Room
Yes
Kitchens
1
Total Kitchens
1
Fireplace Features
Yes
Exterior
Depth
161.81
Front
65.62
Lot Size
66 x 161.81 ft
Pool
Inground
Parking Spaces
4
Total Parking Spaces
6.00
Parking Description
Attached
Garage Spaces
2
Depth
161.81
Front
65.62
Lot Size
66 x 161.81 ft
Pool
Inground
Parking Spaces
4
Total Parking Spaces
6.00
Parking Description
Attached
Garage Spaces
2
Building Description
Style
2-Storey
Home Type
House
Subtype
Detached
Property Orientation
South
Exterior Finish
Brick
Sewers
Sewers
Water Supply
Municipal
Possession Date
No Data
Style
2-Storey
Home Type
House
Subtype
Detached
Property Orientation
South
Exterior Finish
Brick
Sewers
Sewers
Water Supply
Municipal
Possession Date
No Data
Community
Community
East Woodbridge
Community
East Woodbridge
Taxes & Fees
Taxes
$8,015 /yr
Tax Year
2026
Occupancy
Owner
Taxes
$8,015 /yr
Tax Year
2026
Occupancy
Owner
Similar Properties(No results)
Mortgage Calculator
Calculate your estimated monthly mortgage payment
Price
$1,619,888
$
%
%
Total cost of mortgage
$0
Monthly payment
By clicking Save, we will calculate your estimated mortgage for all properties using the saved values (down payment percentage, interest rate, and amortization).
The accuracy and applicability of this calculator are not guaranteed.