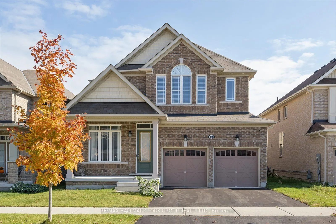
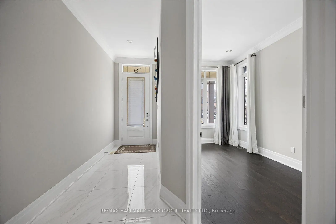
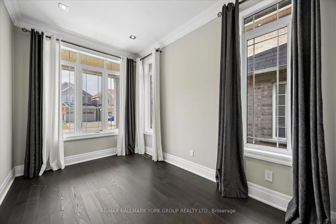
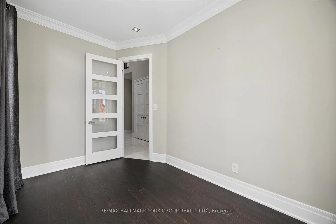
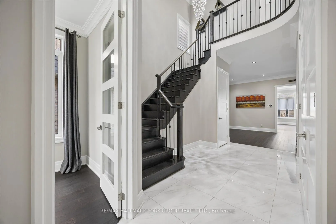
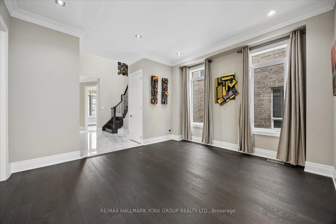
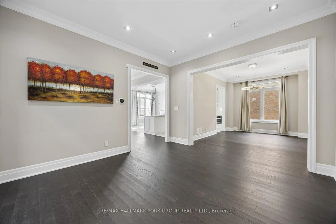
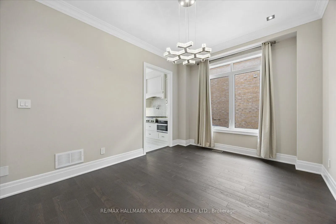
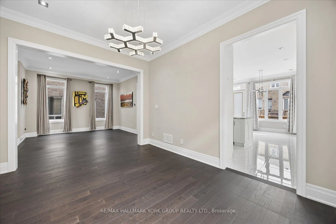
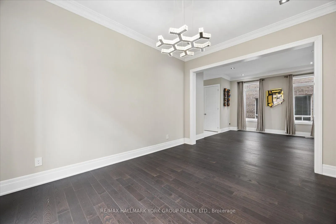
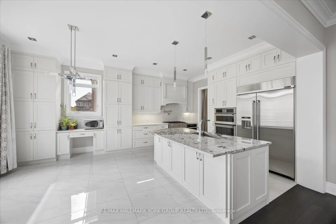
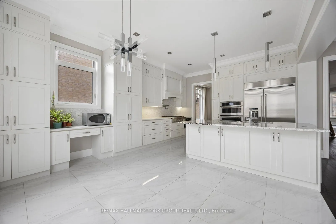
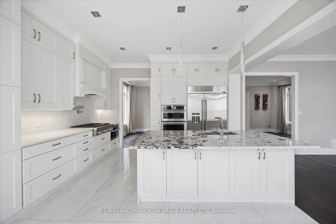
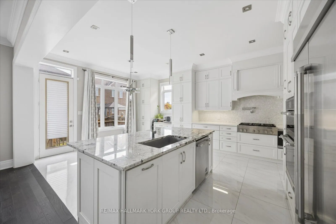
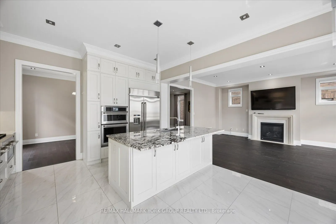
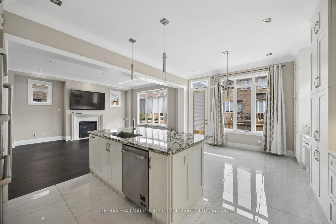
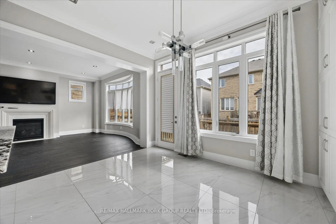
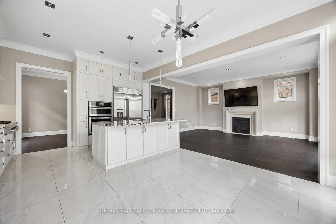
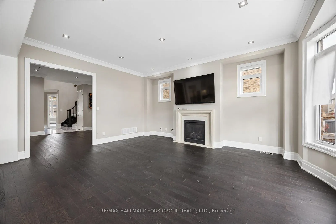
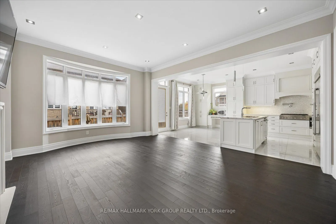
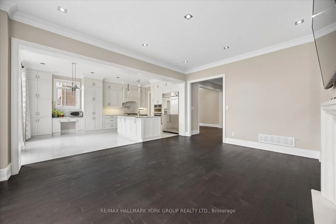
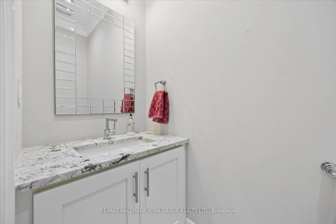
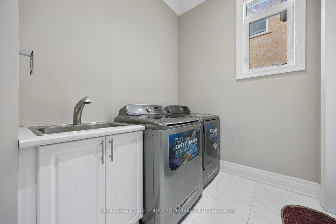
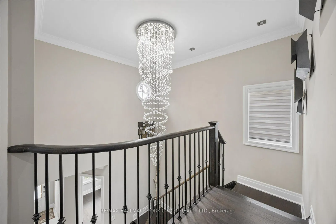
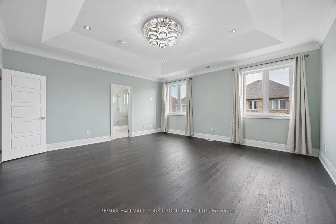
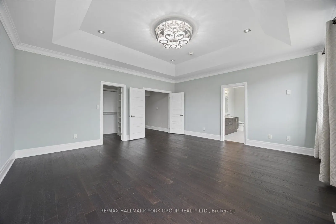
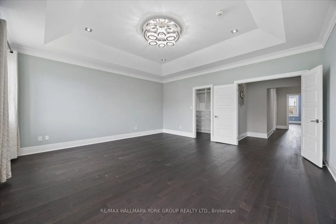
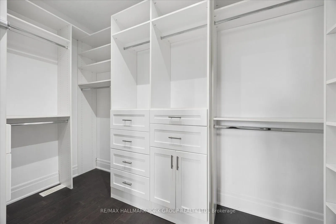
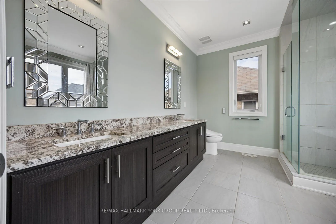
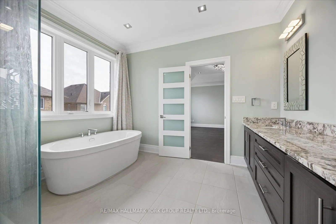
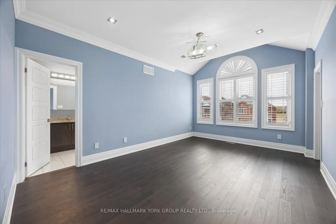
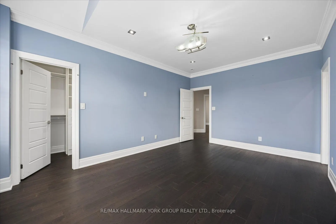
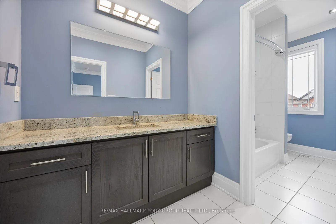
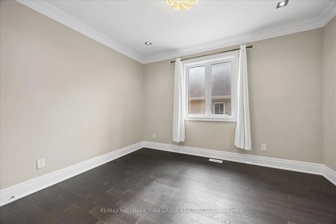
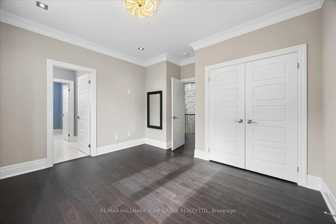
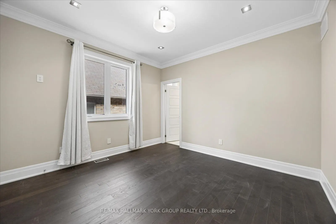
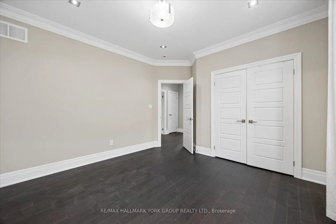
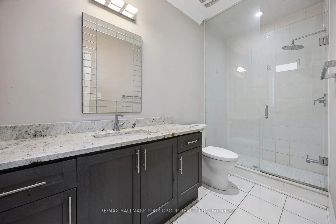
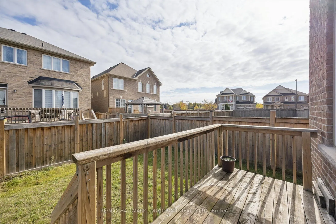
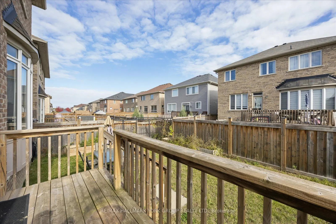
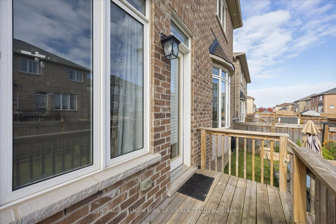
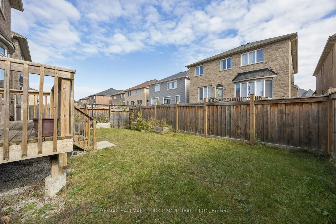
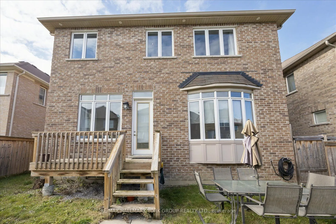
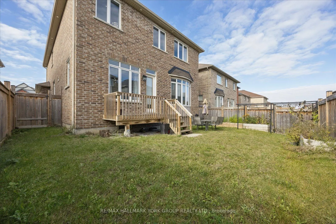
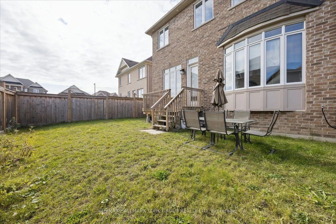
Available for lease! Welcome to 19 Lampkin Street in Sutton! Offering approximately 3,000-3,500 sq. ft. of living space, this spacious detached home features 4 bedrooms, a versatile main-floor den and 4 bathrooms, providing plenty of room to live, work and entertain. The thoughtfully designed main f...loor offers generous living and dining areas, a bright kitchen with a centre island and stainless steel appliances, and an inviting family room complete with a gas fireplace. Upstairs, you'll find four generously sized bedrooms, including a spacious primary retreat, along with the convenience of second-floor laundry. Additional highlights include hardwood flooring, a carpet-free interior, central air conditioning, an attached double-car garage and parking for four vehicles. Ideally situated in a desirable Sutton neighbourhood, close to schools, parks, shopping, everyday amenities and the beautiful shores of Lake Simcoe.