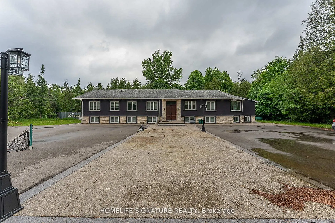
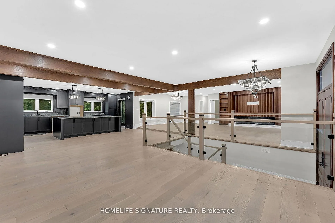
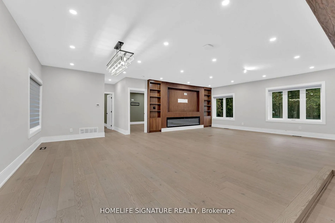
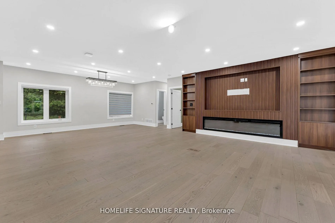
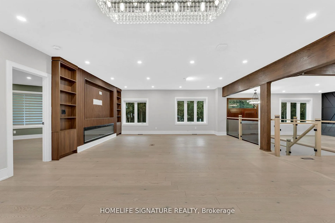
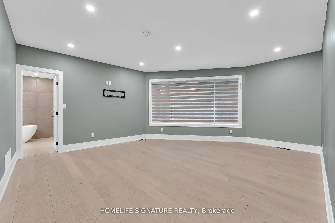
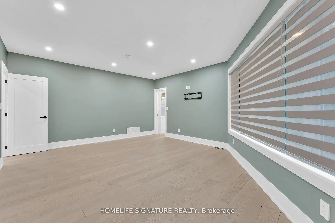
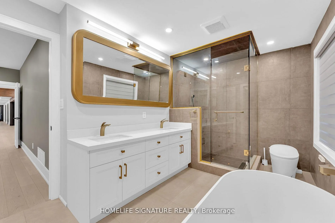
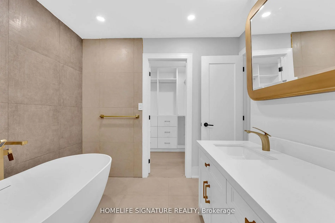
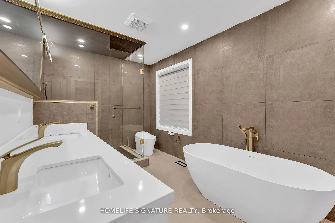
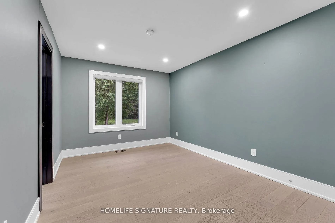
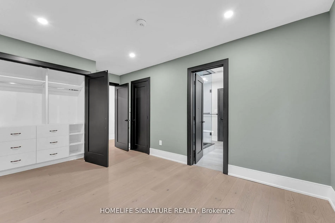
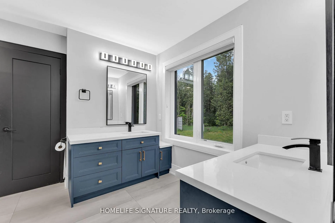
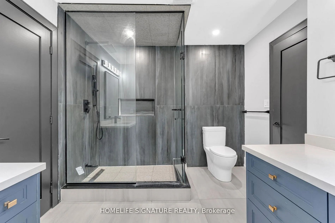
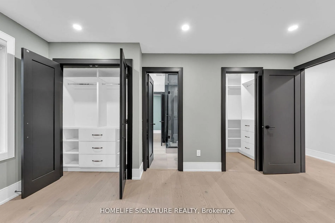
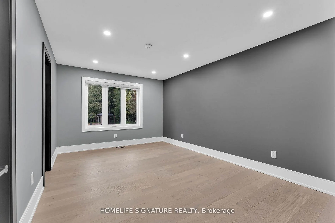
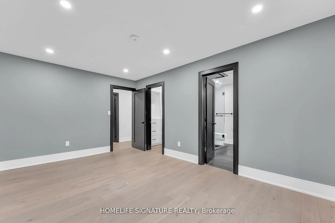
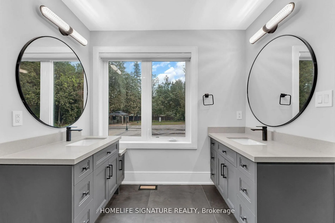
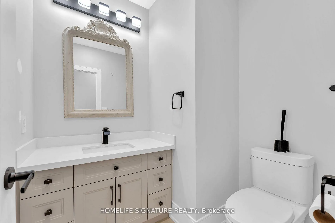
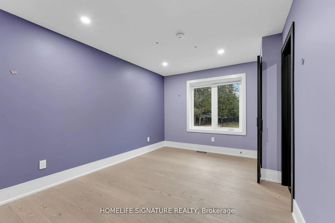
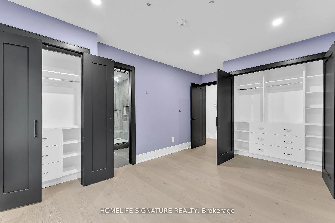
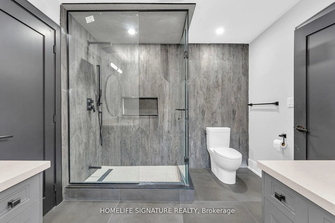
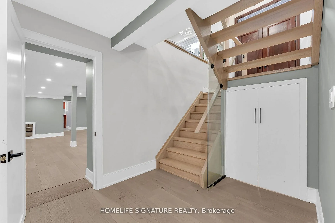
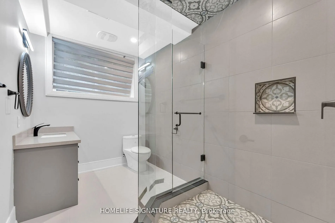
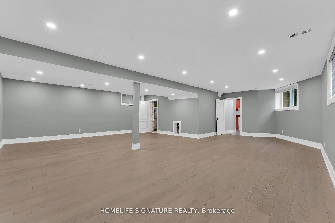
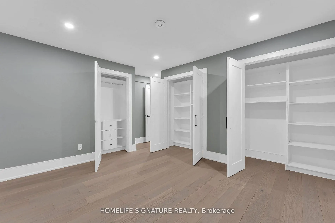
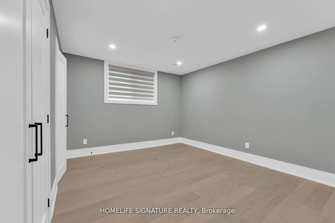
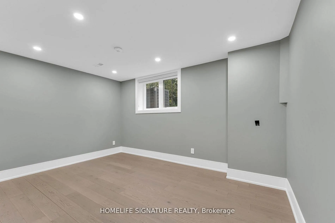
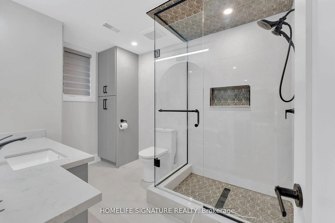
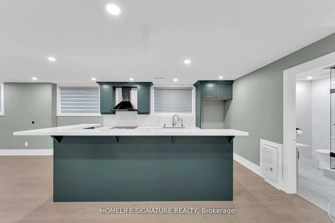
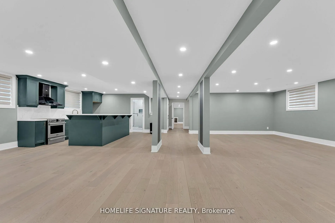
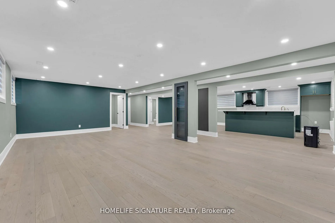
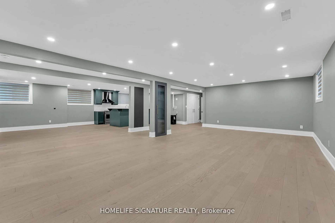
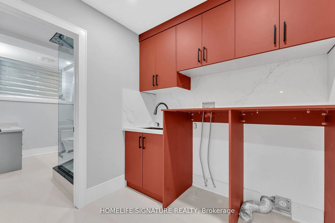
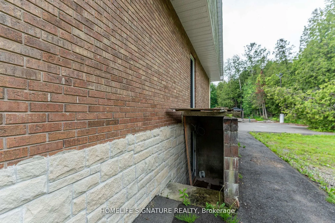
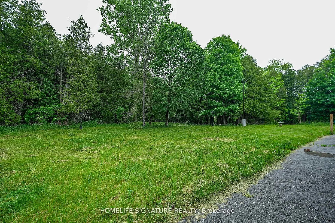
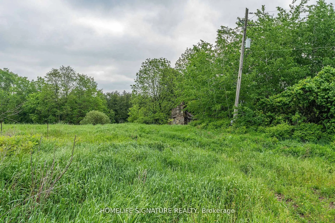
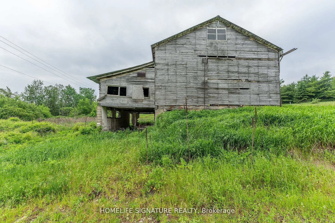
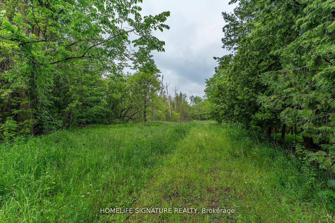
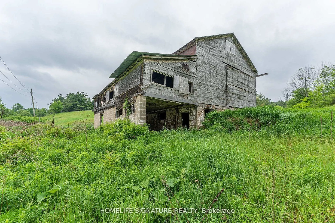
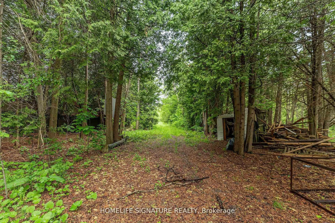
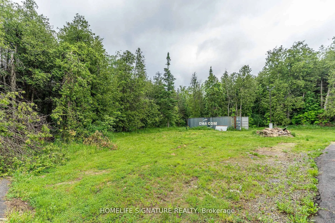
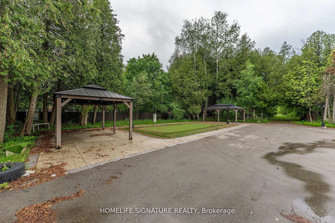
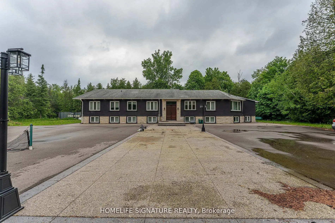
Spacious Living Areas, Scenic Woodland Views & Incredible Outdoor Features. This Home Sits on a 83 Acres of Scenic Land with 6+2 Bedrooms & 5.5 Baths. Raised Bungalow Featuring Open Concept Living, Separate Entrance Basement, Good Finishes & Endless Potential. The fully finished basement with separa...te entrance featuring 2 additional bedrooms, 2 full washrooms, a full kitchen, and expansive recreation, exercise, and games rooms in a bright open-concept setting - perfect for extended family living. Minutes to Major Amenities with Incredible Privacy & Scenic Views. Rare Dual Access from Hwy 7 & Sixth Line.
Full Property Details
Interior
Bedrooms
6
Bedrooms Plus
2
Total Bedrooms
8
Washrooms
7
Square Footage
3000-3500 sqft
Basement
Finished,Separate Entrance
Heating Source
Propane
Heating Fuel
Forced Air
Air Conditioning
Central Air
Family Room
Yes
Kitchens
1
Kitchens Plus
1
Total Kitchens
2
Fireplace Features
Yes
Bedrooms
6
Bedrooms Plus
2
Total Bedrooms
8
Washrooms
7
Square Footage
3000-3500 sqft
Basement
Finished,Separate Entrance
Heating Source
Propane
Heating Fuel
Forced Air
Air Conditioning
Central Air
Family Room
Yes
Kitchens
1
Kitchens Plus
1
Total Kitchens
2
Fireplace Features
Yes
Exterior
Depth
1963.95
Front
1493.65
Acreage
50-99.99
Lot Size
1494 x 1963.95 ft
Pool
None
Parking Spaces
10
Total Parking Spaces
10.00
Parking Description
Carport
Garage Spaces
0
Depth
1963.95
Front
1493.65
Acreage
50-99.99
Lot Size
1494 x 1963.95 ft
Pool
None
Parking Spaces
10
Total Parking Spaces
10.00
Parking Description
Carport
Garage Spaces
0
Building Description
Style
Bungalow-Raised
Home Type
House
Subtype
Detached
Year Built
31-50
Property Orientation
North
Exterior Finish
Stone,Stucco (Plaster)
Sewers
Septic
Water Supply
Well
Possession Date
9/15/2026
Style
Bungalow-Raised
Home Type
House
Subtype
Detached
Year Built
31-50
Property Orientation
North
Exterior Finish
Stone,Stucco (Plaster)
Sewers
Septic
Water Supply
Well
Possession Date
9/15/2026
Community
Community
Rural Halton Hills
Community
Rural Halton Hills
Taxes & Fees
Taxes
$9,757 /yr
Tax Year
2025
Occupancy
Vacant
Taxes
$9,757 /yr
Tax Year
2025
Occupancy
Vacant
Room Types
Bedroom
-
Dimensions 12.01 x 15.72 feet
188.8 sqft
Bedroom
B/I Closet
Dimensions 12.01 x 15.72 feet
188.8 sqft
Bedroom
Closet
Dimensions 9.48 x 10.6 feet
100.49 sqft
Bedroom 2
Closet
Dimensions 12.01 x 15.72 feet
188.8 sqft
Bedroom 3
Closet
Dimensions 12.01 x 15.72 feet
188.8 sqft
Bedroom 4
Closet
Dimensions 10.01 x 15.72 feet
157.36 sqft
Bedroom 5
-
Dimensions 10.01 x 15.72 feet
157.36 sqft
Dining Room
Open Concept
Dimensions 13.45 x 10.79 feet
145.13 sqft
Family Room
Open Concept
Dimensions 17.13 x 15.72 feet
269.28 sqft
Kitchen
Open Concept
Dimensions 20.51 x 15.72 feet
322.42 sqft
Living Room
Open Concept
Dimensions 12.01 x 15.72 feet
188.8 sqft
Primary Bedroom
Closet
Dimensions 18.27 x 16.04 feet
293.05 sqft
Similar Properties(No results)
Mortgage Calculator
Calculate your estimated monthly mortgage payment
Price
$2,750,000
$
%
%
Total cost of mortgage
$0
Monthly payment
By clicking Save, we will calculate your estimated mortgage for all properties using the saved values (down payment percentage, interest rate, and amortization).
The accuracy and applicability of this calculator are not guaranteed.