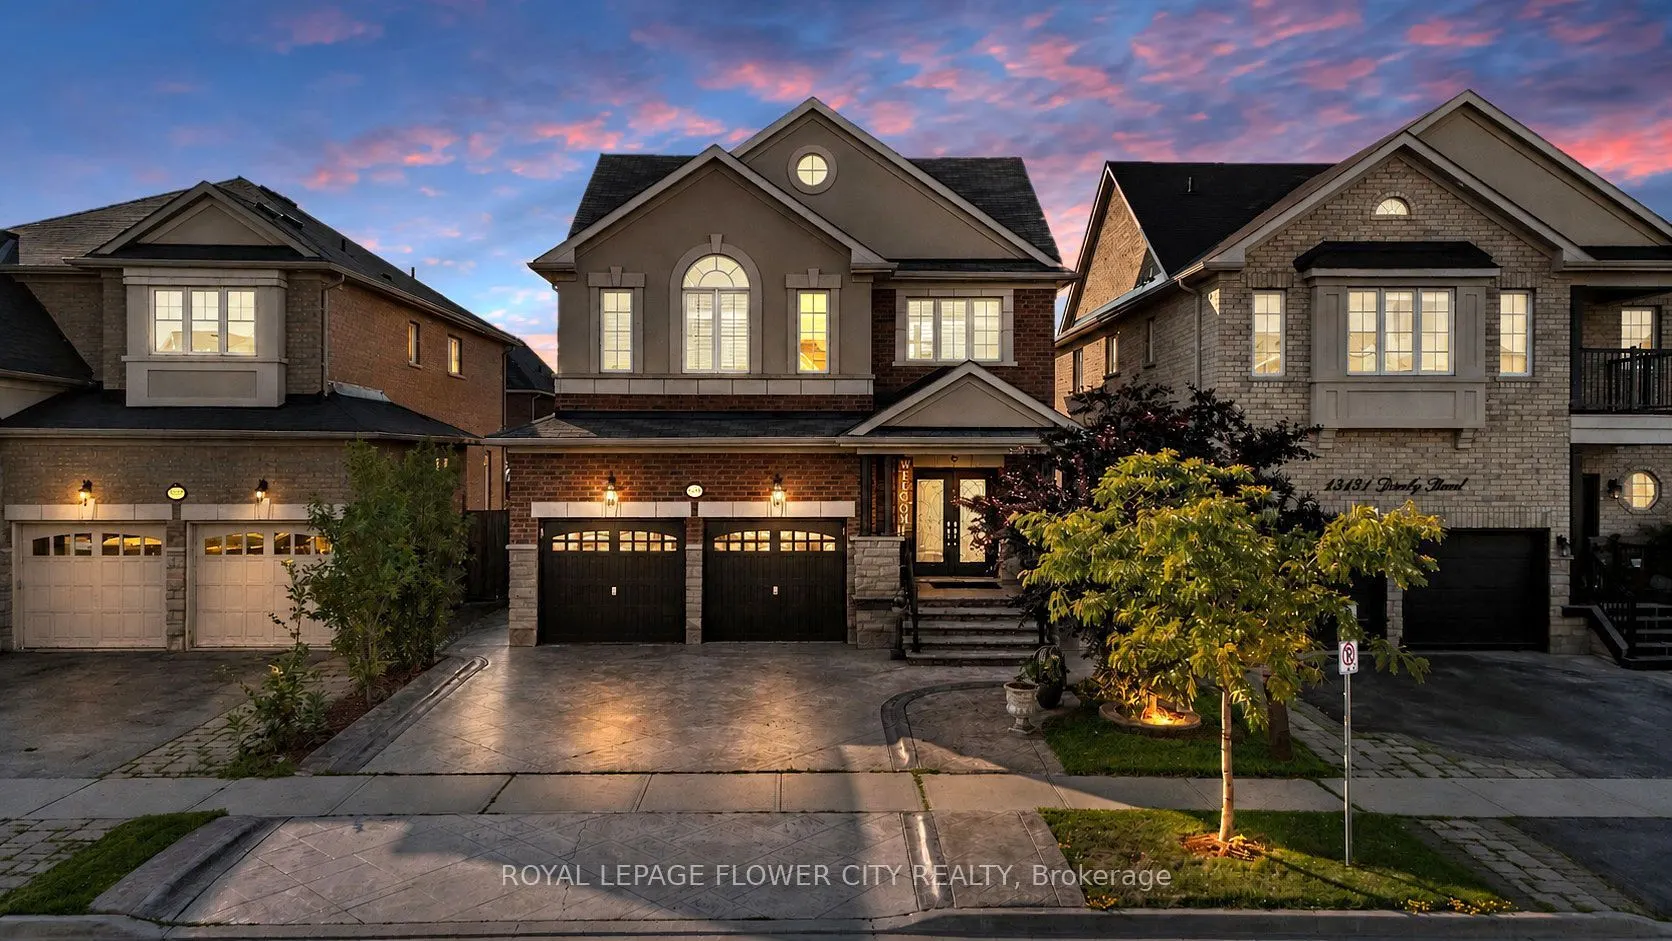
Sign In or Create a Free Account to see full details of this property
Key Facts
Key facts for 15127 Danby Road
Property Type
House, 2-Storey
Parking
Built-In 2 garage, 2 parking
MLS #
W13841136
Size
2500-3000 sqft
Basement
Apartment
Listed on
2026-09-29
Lot size
40 x 108.27
Tax
$6,956 /yr
Days on Market
14
Approximate Age
-
Maintenance Fee
-
Description
An exceptional opportunity to own a distinguished executive residence in one of Georgetown South's most coveted neighbourhoods. Impeccably maintained and thoughtfully upgraded, this elegant home showcases timeless finishes, refined craftsmanship, and a seamless open-concept design tailored for moder...n family living. Rich hardwood flooring, designer lighting, California shutters, and a beautifully appointed gourmet kitchen create an atmosphere of sophistication and effortless entertaining. The upper level features four generously proportioned bedrooms, including a luxurious primary retreat complete with a spa-inspired ensuite and walk-in closet. Elevating this home's value is the professionally finished 2-bedroom legal basement apartment with a private separate entrance, offering outstanding rental income potential or an ideal private living space for extended family. Perfectly positioned in a prestigious, family-oriented community, this remarkable residence is moments from top-rated schools, scenic parks and trails, shopping, dining, Georgetown GO Station, and major commuter routes. A rare offering that masterfully combines luxury, functionality, and exceptional income potential in an unparalleled location.
Full Property Details
Interior
Bedrooms
4
Bedrooms Plus
2
Total Bedrooms
6
Washrooms
4
Square Footage
2500-3000 sqft
Basement
Apartment
Heating Source
Gas
Heating Fuel
Forced Air
Air Conditioning
Central Air
Family Room
Yes
Kitchens
1
Kitchens Plus
1
Total Kitchens
2
Fireplace Features
Yes
Bedrooms
4
Bedrooms Plus
2
Total Bedrooms
6
Washrooms
4
Square Footage
2500-3000 sqft
Basement
Apartment
Heating Source
Gas
Heating Fuel
Forced Air
Air Conditioning
Central Air
Family Room
Yes
Kitchens
1
Kitchens Plus
1
Total Kitchens
2
Fireplace Features
Yes
Exterior
Depth
108.27
Front
40.03
Driveway
Available
Lot Size
40 x 108.27 ft
Pool
Other
Parking Spaces
2
Total Parking Spaces
4.00
Parking Description
Built-In
Garage Spaces
2
Depth
108.27
Front
40.03
Driveway
Available
Lot Size
40 x 108.27 ft
Pool
Other
Parking Spaces
2
Total Parking Spaces
4.00
Parking Description
Built-In
Garage Spaces
2
Building Description
Style
2-Storey
Home Type
House
Subtype
Detached
Property Orientation
North
Exterior Finish
Brick
Sewers
Sewers
Water Supply
Municipal
Possession Date
11/30/2026
Style
2-Storey
Home Type
House
Subtype
Detached
Property Orientation
North
Exterior Finish
Brick
Sewers
Sewers
Water Supply
Municipal
Possession Date
11/30/2026
Community
Community
Georgetown
Community
Georgetown
Taxes & Fees
Taxes
$6,956 /yr
Tax Year
2026
Occupancy
Owner
Taxes
$6,956 /yr
Tax Year
2026
Occupancy
Owner
Room Types
Bedroom 2
-
Dimensions 12.47 x 14.76 feet
184.06 sqft
Bedroom 3
-
Dimensions 12.8 x 11.48 feet
146.94 sqft
Bedroom 4
-
Dimensions 9.84 x 9.84 feet
96.83 sqft
Breakfast
-
Dimensions 9.51 x 11.81 feet
112.31 sqft
Dining Room
-
Dimensions 10.83 x 21.98 feet
238.04 sqft
Foyer
-
Dimensions 8.53 x 14.44 feet
123.17 sqft
Kitchen
-
Dimensions 9.51 x 11.15 feet
106.04 sqft
Living Room
-
Dimensions 17.72 x 12.14 feet
215.12 sqft
Primary Bedroom
-
Dimensions 11.81 x 18.7 feet
220.85 sqft
Similar Properties(No results)
Mortgage Calculator
Calculate your estimated monthly mortgage payment
Price
$1,339,000
$
%
%
Total cost of mortgage
$0
Monthly payment
By clicking Save, we will calculate your estimated mortgage for all properties using the saved values (down payment percentage, interest rate, and amortization).
The accuracy and applicability of this calculator are not guaranteed.