Sign In or Create a Free Account to see full details of this property
Key Facts
Key facts for 9483 Wellington Rd 124
Property Type
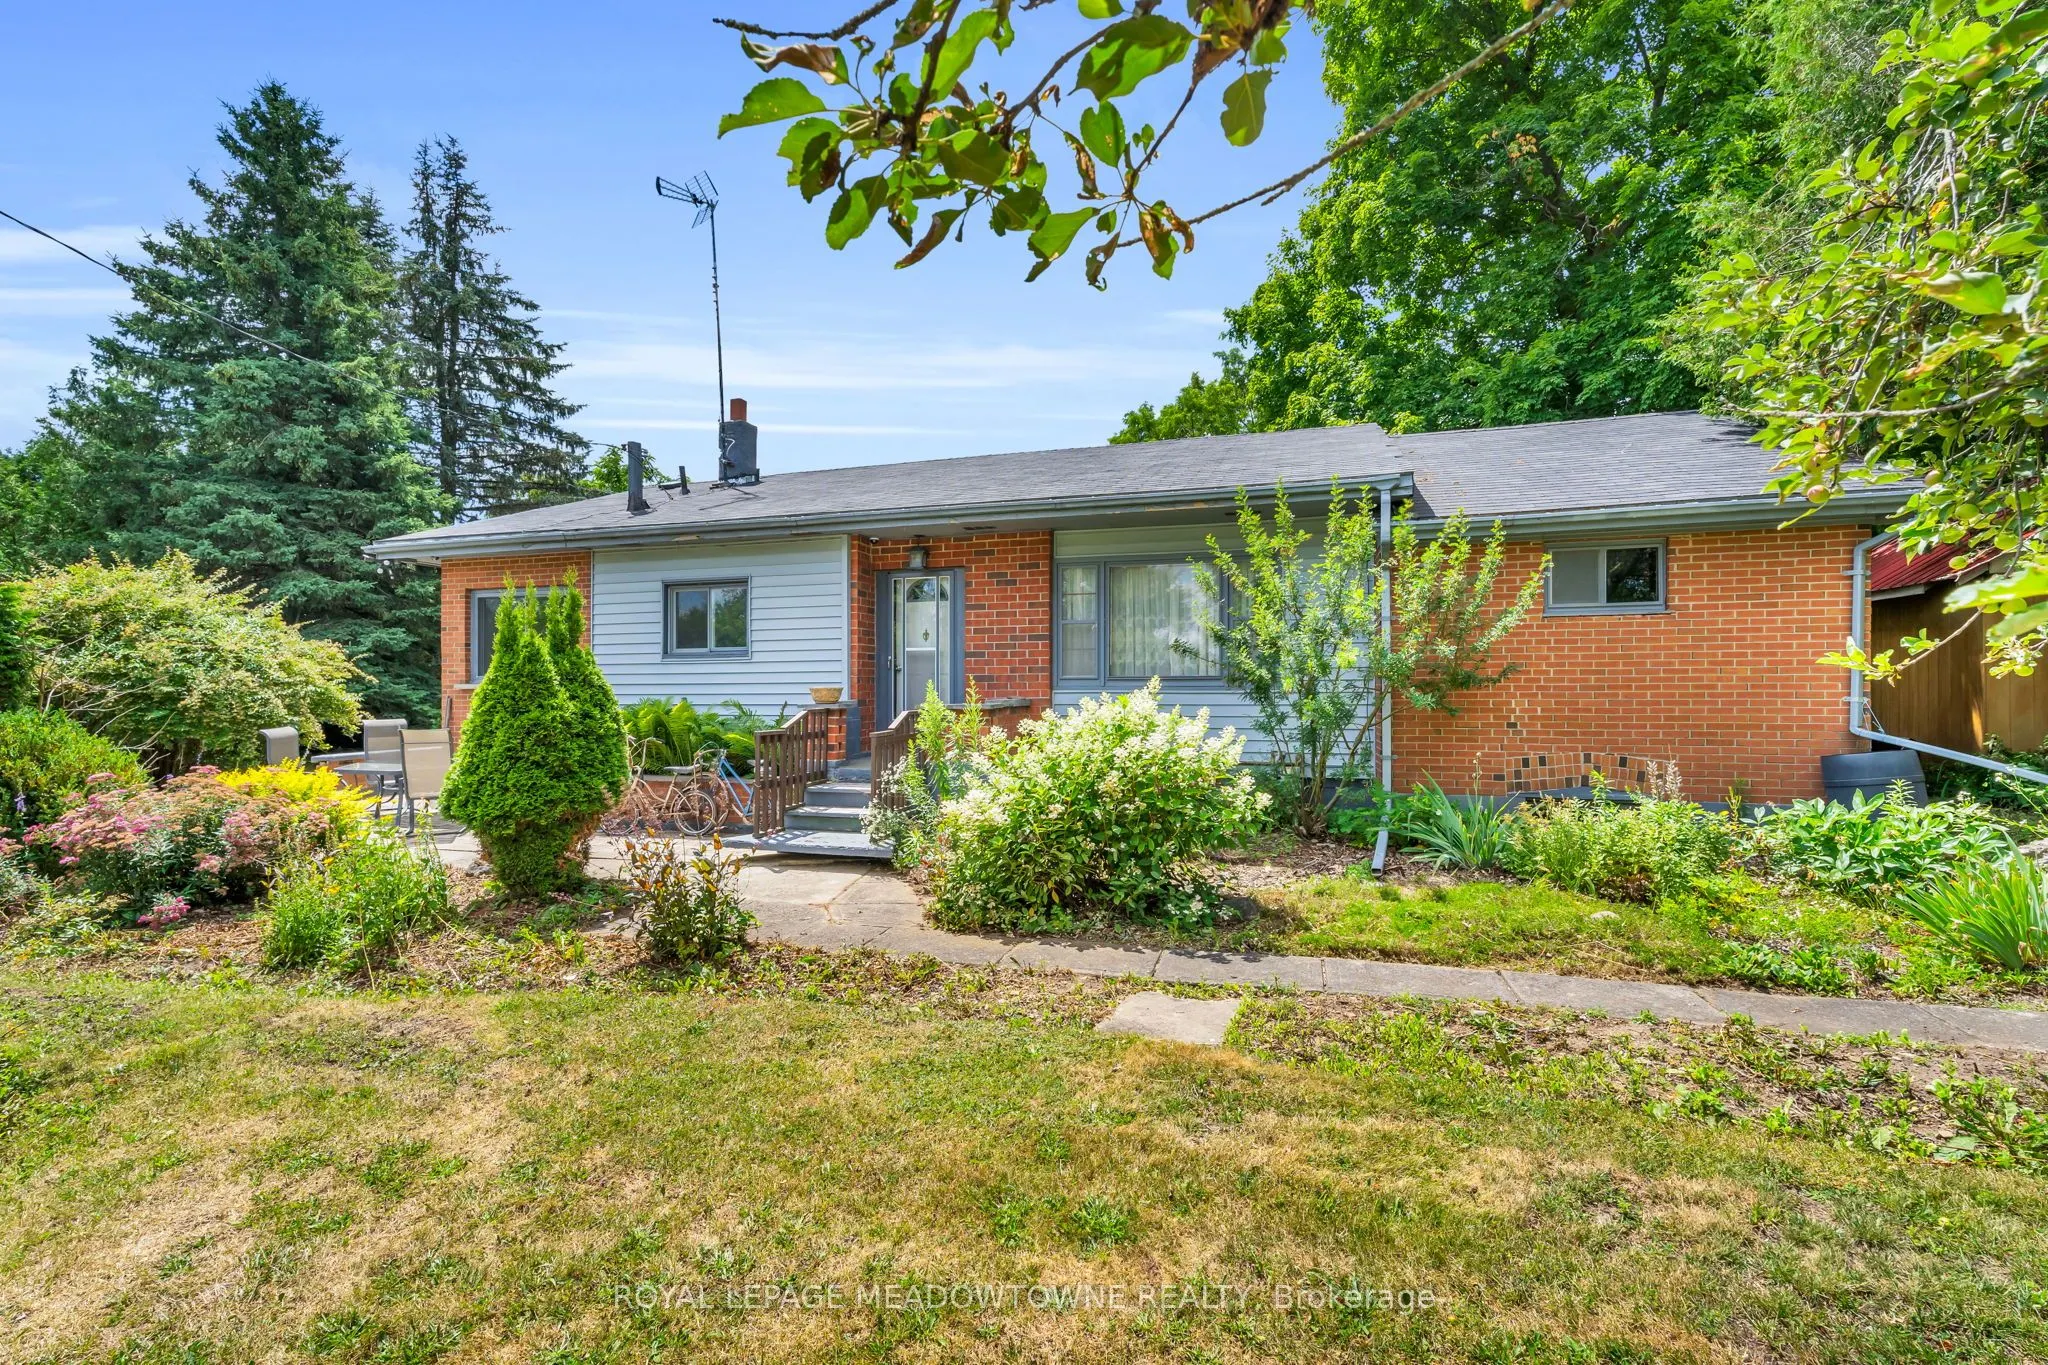
House, Bungalow
Parking
None 0 garage, 24 parking
MLS #
X13081678
Size
1100-1500 sqft
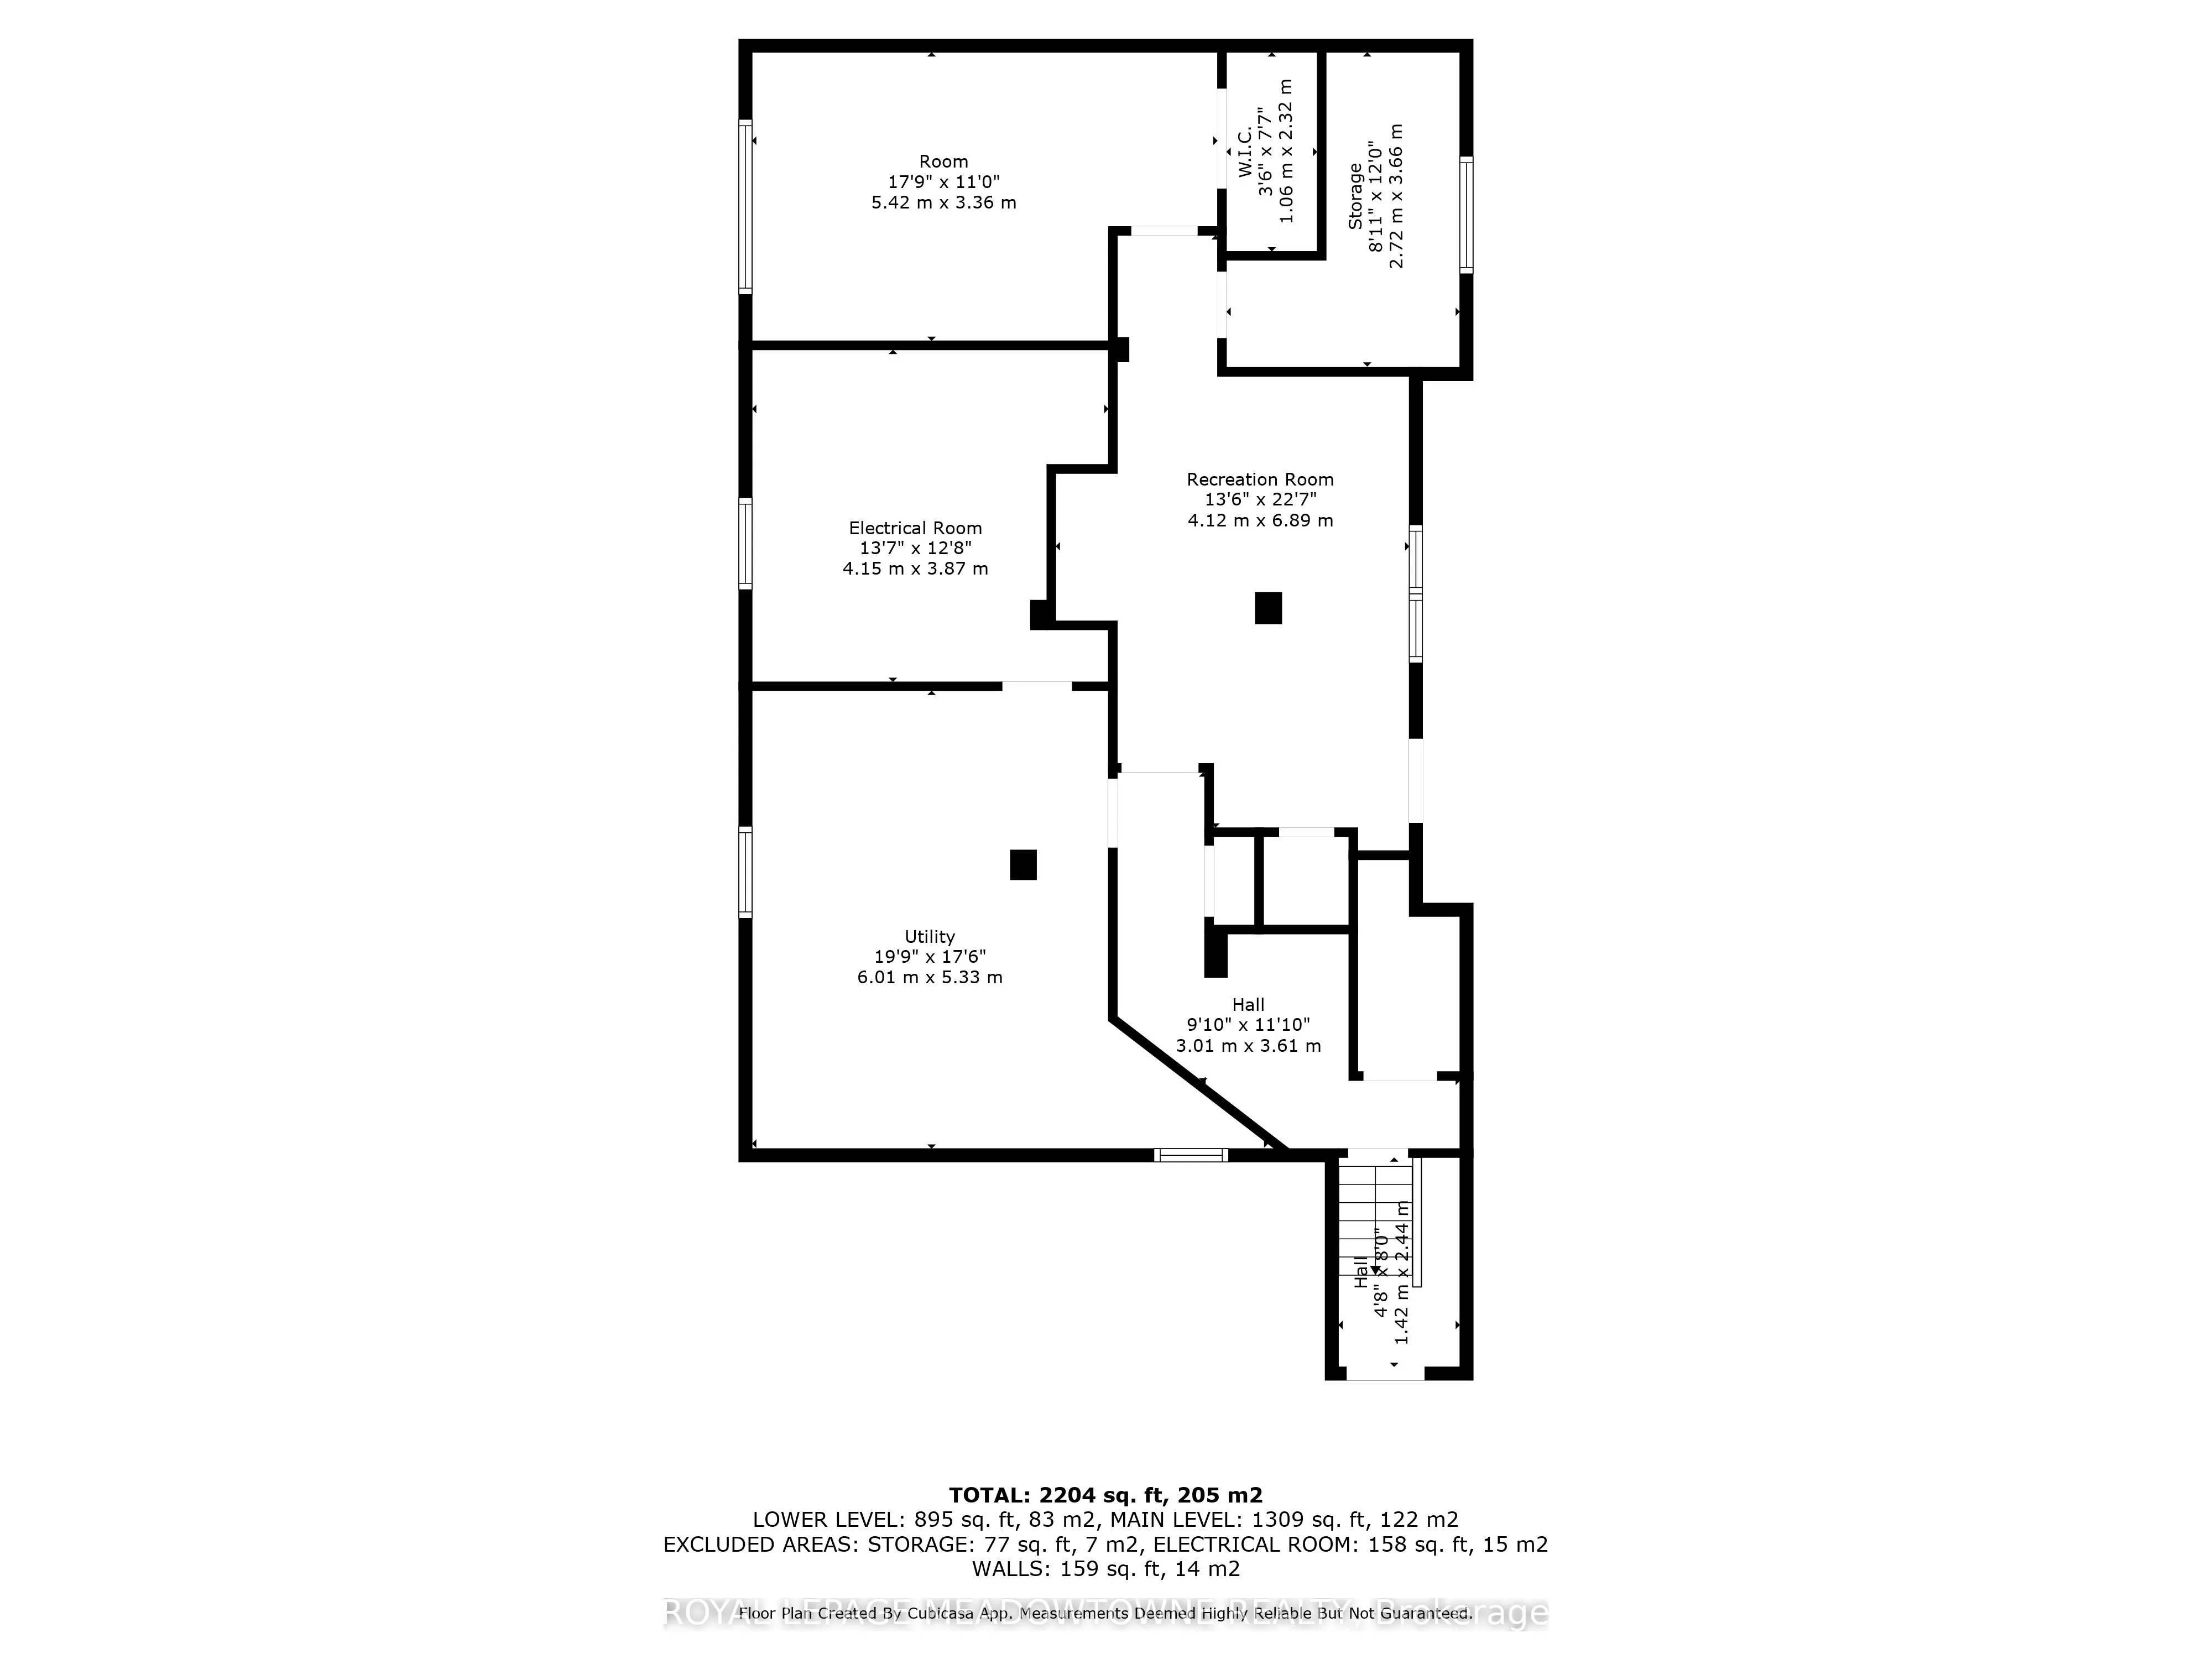
Basement
Partially Finished
Listed on
2026-05-04
Lot size
0 x 0.0
Tax
$8,688 /yr
Days on Market
162
Approximate Age
51-99
Maintenance Fee
-
Description
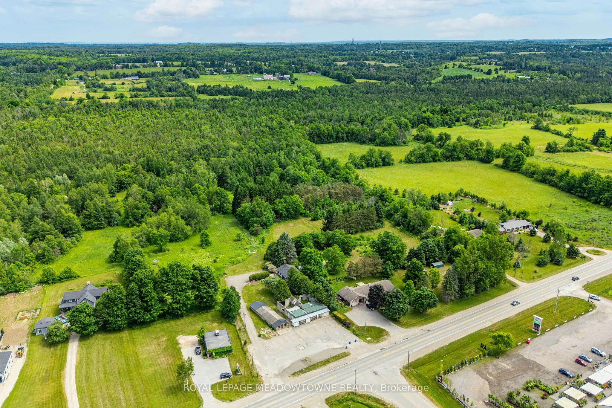
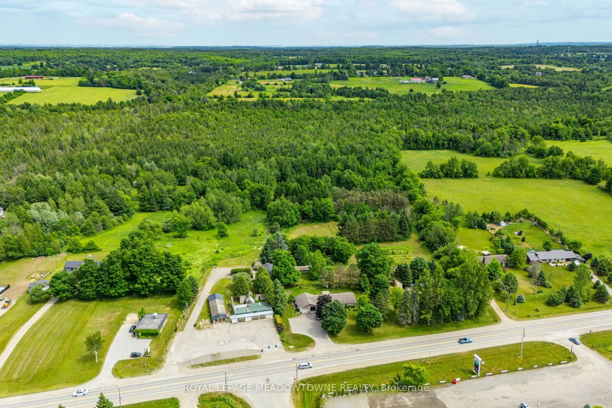
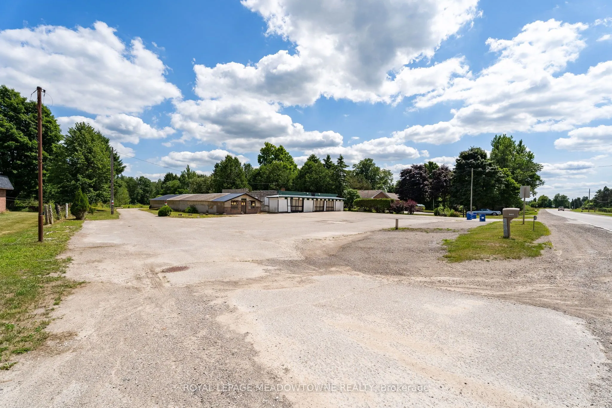
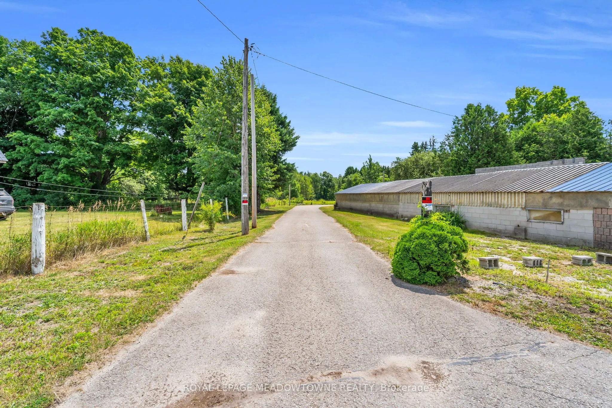
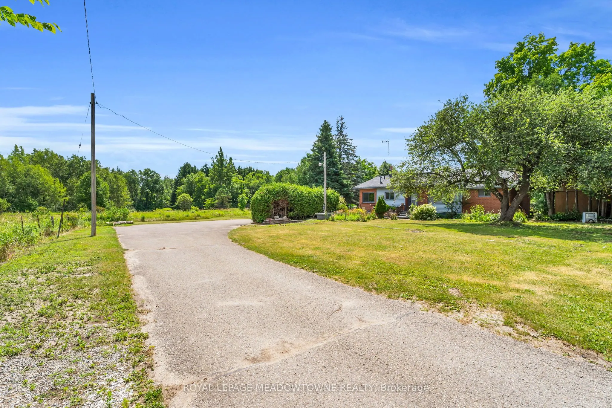
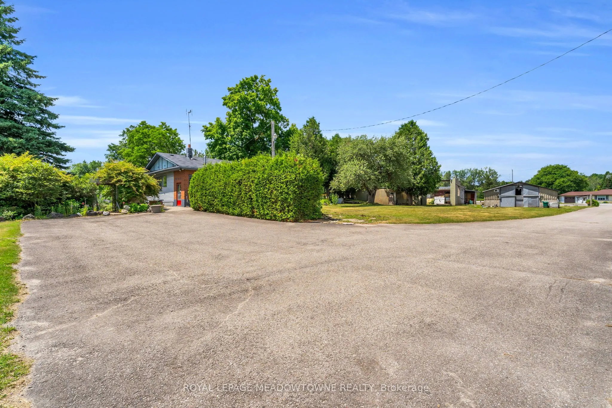
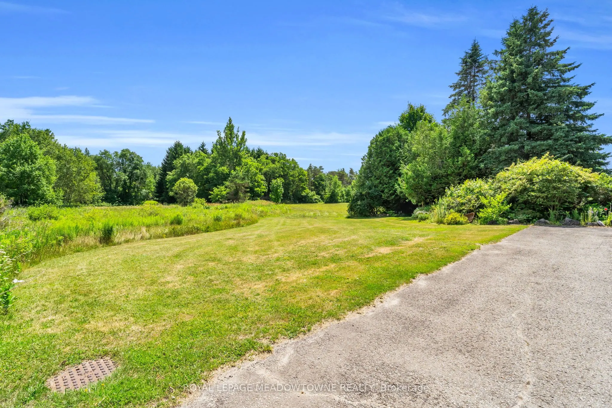
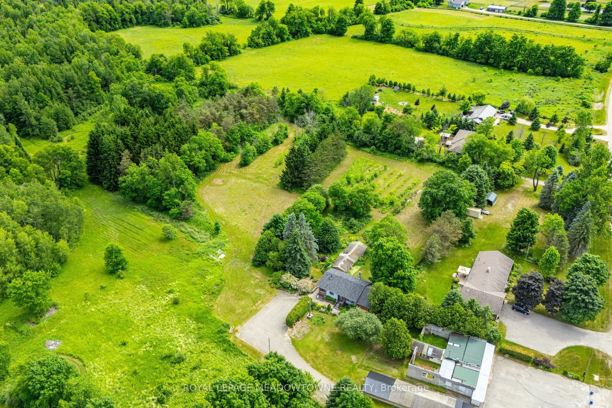
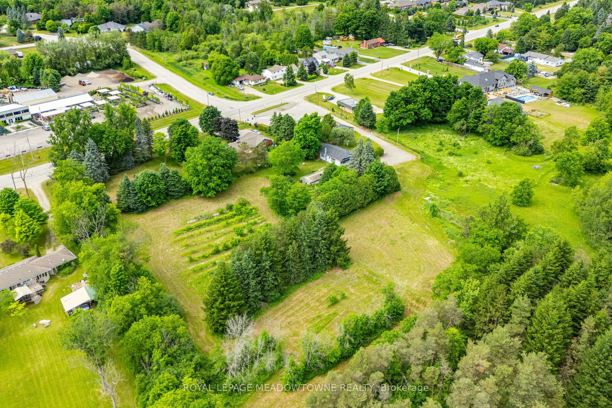
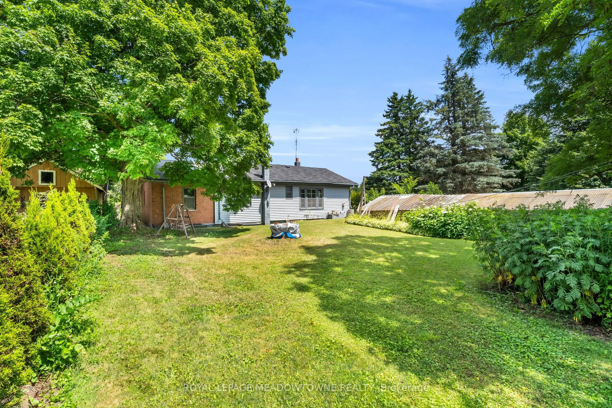
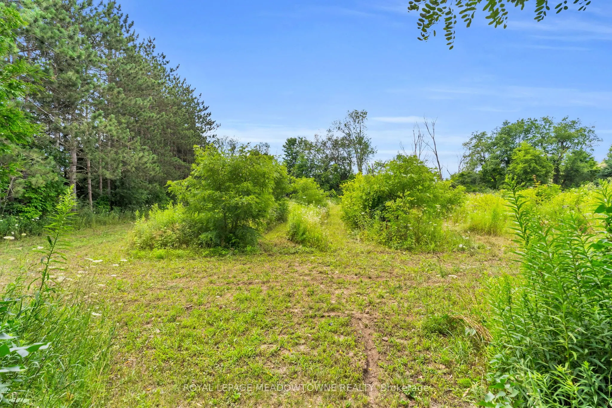
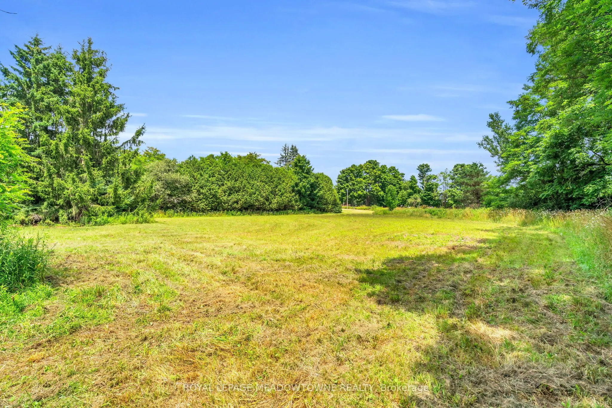
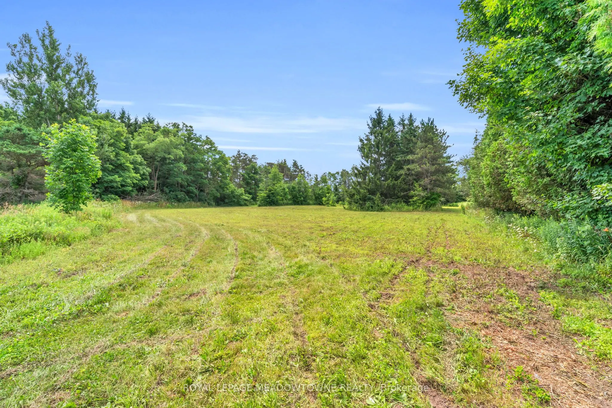
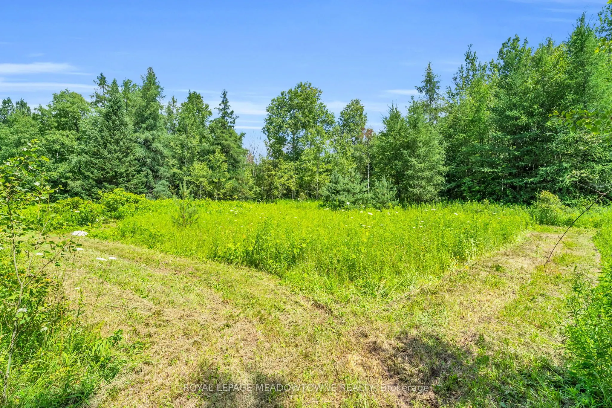
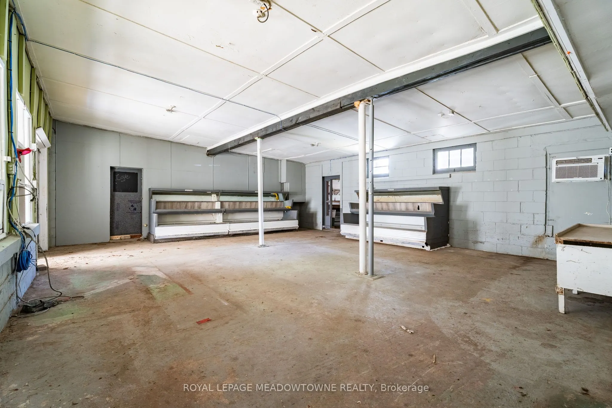
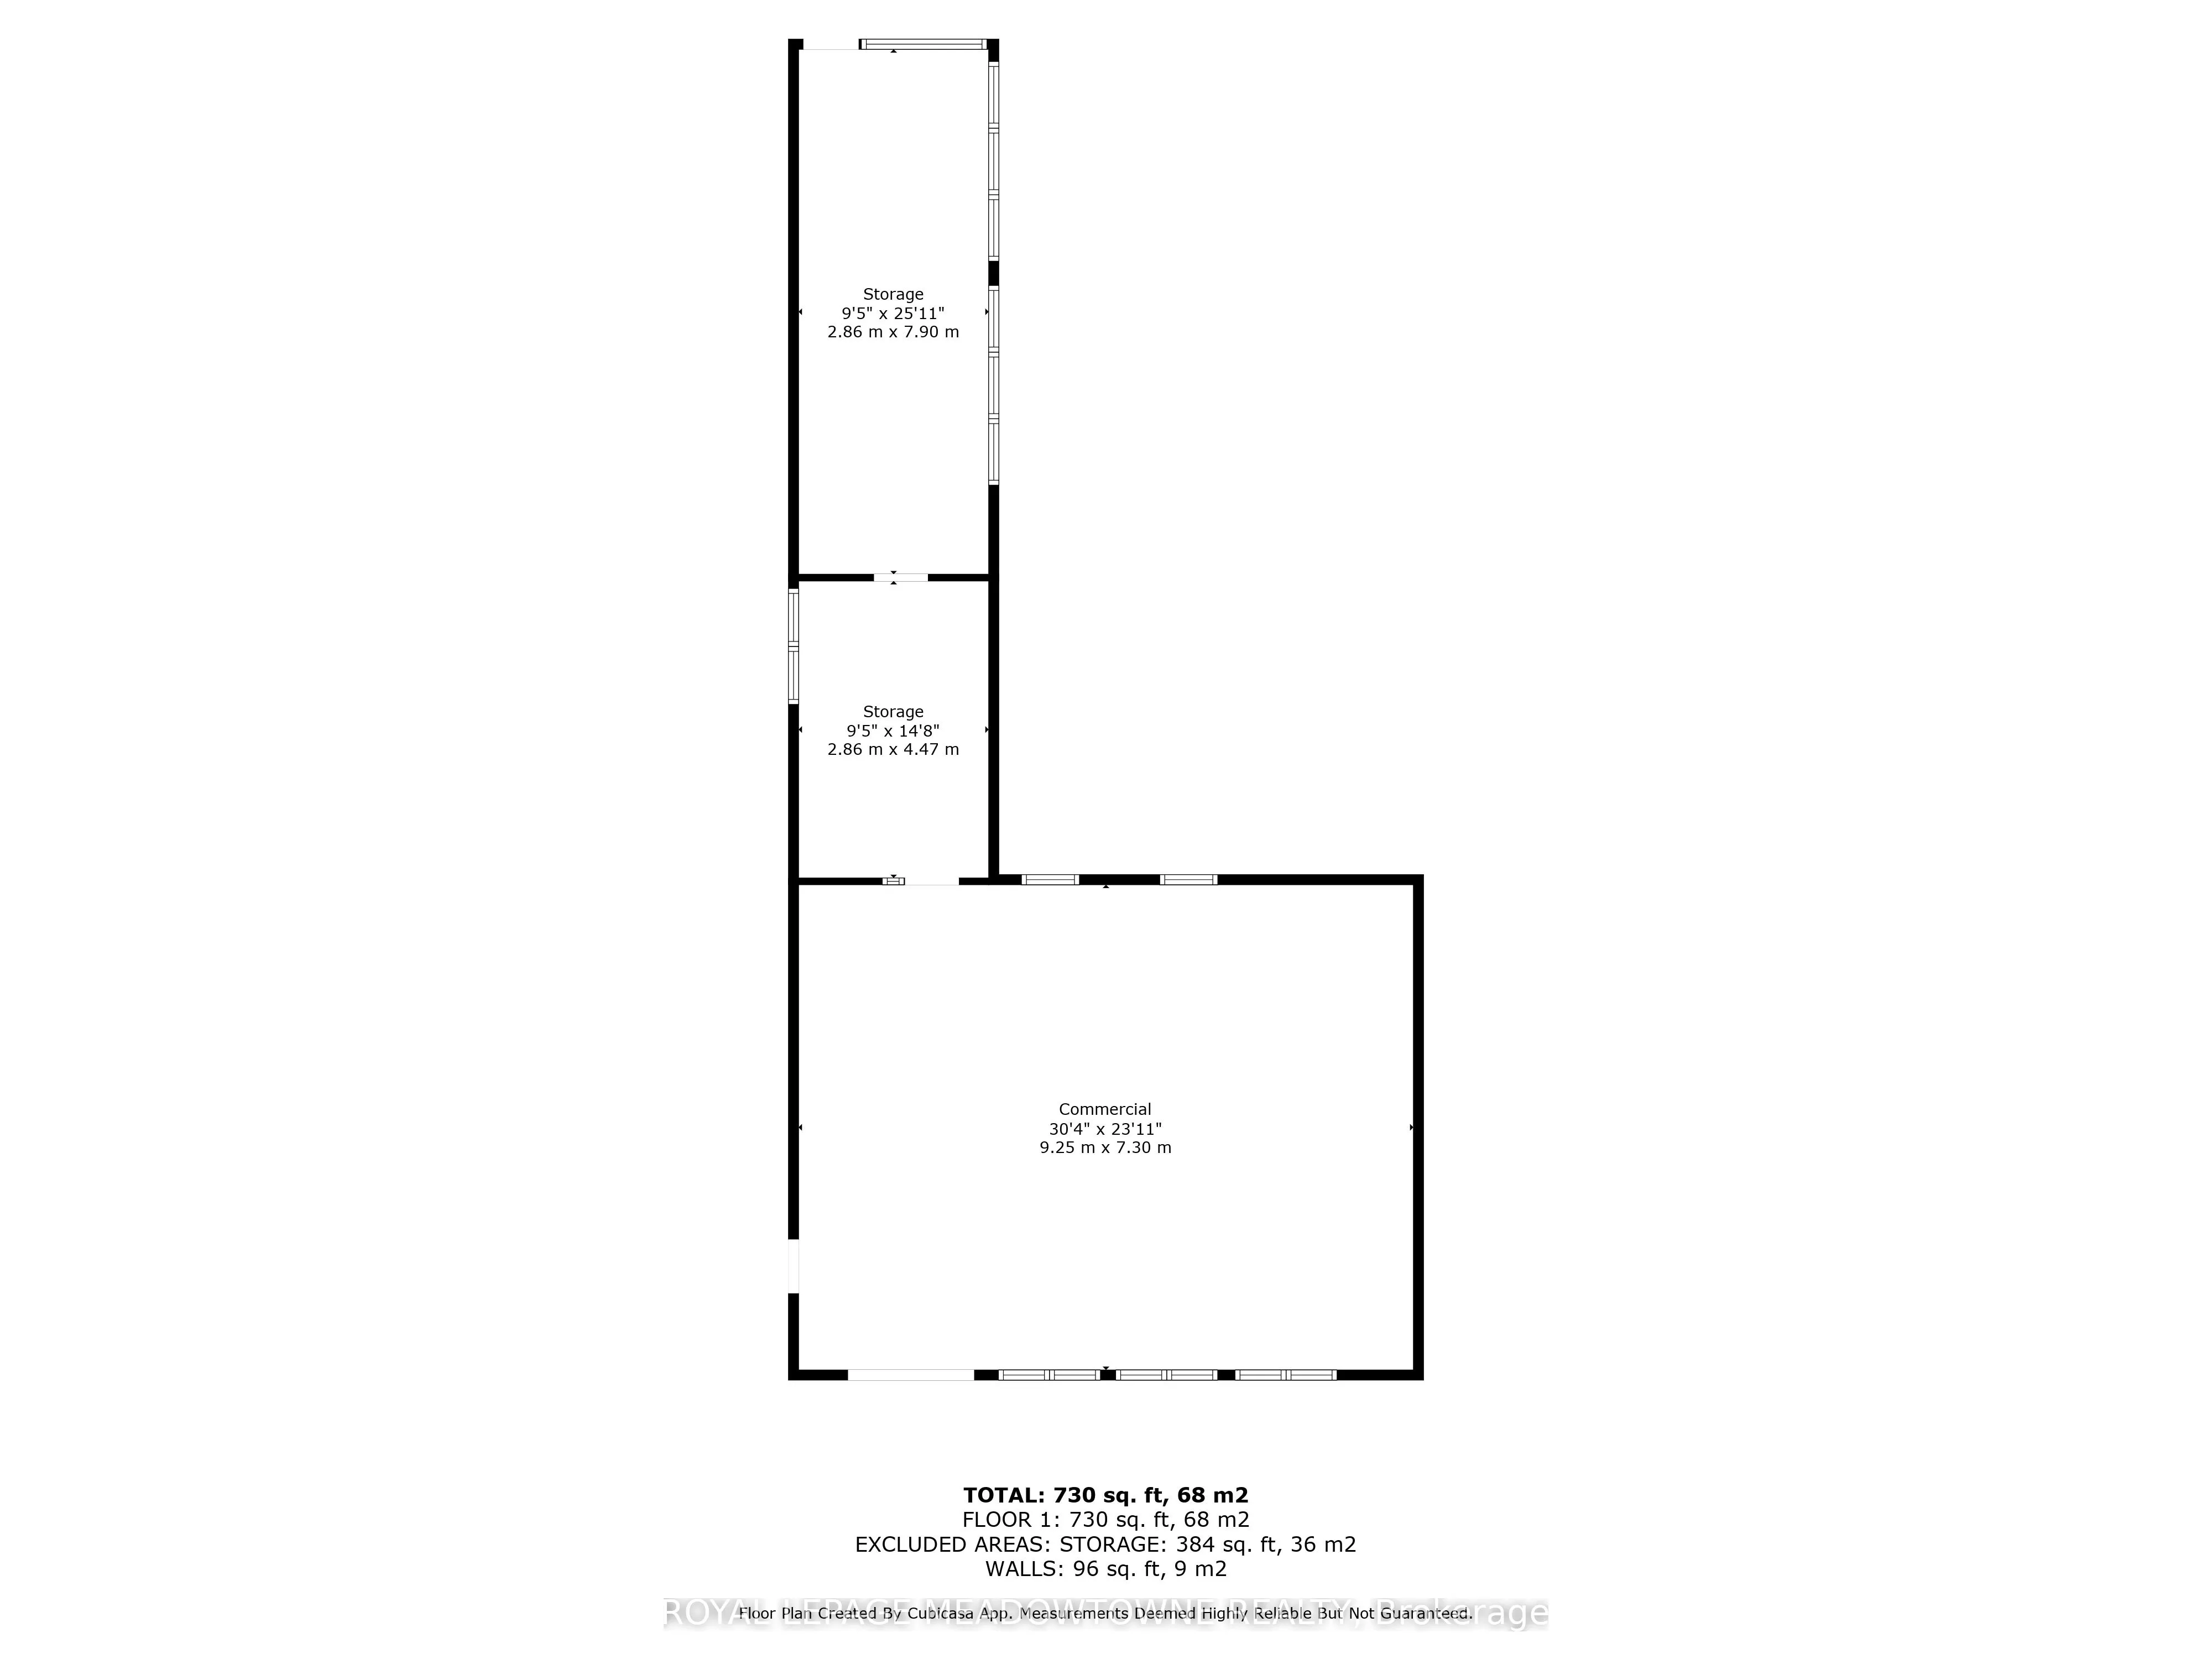
Looking for space to grow, work, or create? This 6+ acre Agricultural (A)-zoned property in the heart of Erin offers the flexibility to shape your own lifestyle. Whether you're dreaming of a hobby farm, a home base for your business, or simply a place with plenty of room for the kids to explore, thi...s property adapts to your needs. As part of a unique mixed-use estate, it offers a practical approach to work-life balance, should you wish to integrate your residential and professional life in one seamless setting. You are ideally located just 35 minutes from Brampton and 20 minutes from the GO Train, keeping you connected while allowing you to enjoy the benefits of country living. Opportunities to own a versatile, multi-use property of this size are few and far between. Book your showing today!
Full Property Details
Interior
Bedrooms
2
Bedrooms Plus
1
Total Bedrooms
3
Washrooms
1
Square Footage
1100-1500 sqft
Basement
Partially Finished
Heating Source
Gas
Heating Fuel
Forced Air
Air Conditioning
None
Family Room
Yes
Kitchens
1
Total Kitchens
1
Fireplace Features
Yes
Bedrooms
2
Bedrooms Plus
1
Total Bedrooms
3
Washrooms
1
Square Footage
1100-1500 sqft
Basement
Partially Finished
Heating Source
Gas
Heating Fuel
Forced Air
Air Conditioning
None
Family Room
Yes
Kitchens
1
Total Kitchens
1
Fireplace Features
Yes
Exterior
Depth
0.0
Front
0.0
Acreage
5-9.99
Driveway
Front Yard Parking
Lot Size
0 x 0.0 ft
Pool
None
Parking Spaces
24
Total Parking Spaces
24.00
Parking Description
None
Garage Spaces
0
Zoning
Agricultural
Depth
0.0
Front
0.0
Acreage
5-9.99
Driveway
Front Yard Parking
Lot Size
0 x 0.0 ft
Pool
None
Parking Spaces
24
Total Parking Spaces
24.00
Parking Description
None
Garage Spaces
0
Zoning
Agricultural
Building Description
Style
Bungalow
Home Type
House
Subtype
Detached
Year Built
51-99
Property Orientation
North
Exterior Finish
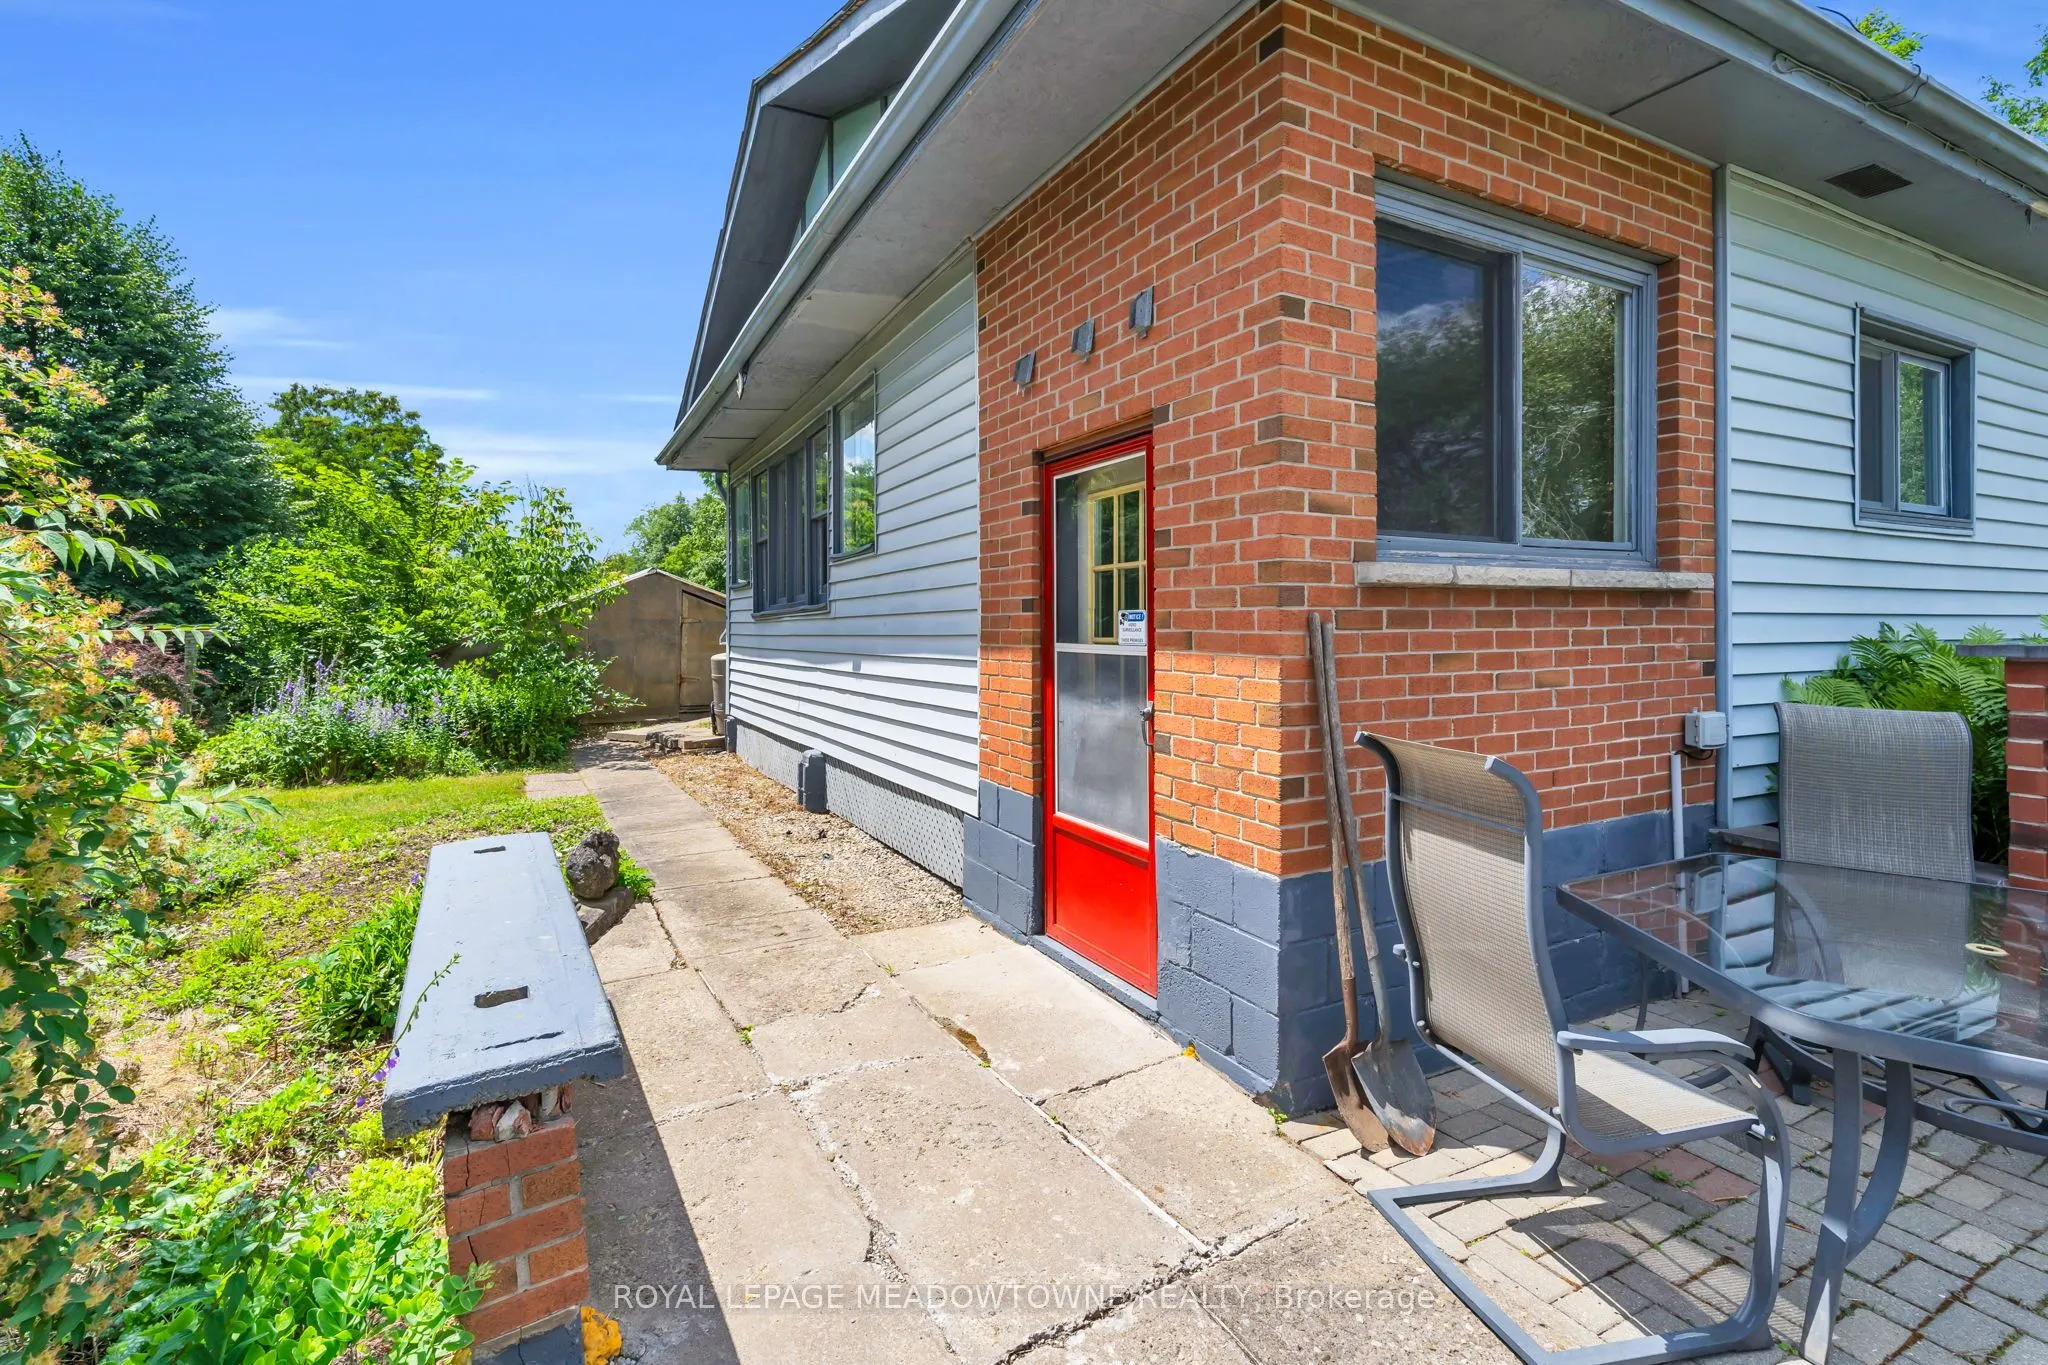
Brick,Vinyl Siding
Sewers
Septic
Water Supply
Well
Possession Date
No Data
Style
Bungalow
Home Type
House
Subtype
Detached
Year Built
51-99
Property Orientation
North
Exterior Finish
Brick,Vinyl Siding
Sewers
Septic
Water Supply
Well
Possession Date
No Data
Community
Community
Rural Erin
Community
Rural Erin
Taxes & Fees
Taxes
$8,688 /yr
Tax Year
2025
Occupancy
Vacant
Taxes
$8,688 /yr
Tax Year
2025
Occupancy
Vacant
Room Types
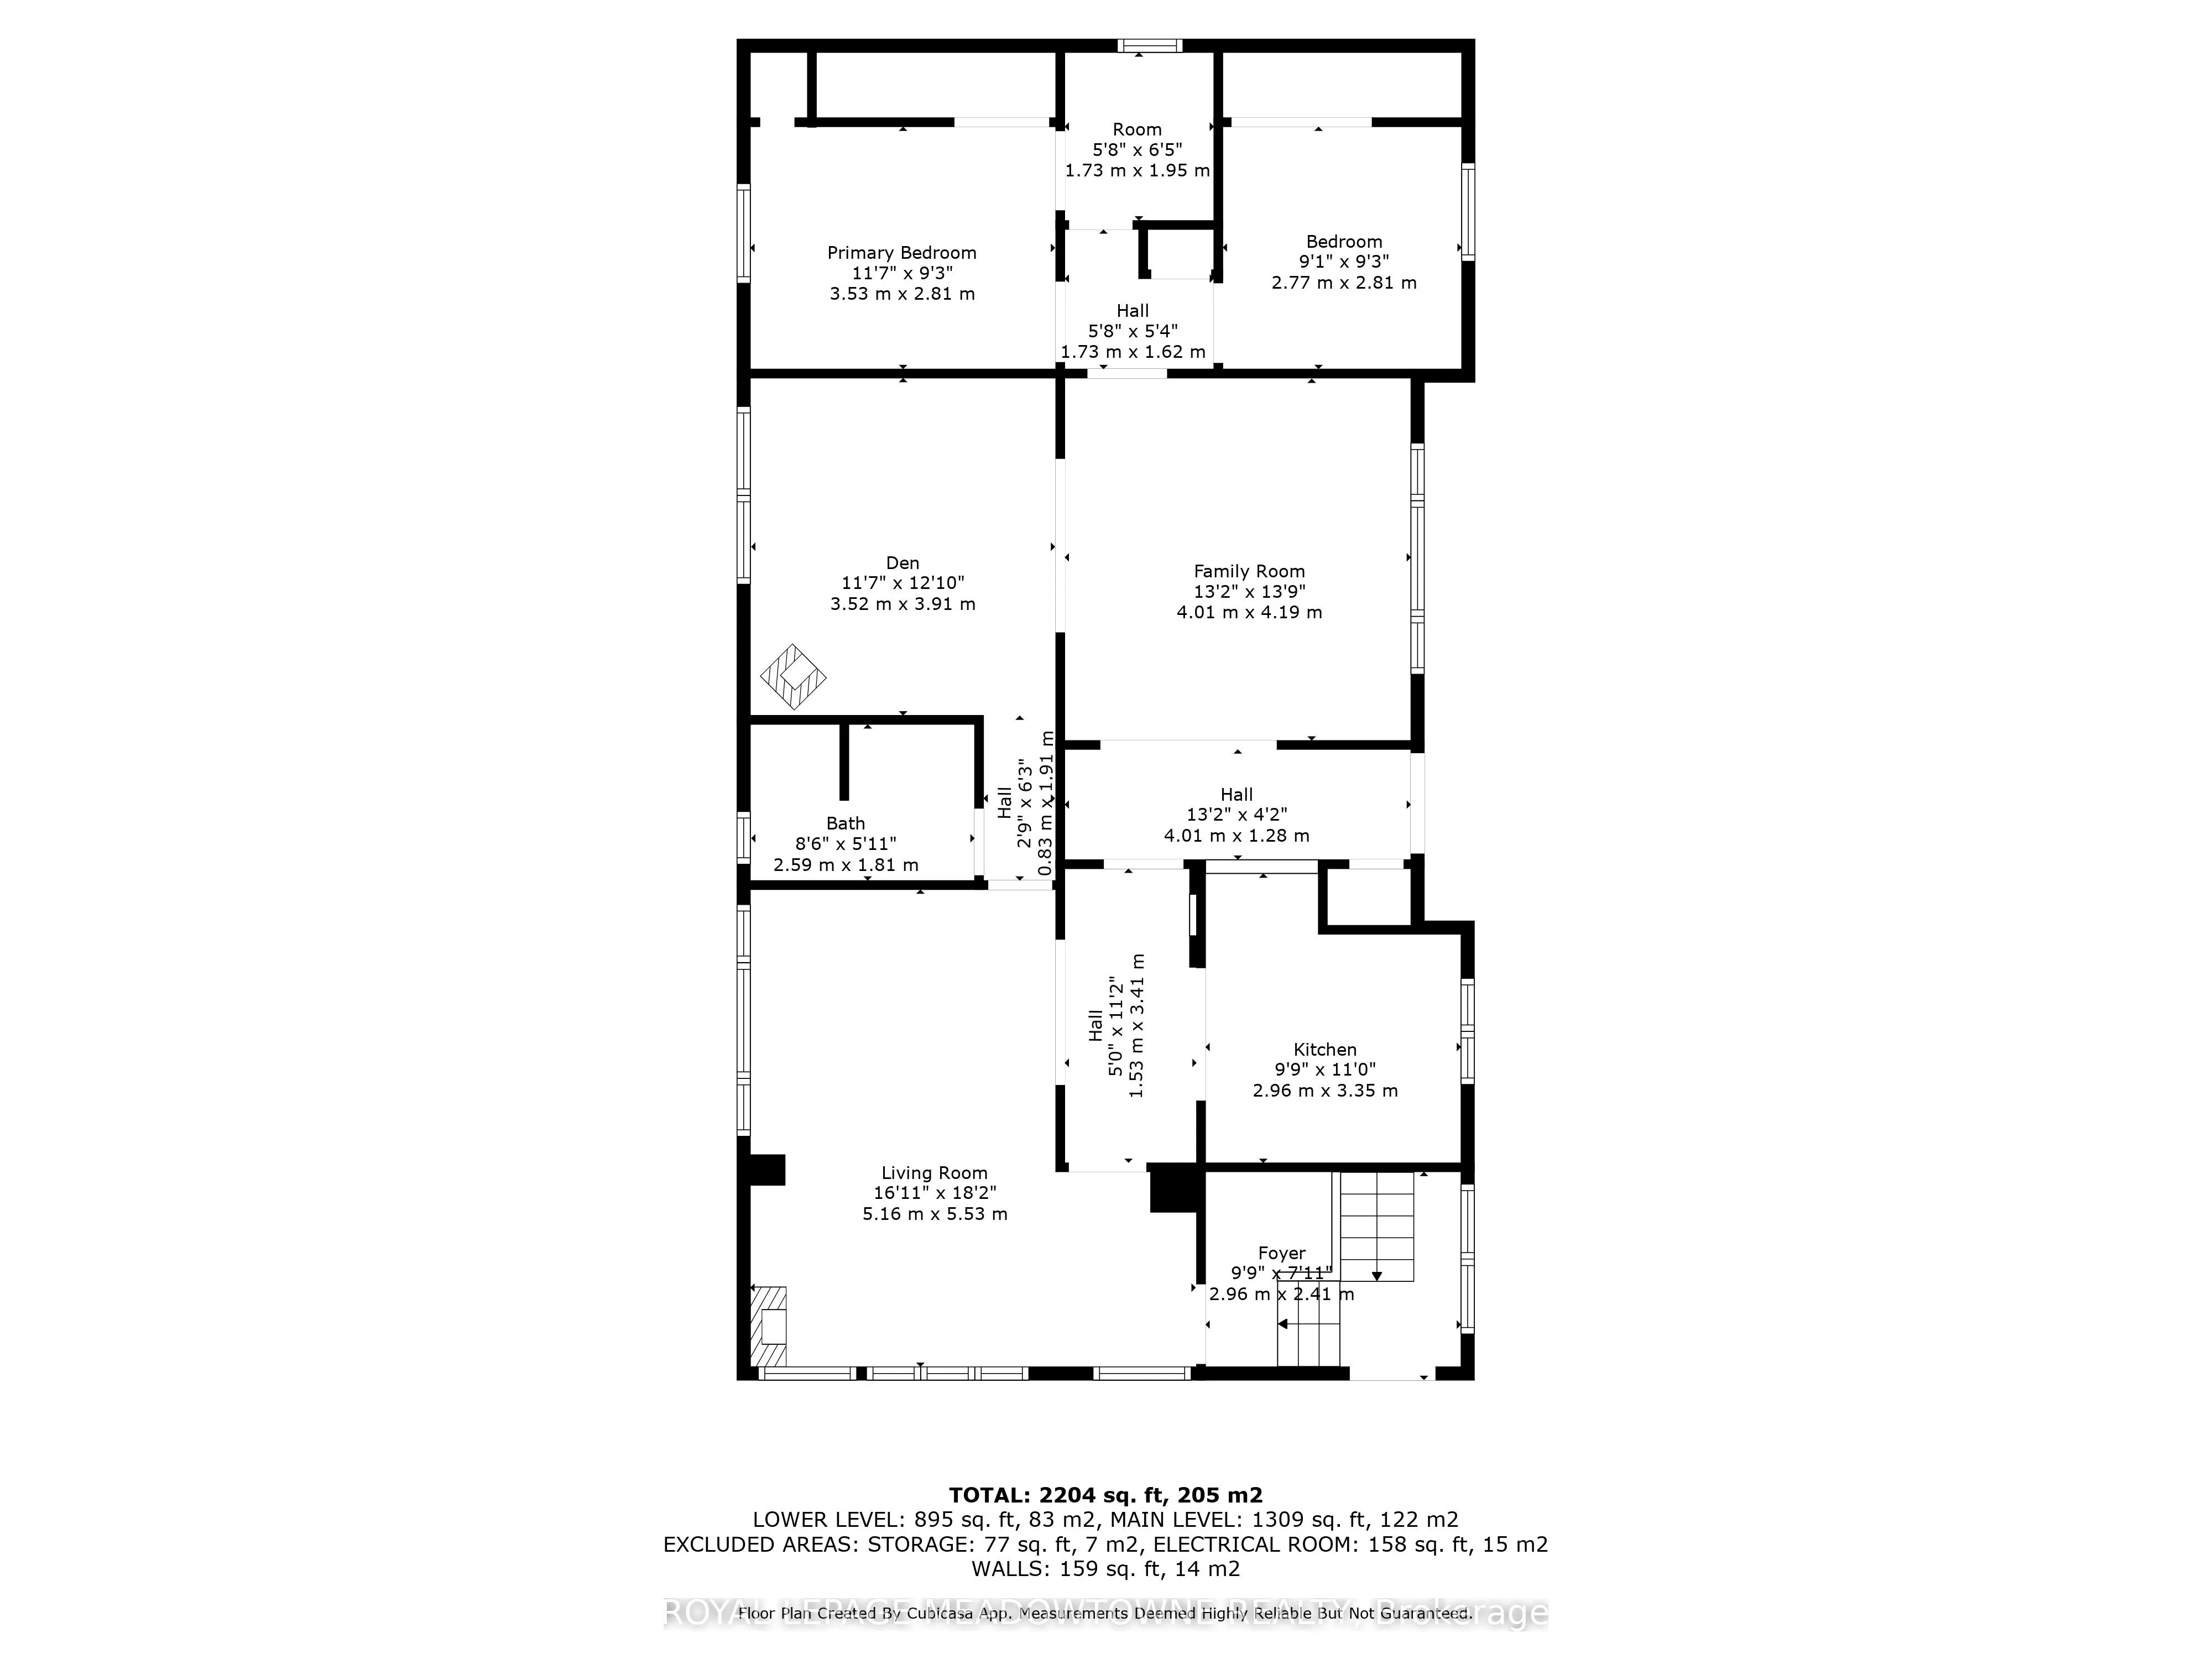
Bathroom
4 Pc Bath
Dimensions 8.5 x 5.94 feet
50.49 sqft
Bedroom
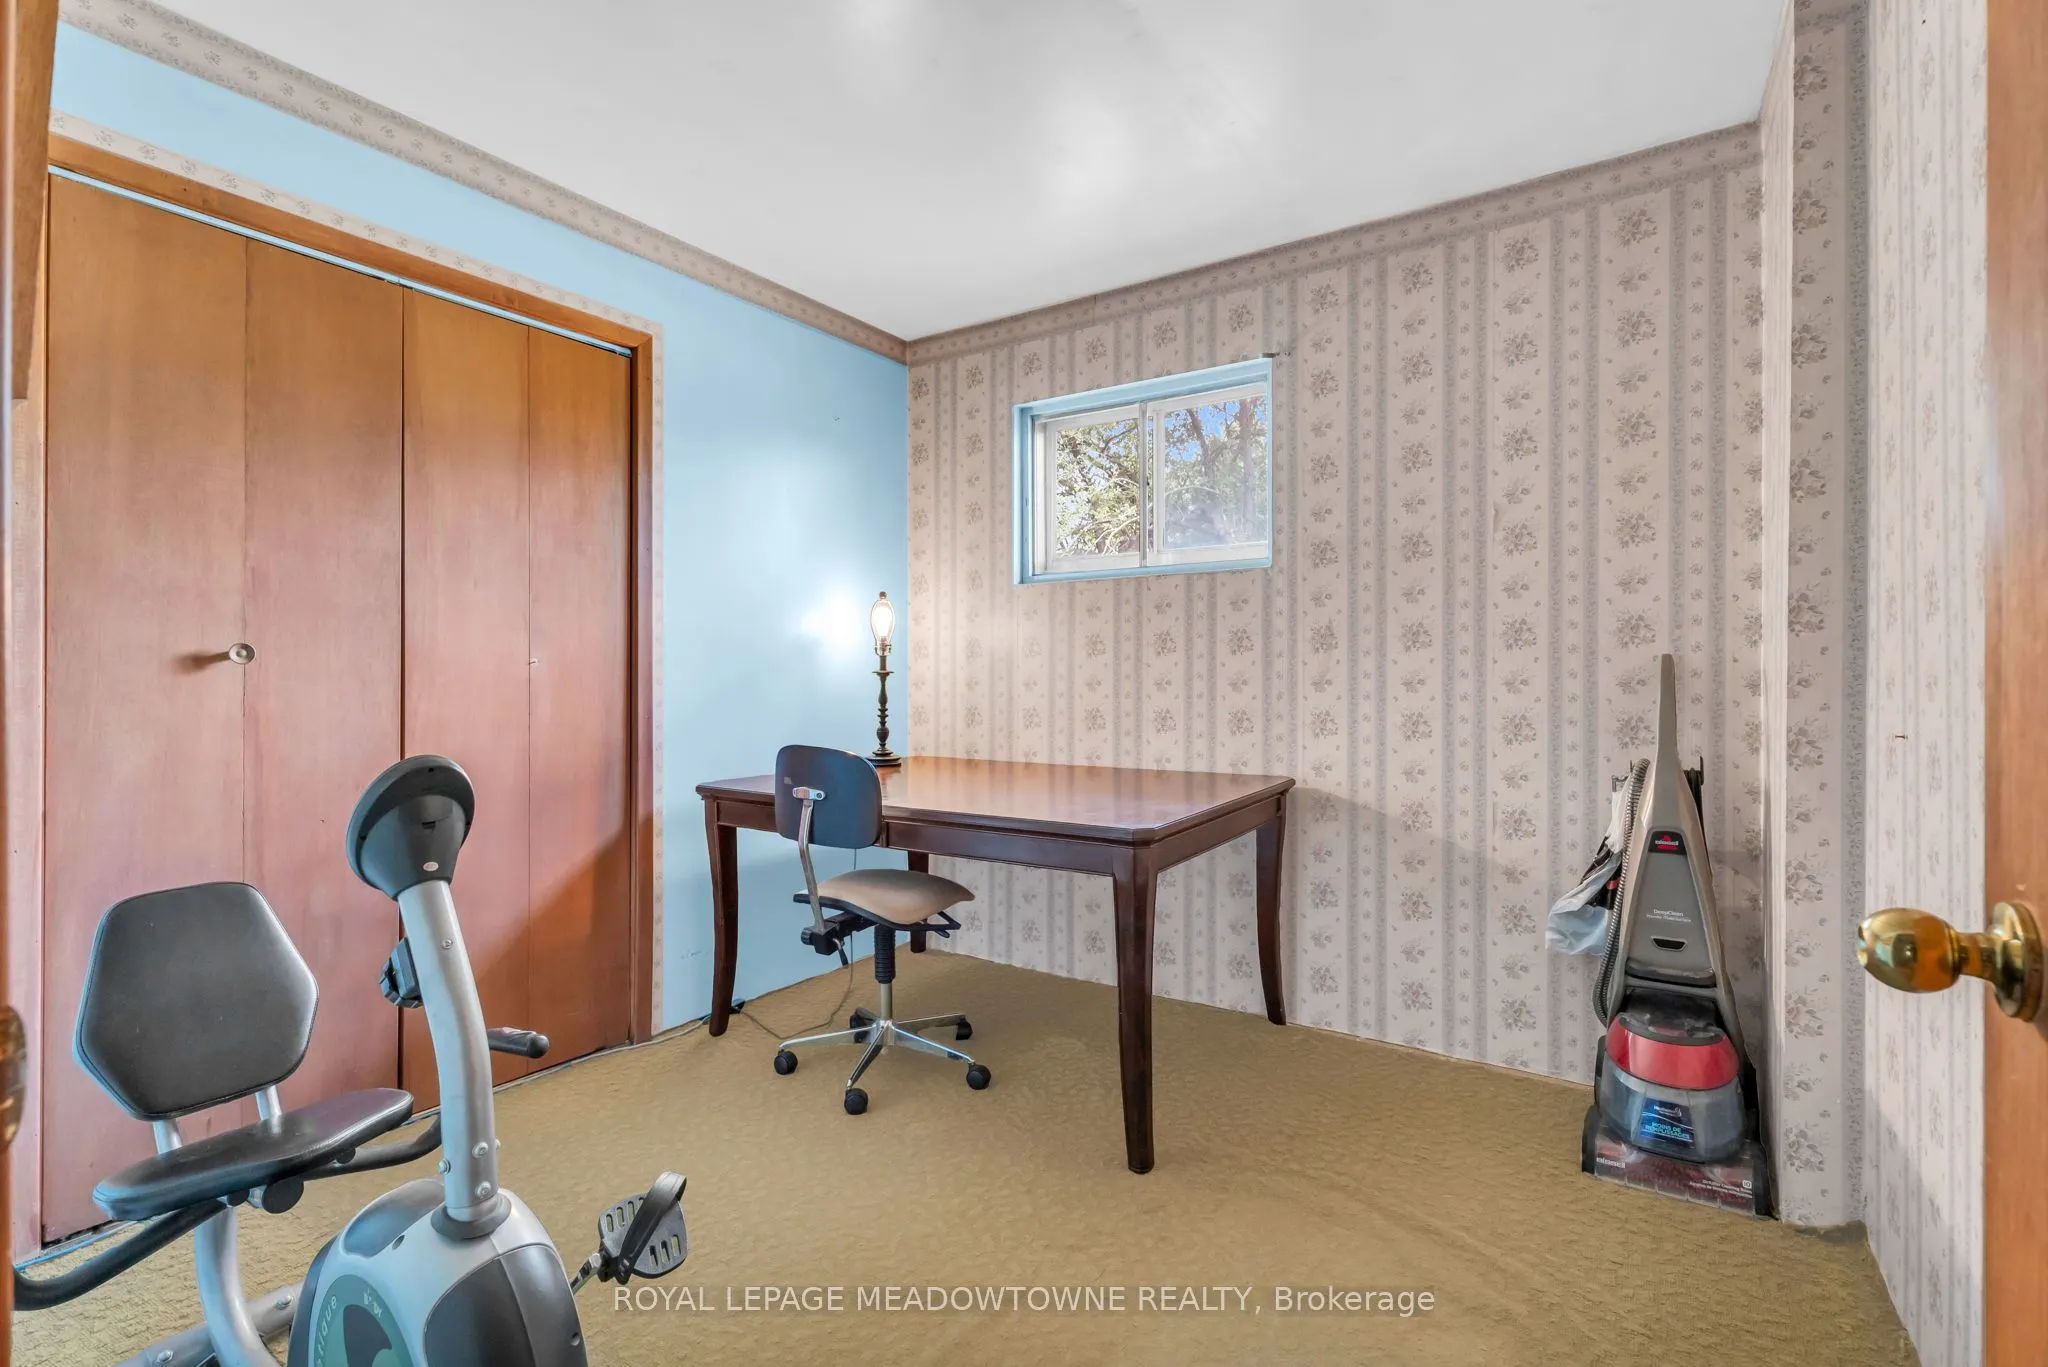
Window Floor to Ceiling, Closet
Dimensions 9.09 x 9.22 feet
83.81 sqft
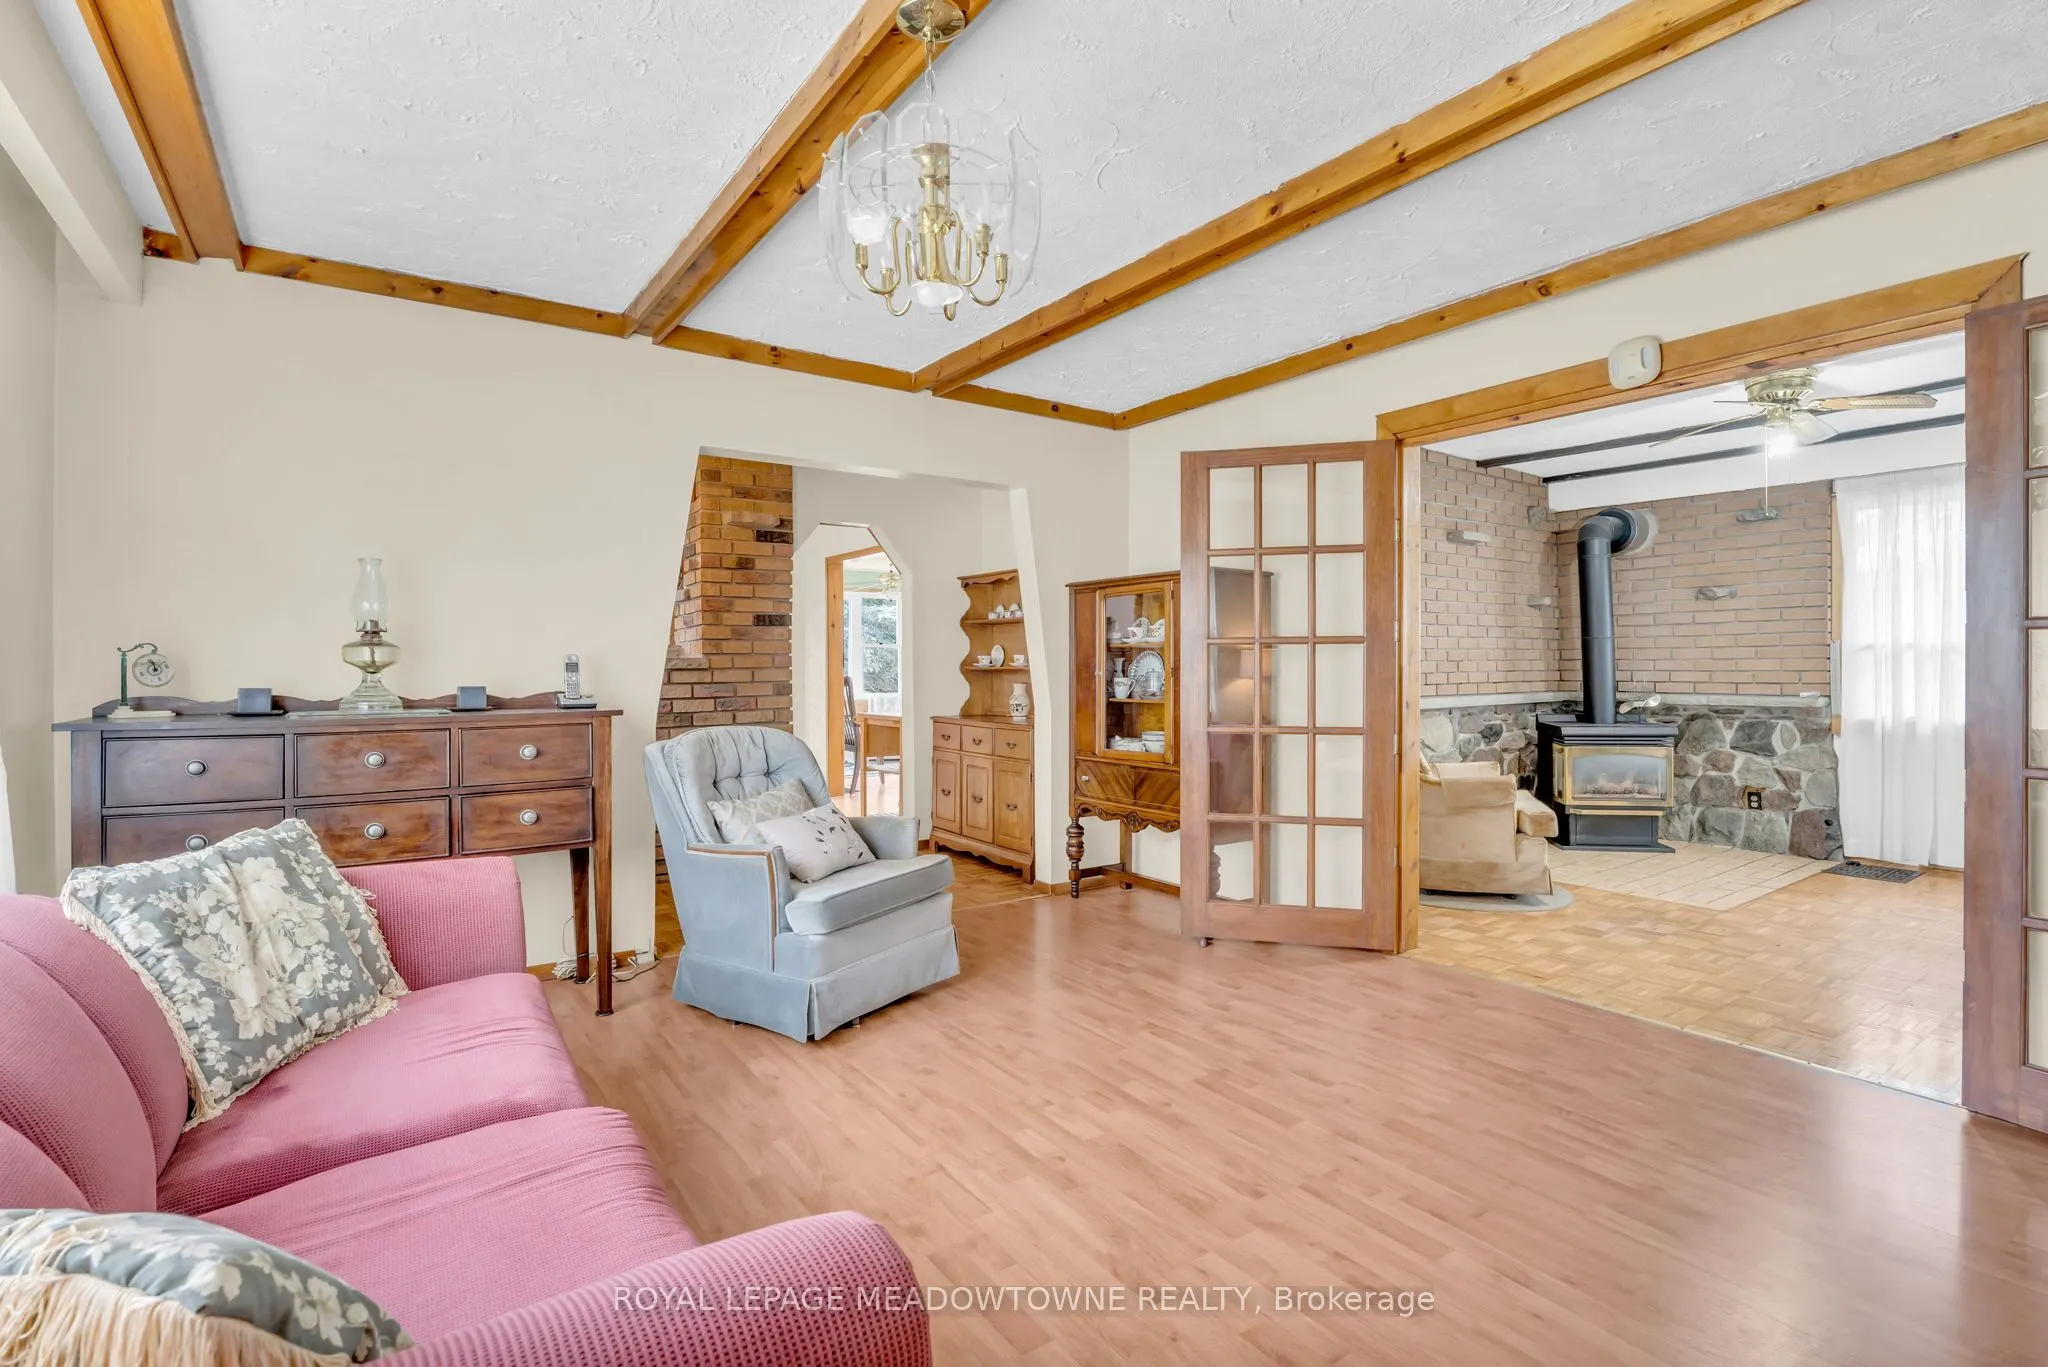
Den
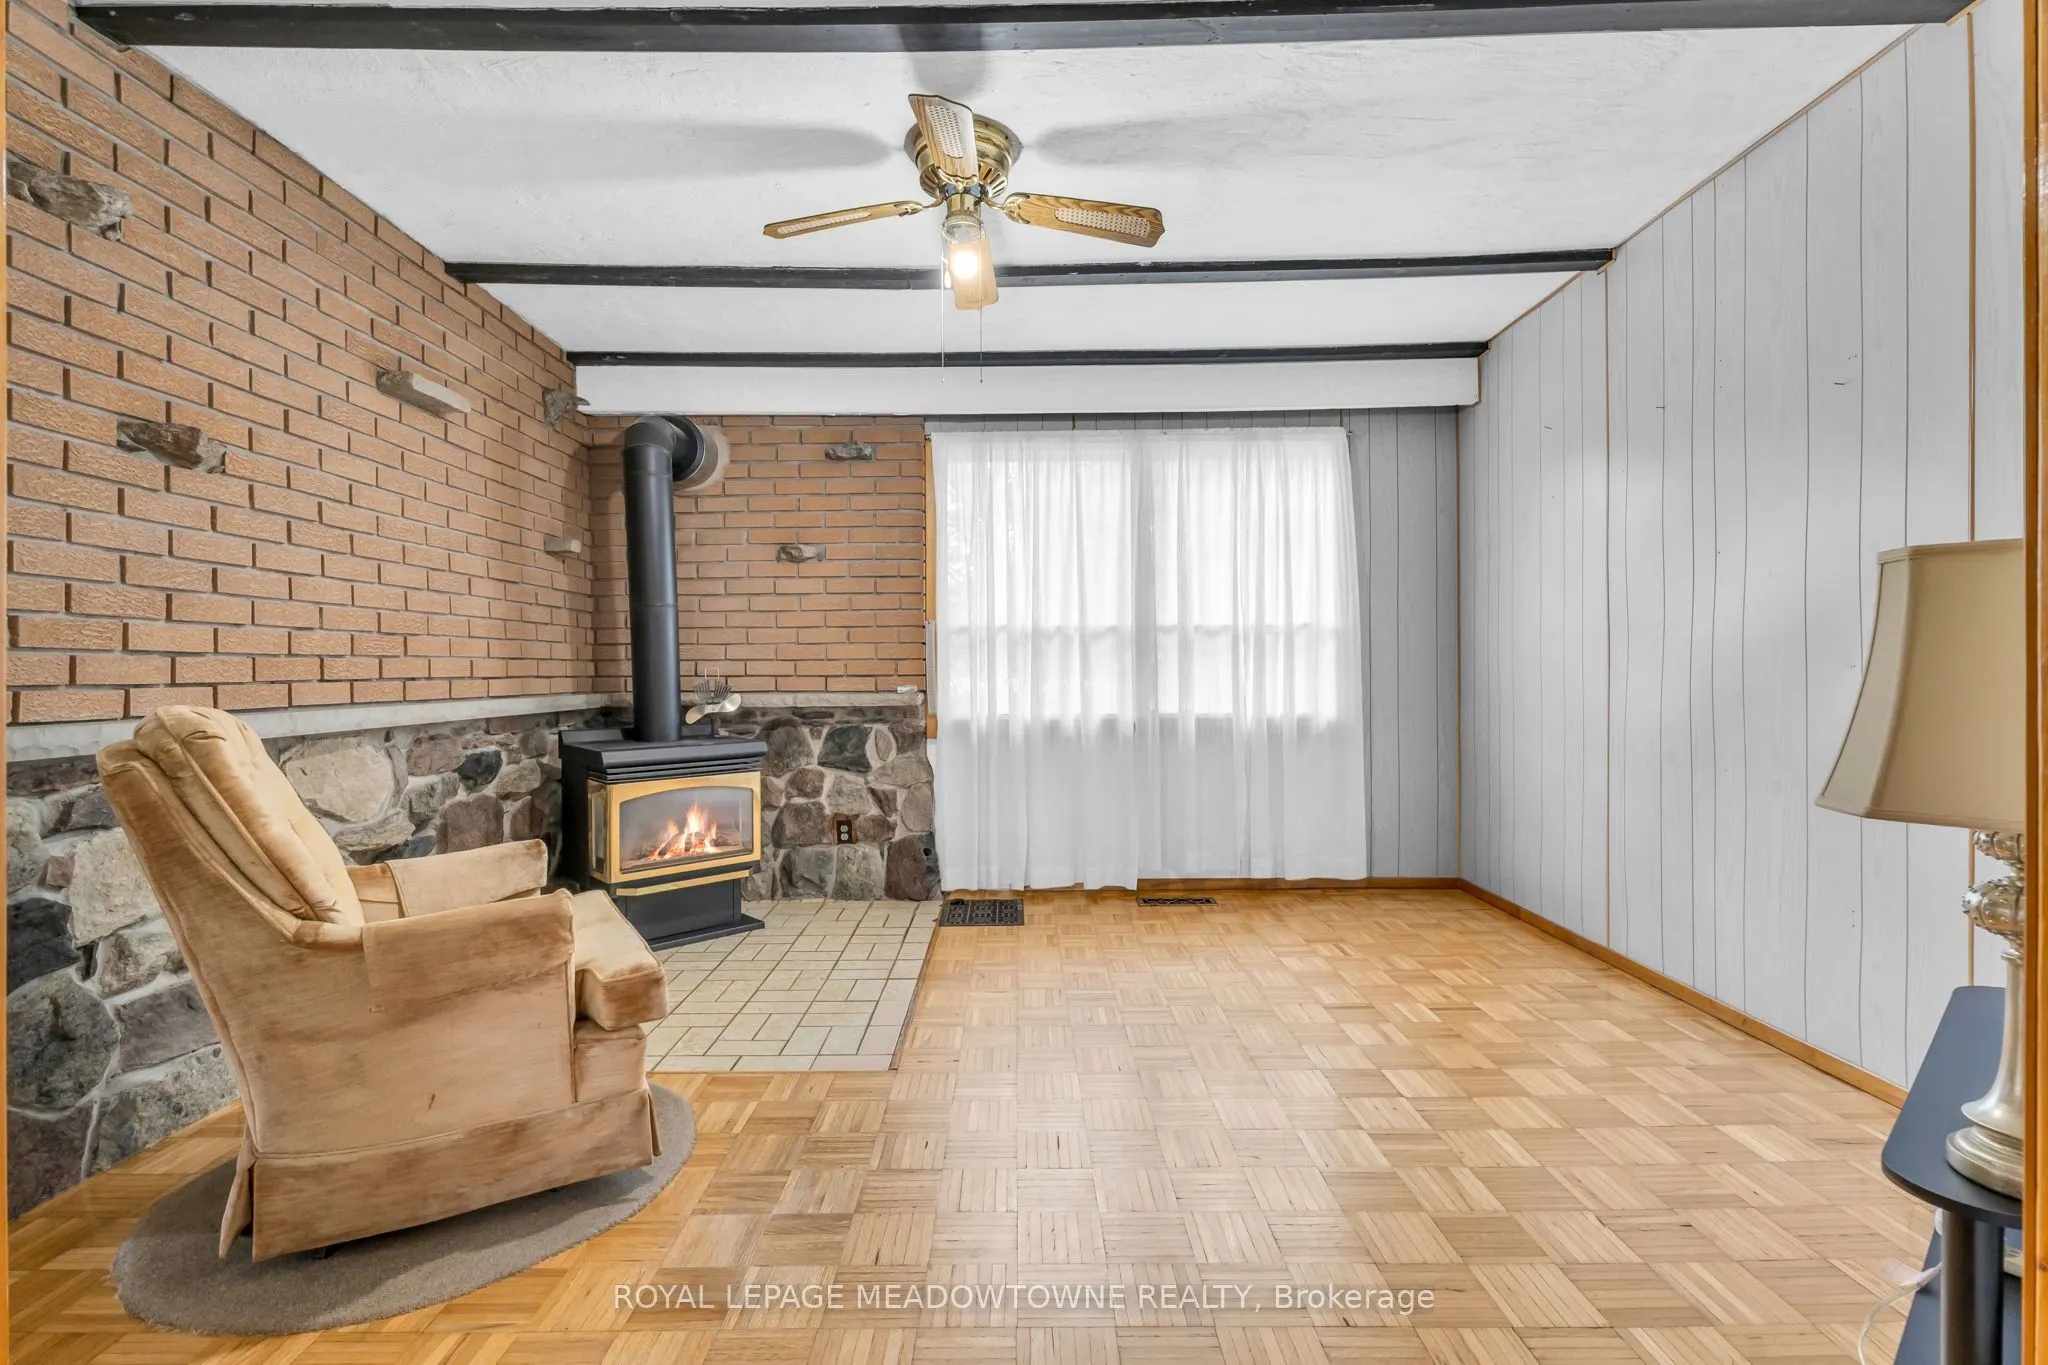
Gas Fireplace, Double Doors, Window
Dimensions 11.55 x 12.83 feet
148.19 sqft
Family Room
Window, Laminate
Dimensions 13.16 x 13.75 feet
180.95 sqft
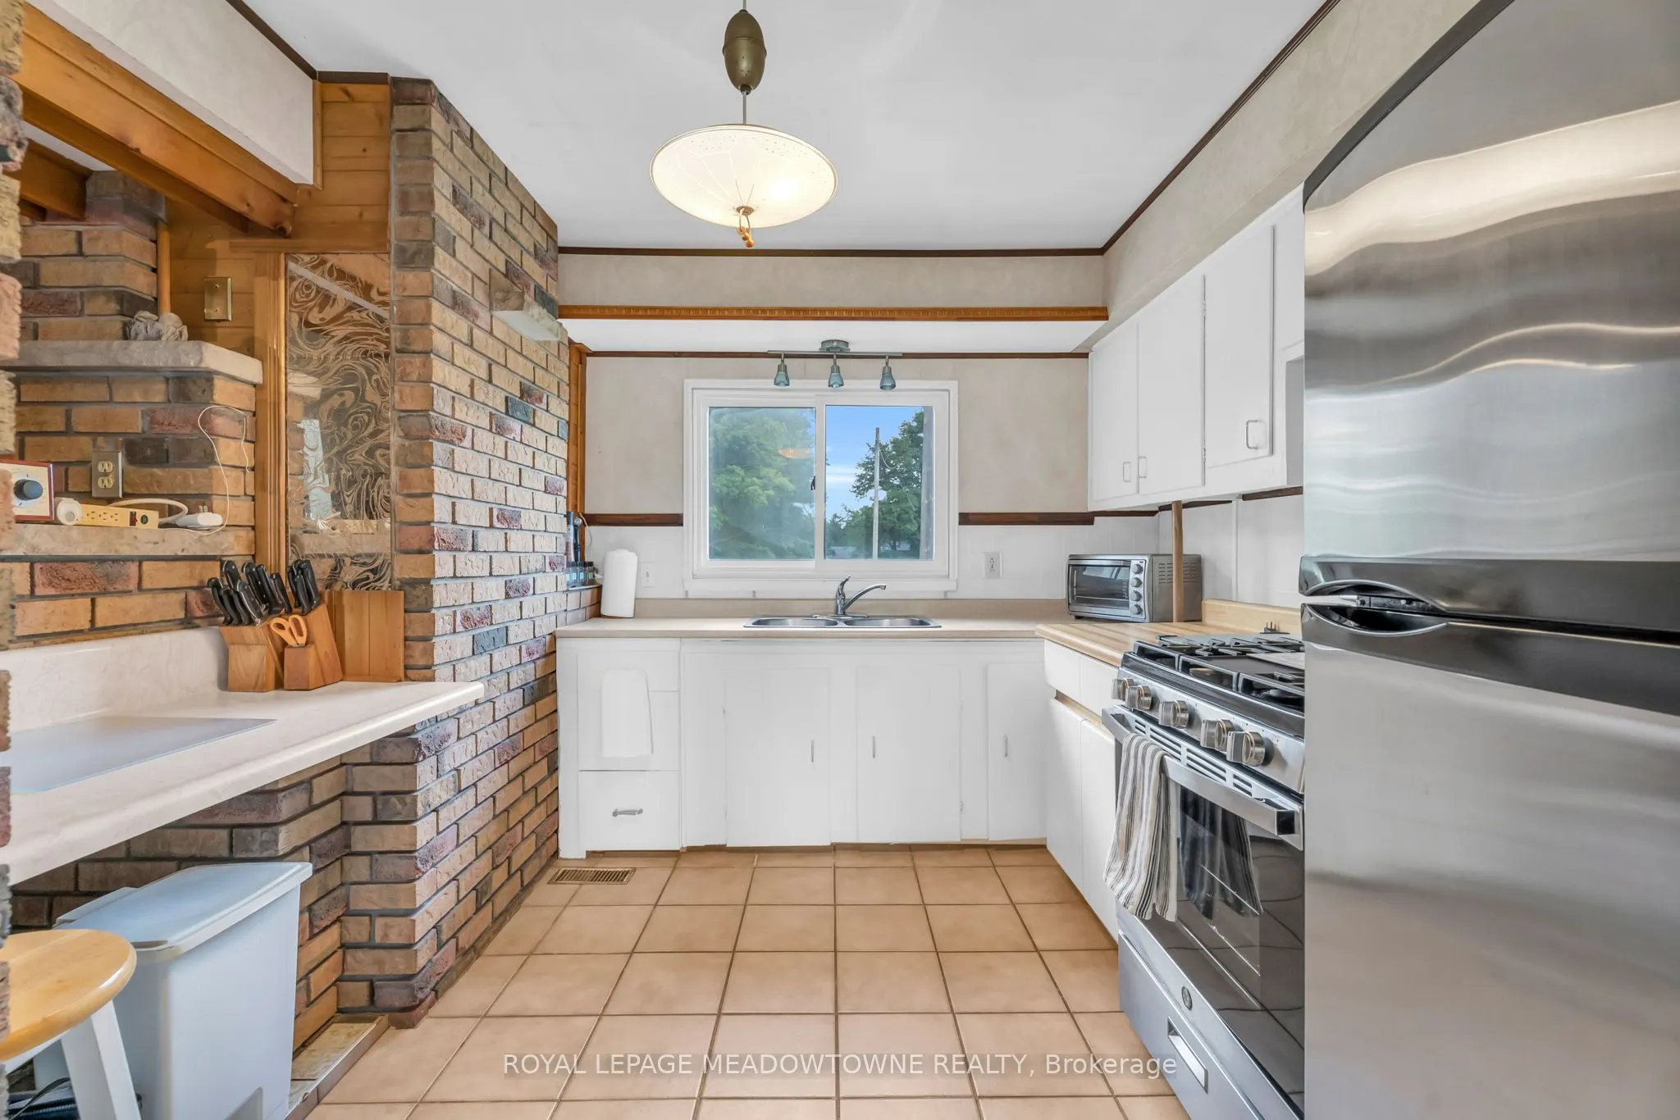
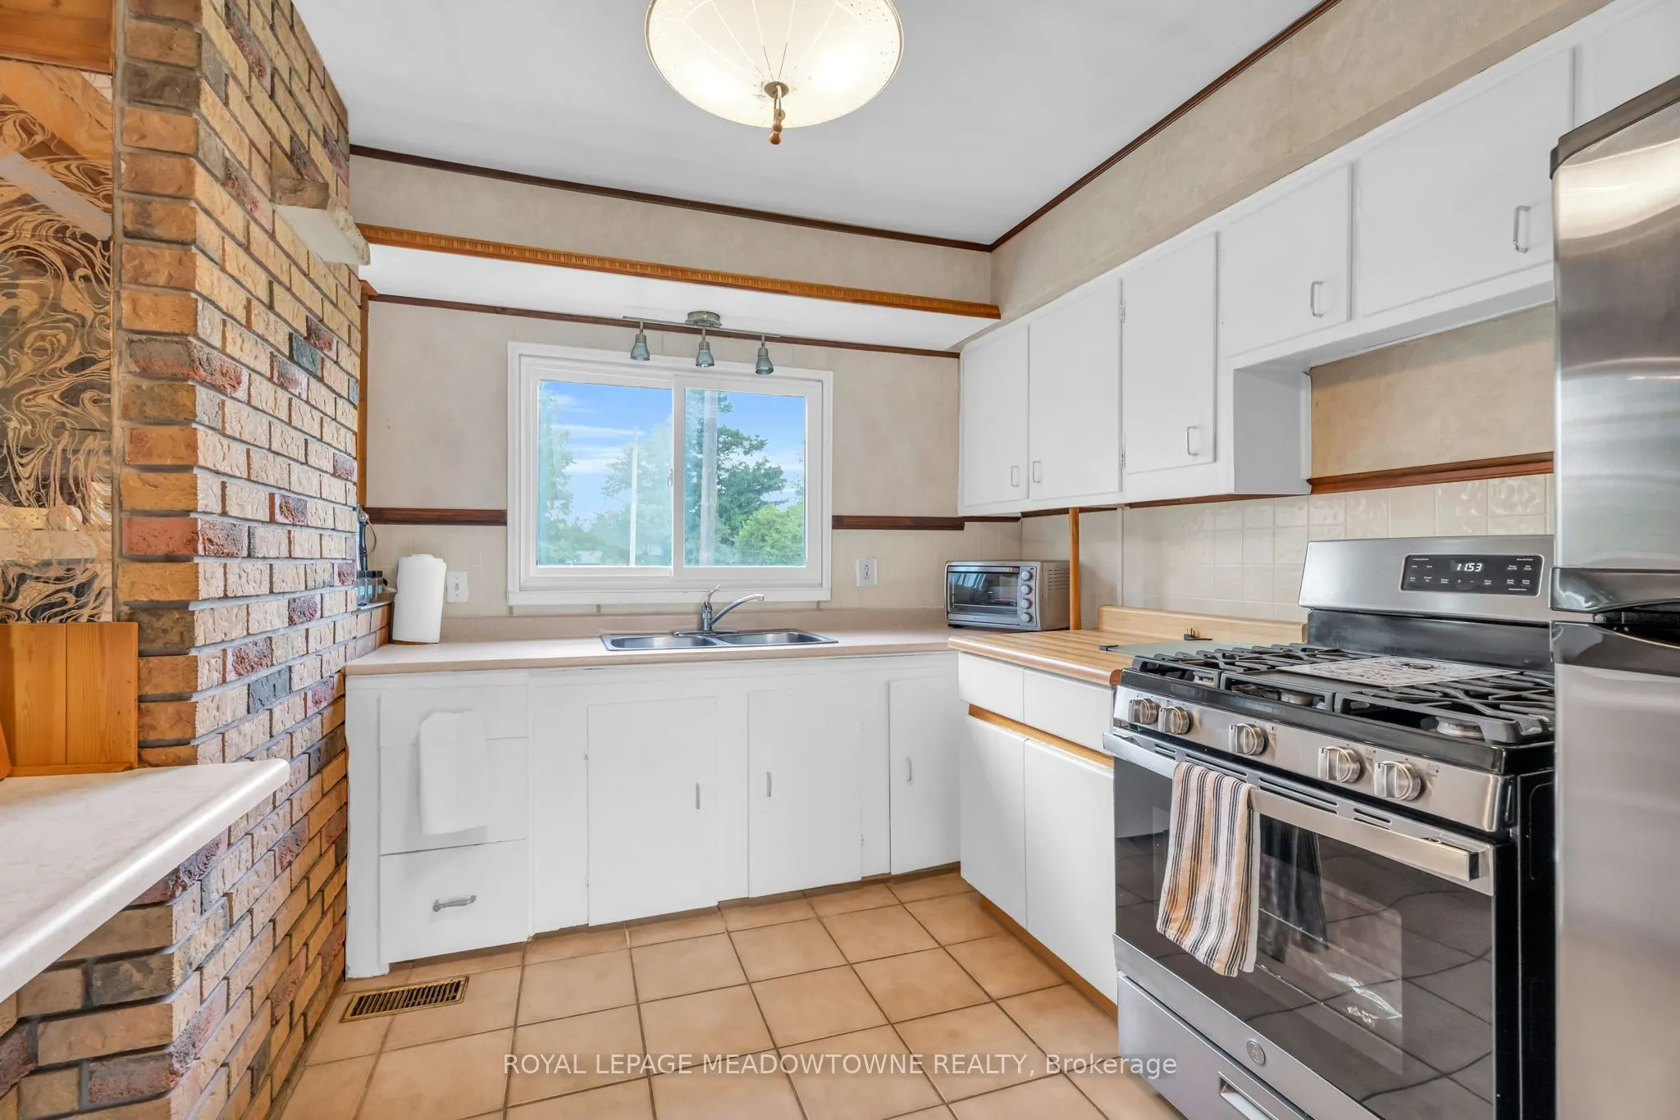
Kitchen
Ceramic Floor, Window
Dimensions 9.71 x 10.99 feet
106.71 sqft
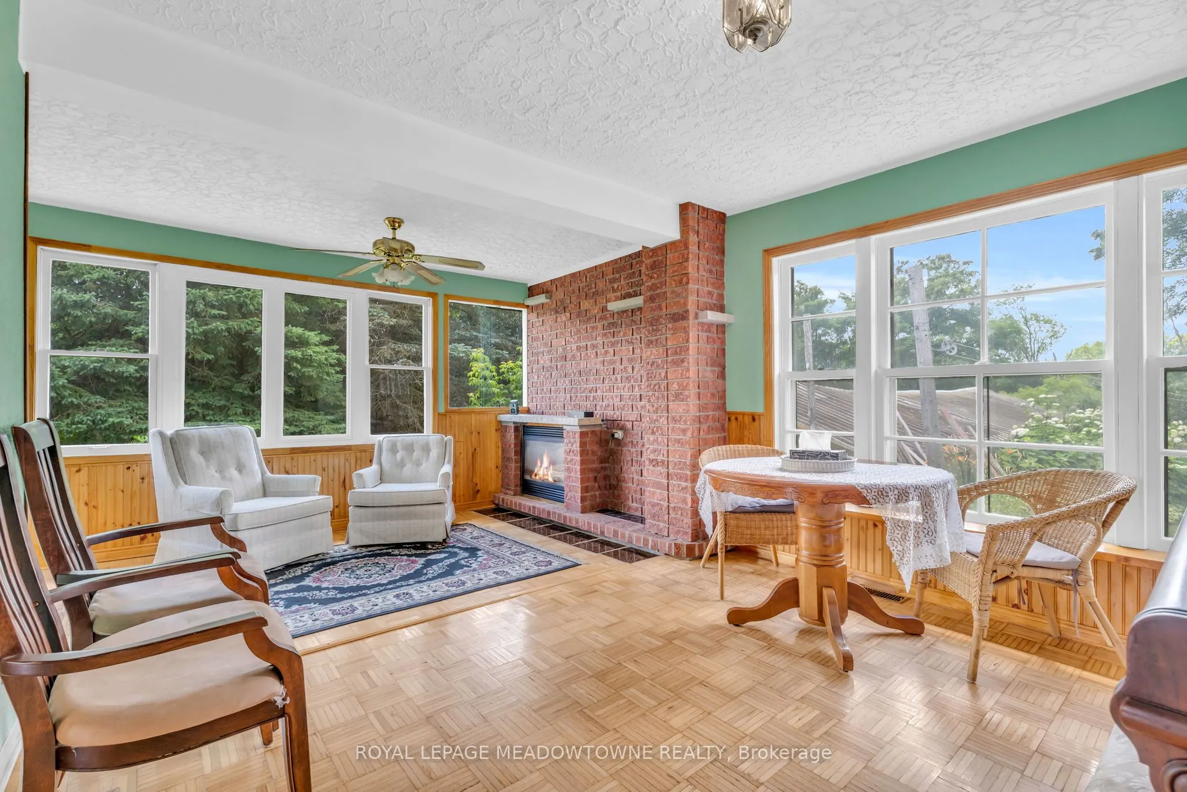
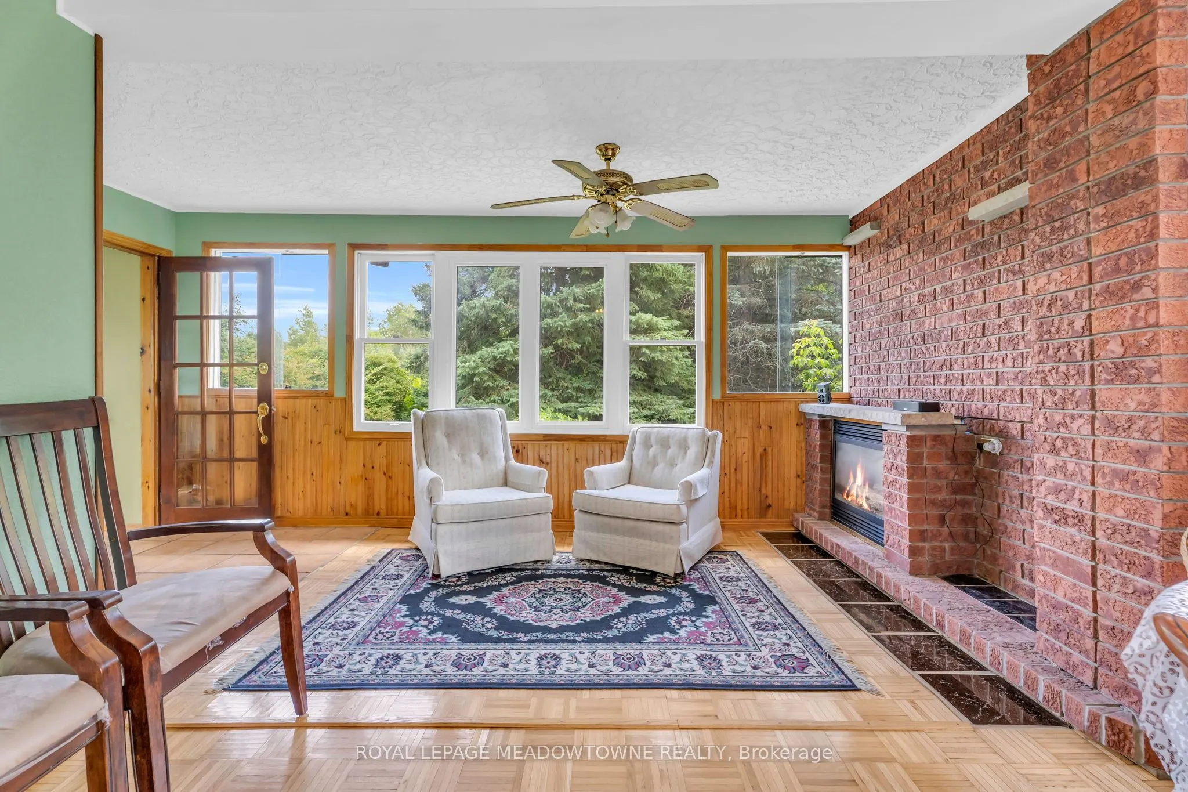
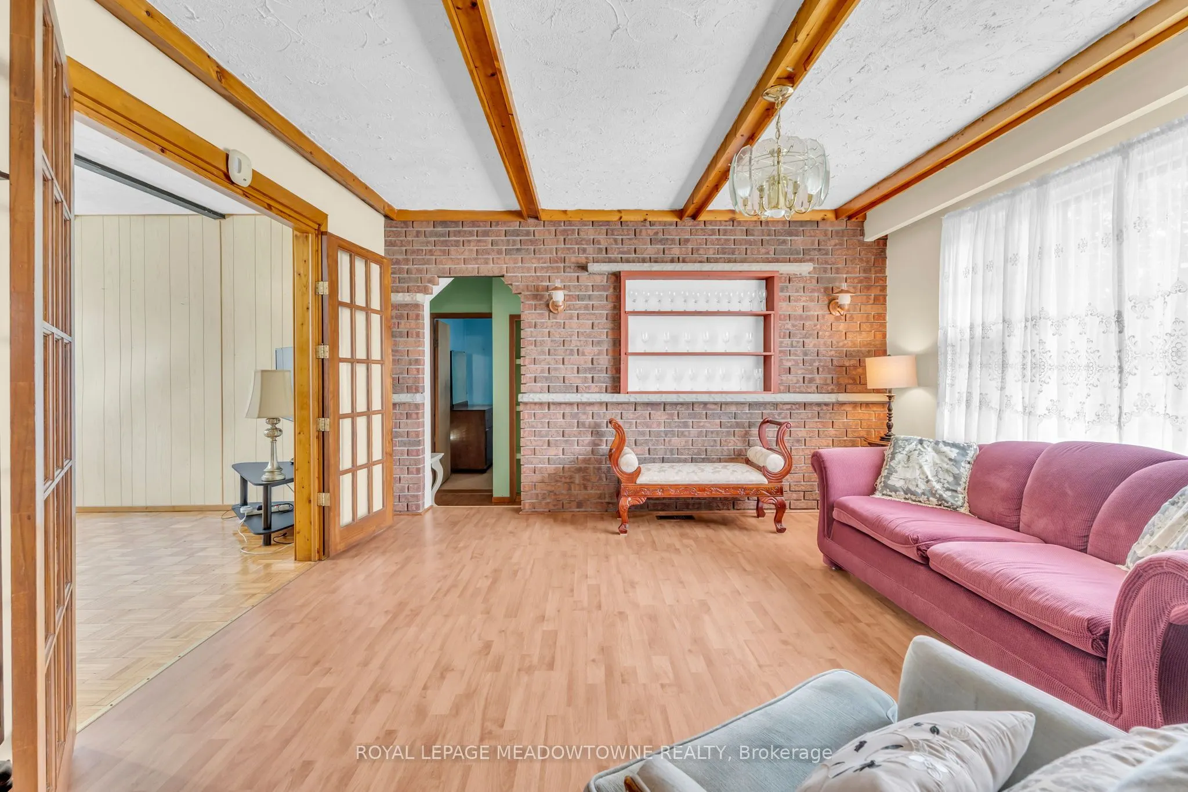
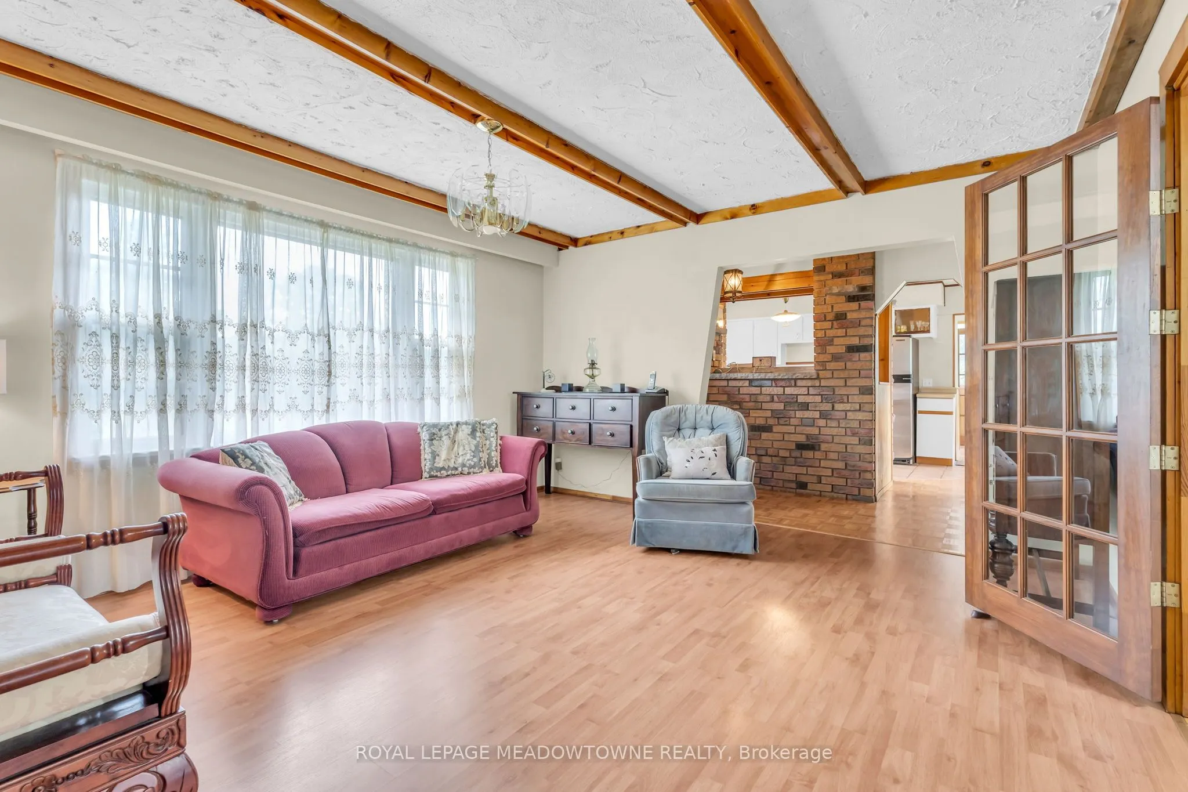
Living Room
Gas Fireplace, Window
Dimensions 16.93 x 18.14 feet
307.11 sqft
Other
-
Dimensions 13.16 x 4.2 feet
55.27 sqft
Other
-
Dimensions 2.72 x 6.27 feet
17.05 sqft
Other
-
Dimensions 5.02 x 11.19 feet
56.17 sqft
Other
-
Dimensions 5.68 x 5.31 feet
30.16 sqft
Other
Window
Dimensions 5.68 x 6.4 feet
36.35 sqft
Primary Bedroom
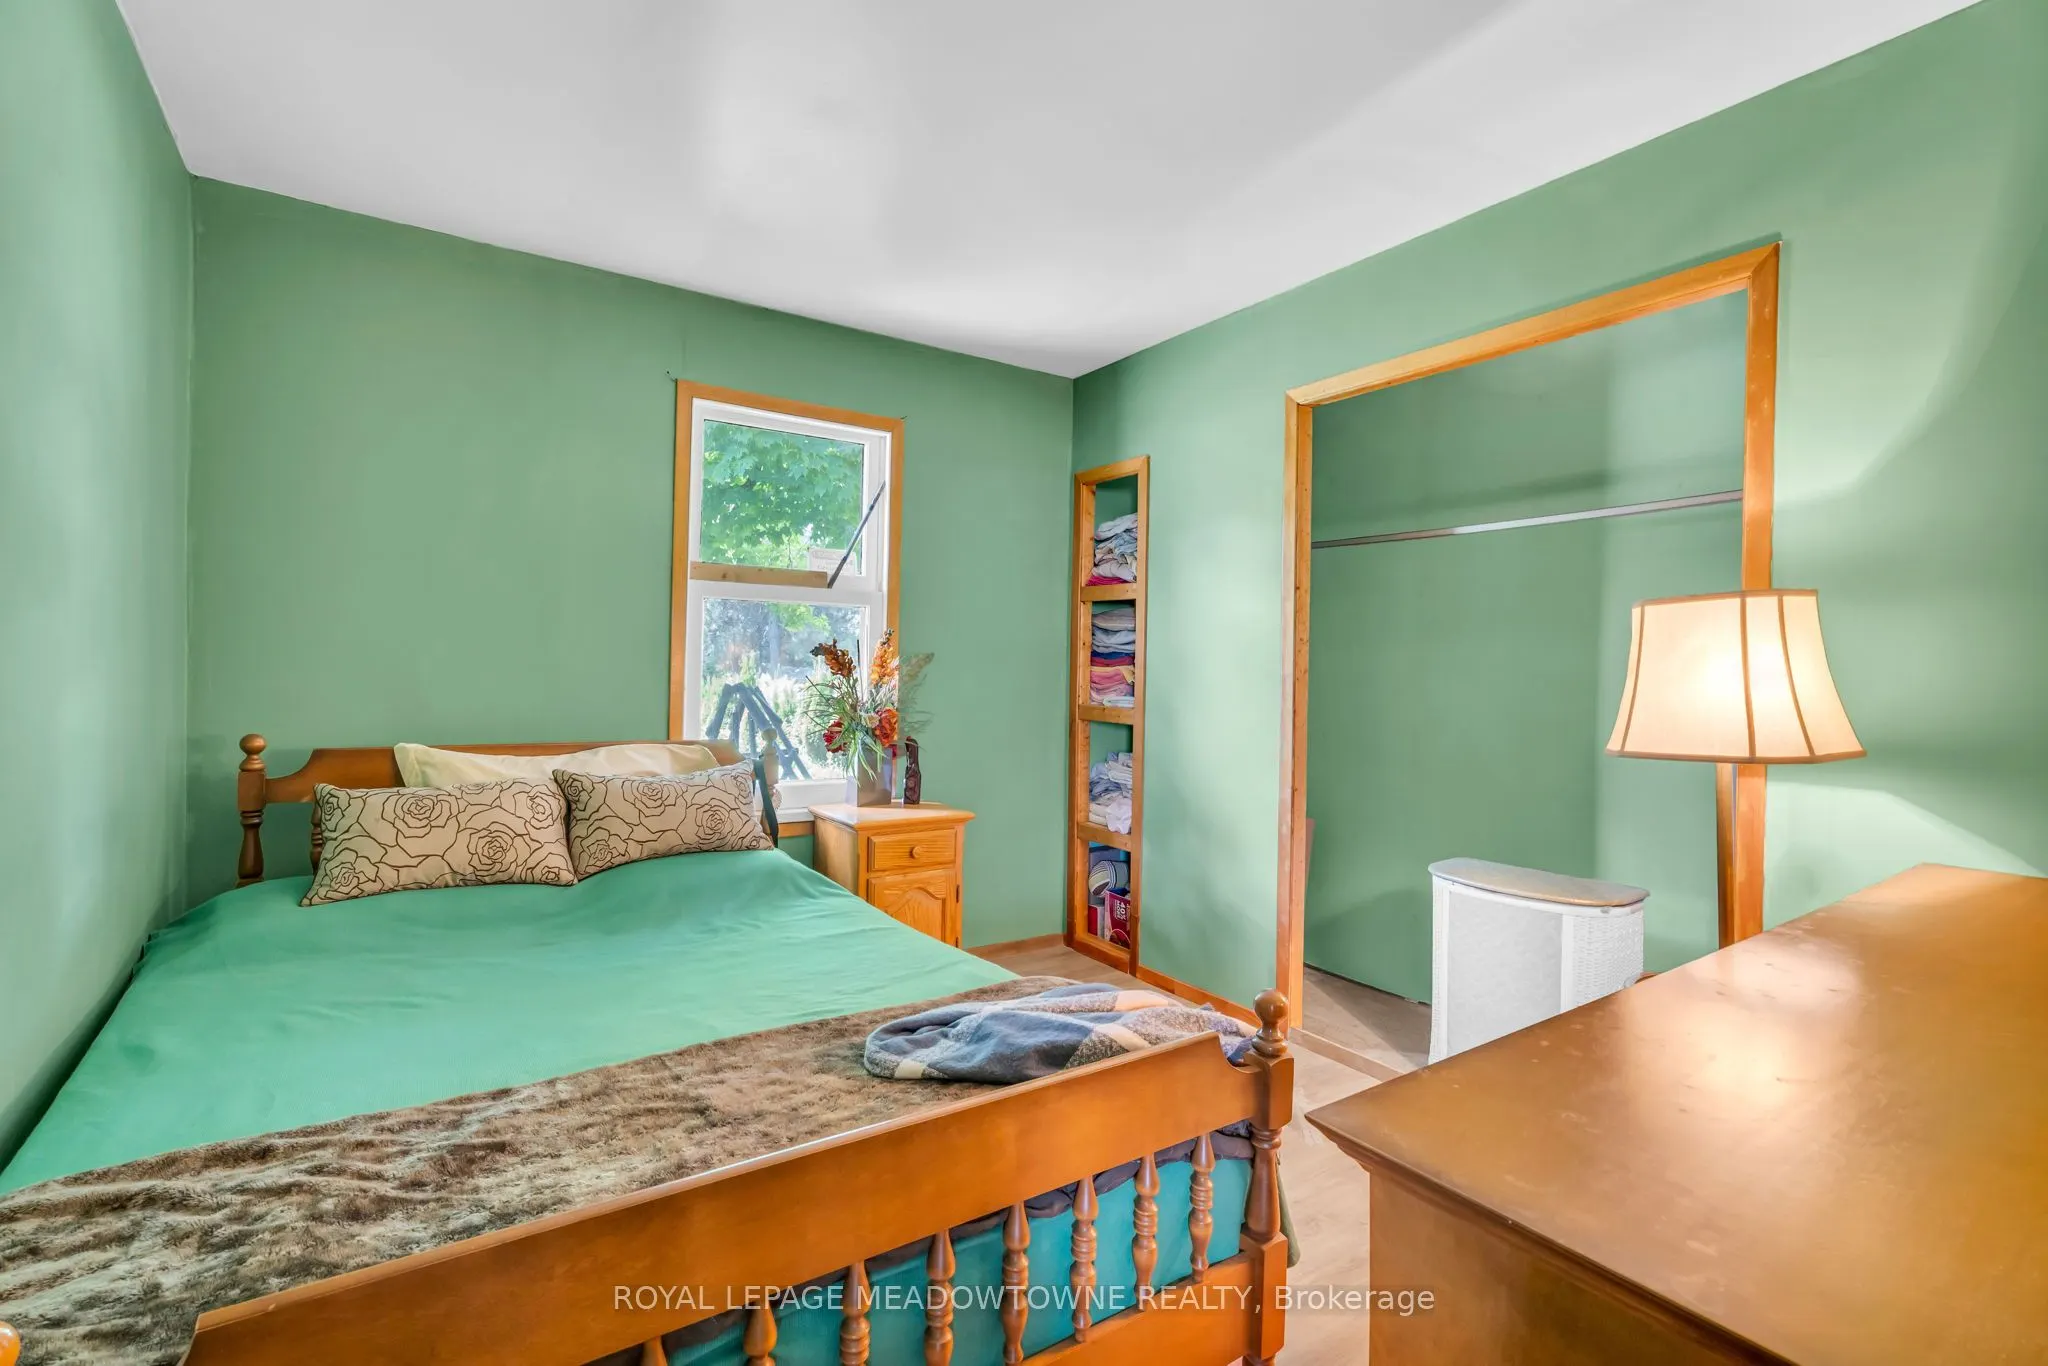
Window, Closet, Laminate
Dimensions 11.58 x 9.22 feet
106.77 sqft
Similar Properties(No results)
Mortgage Calculator
Calculate your estimated monthly mortgage payment
Price
$1,800,000
$
%
%
Total cost of mortgage
$0
Monthly payment
By clicking Save, we will calculate your estimated mortgage for all properties using the saved values (down payment percentage, interest rate, and amortization).
The accuracy and applicability of this calculator are not guaranteed.