Sign In or Create a Free Account to see full details of this property
Key Facts
Key facts for 833180 4th Line Ehs
Property Type
House, Bungaloft
Parking
Attached 2 garage, 10 parking
MLS #
X13132986
Size
3000-3500 sqft
Basement
Finished with Walk-Out,Separate Entrance,Walk-Out
Listed on
2026-05-15
Lot size
400 x 617.08
Tax
$12,221.96 /yr
Days on Market
151
Approximate Age
-
Maintenance Fee
-
Description
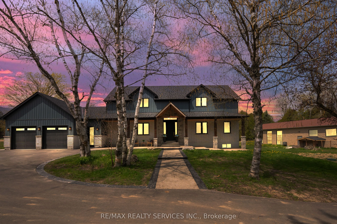
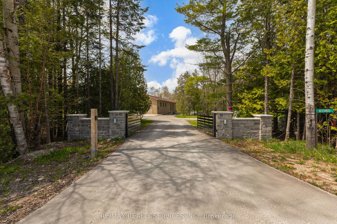
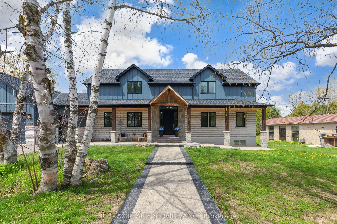
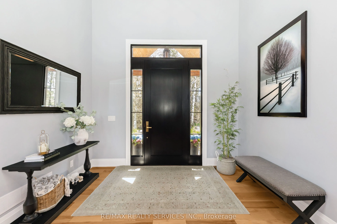
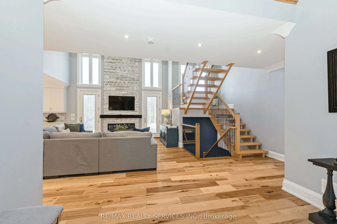
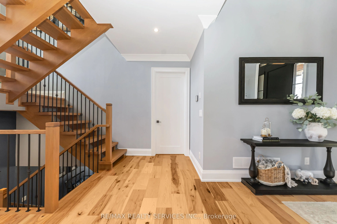
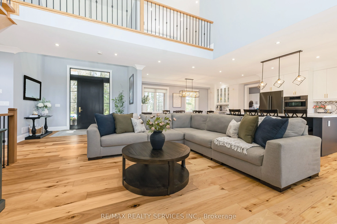
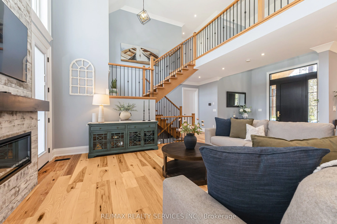
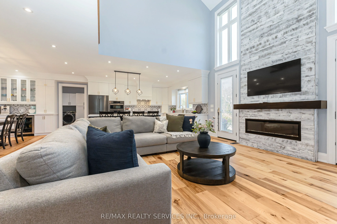
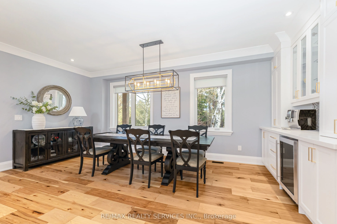
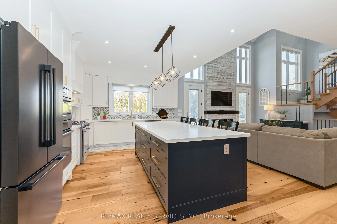
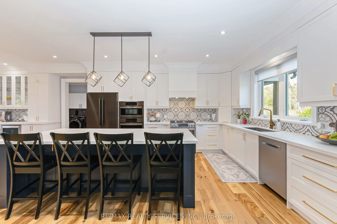
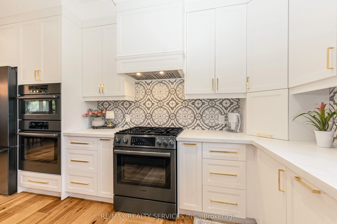
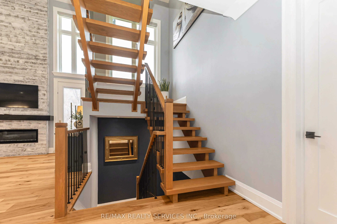
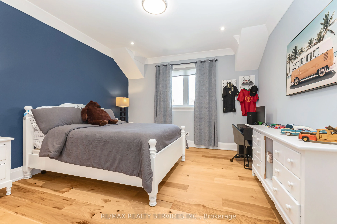
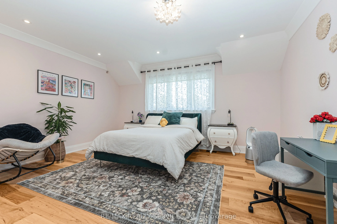
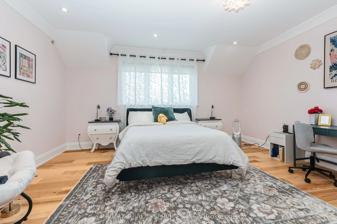
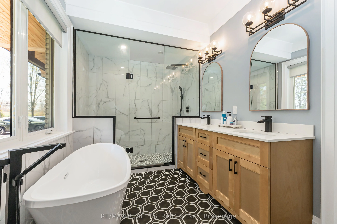
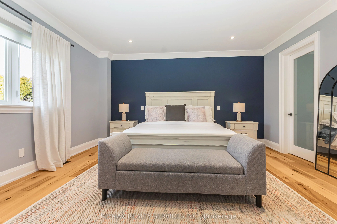
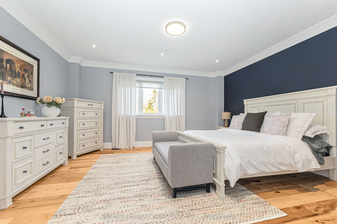
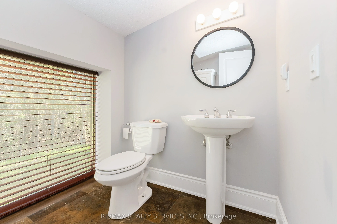
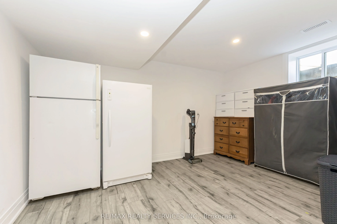
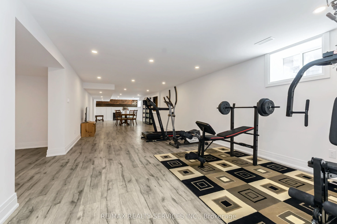
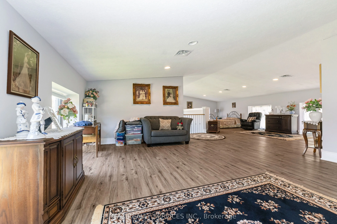
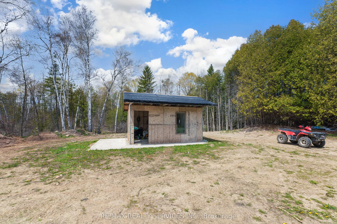
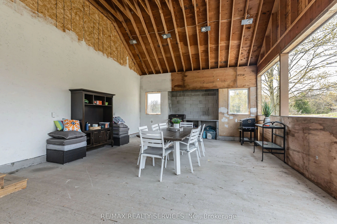
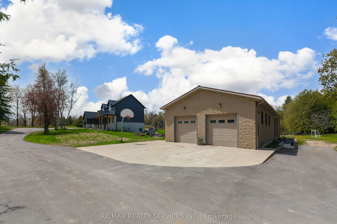
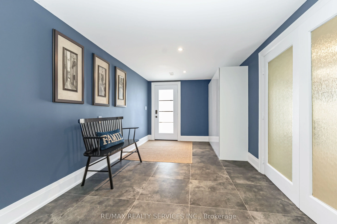
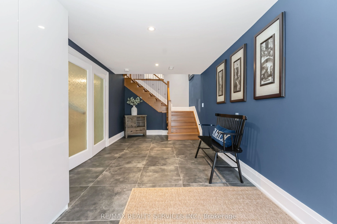
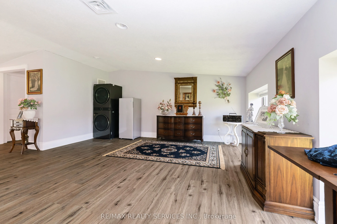
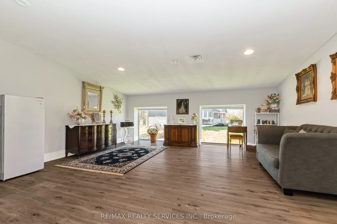
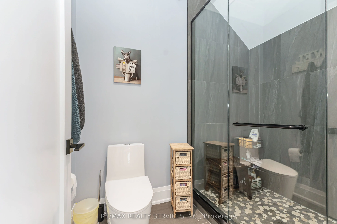
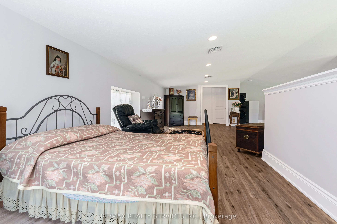
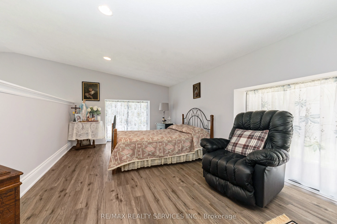
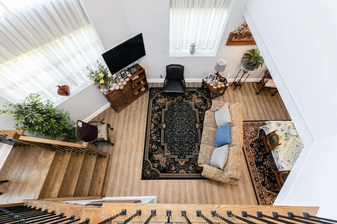
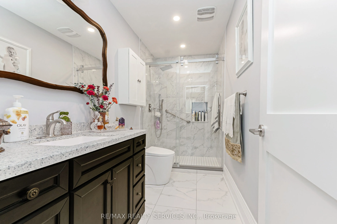
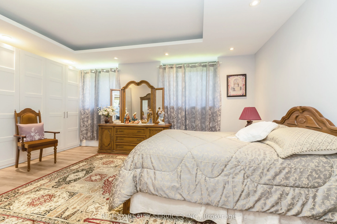
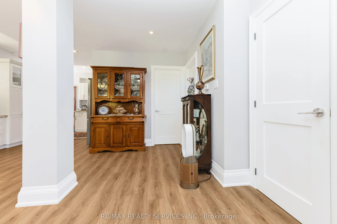
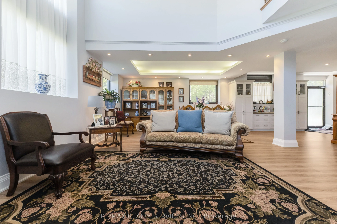
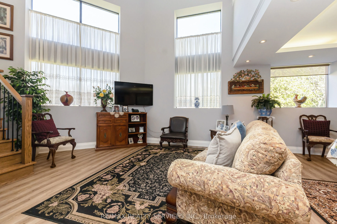
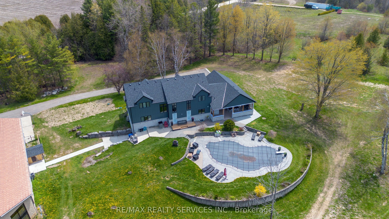
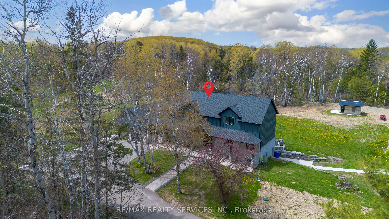
Experience luxury living in this custom-built bungalow loft, completed in 2023 and meticulously designed with exceptional craftsmanship and premium upgrades throughout.A grand foyer welcomes you into the spectacular great room, where soaring 19-foot ceilings and a stunning fireplace create an unforg...ettable first impression. The open-concept layout flows seamlessly into the chef-inspired kitchen, thoughtfully designed for entertaining with a large centre island and premium Bosch appliances, including fridge, gas stove, dishwasher,bar fridge, wall oven, and built-in microwave. Engineered hardwood flooring runs throughout the main floor and bedrooms, complemented by 9-foot ceilings throughout the home.The main-floor primary suite offers a private retreat, featuring a spa-inspired 5-piece ensuite and a spacious walk-in closet complete with custom built-in shelving. The upper loft features 2 additional generously sized bedrooms along with a 2nd family room, providing the perfect blend of comfort and functionality.The finished basement expands the living space with an open-concept design and a 3-piece bathroom, ideal for entertaining or extended family living.Step outside to your own private resort-style oasis. The beautifully landscaped backyard features a stunning 25' x 50' kidney-shaped saltwater pool and tranquil pond views, stamped concrete, a 20' x 32' cabana, - creating the ultimate outdoor retreat.Adding even more versatility to this remarkable property is a bright 1,700 sq. ft. guest house complete with a kitchenette,1 Bedroom, a 4-piece bathroom, and a loft with an additional powder room. To make this property even more exceptional, there is also a separate 1,600 sq. ft. heated workshop featuring its own washroom.This home is a MUST SEE! Too many upgrades to mention - see attached feature sheet for additional information.