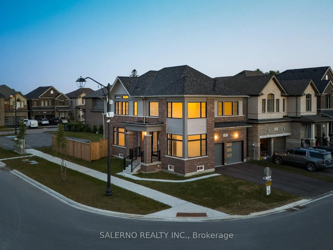
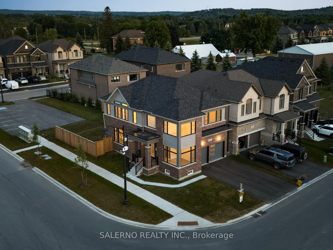
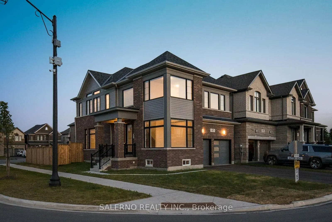
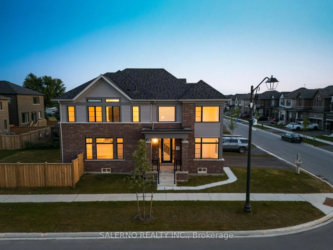
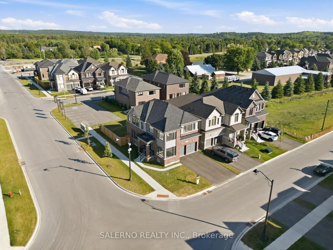
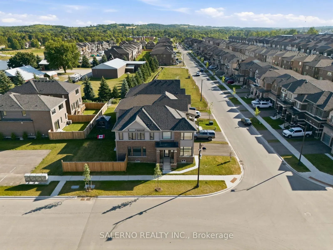
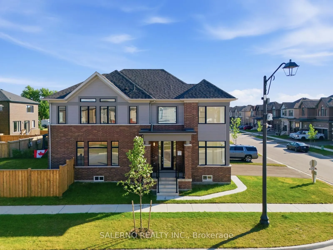
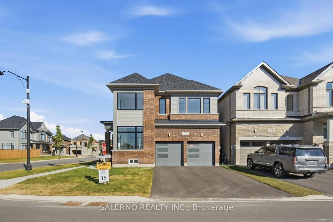
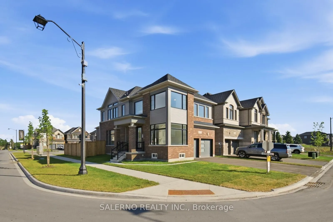
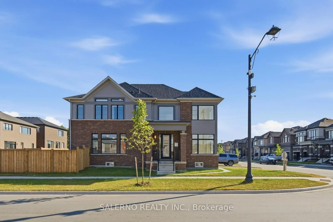
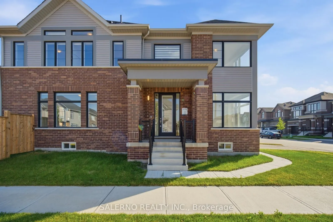
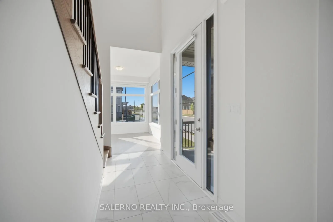
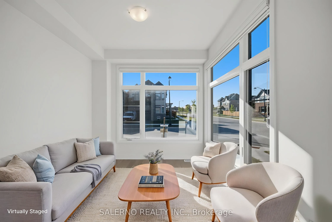
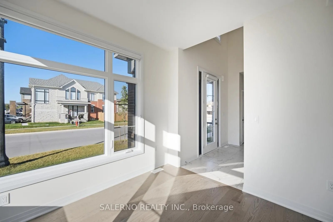
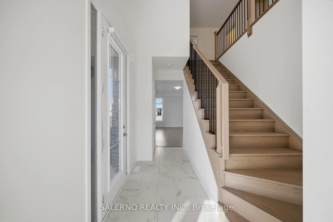
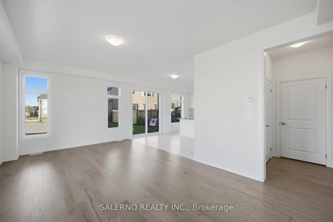
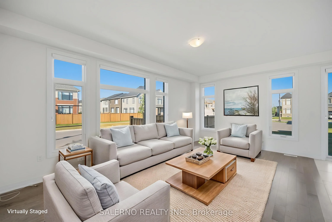
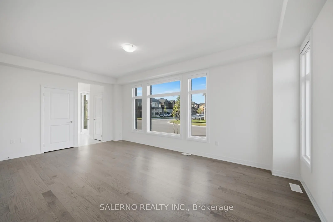
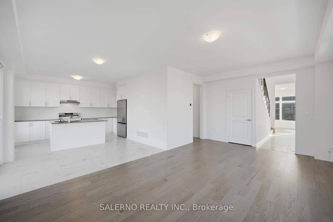
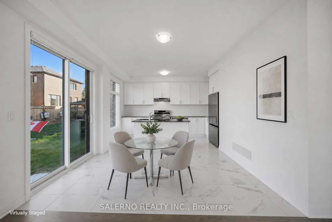
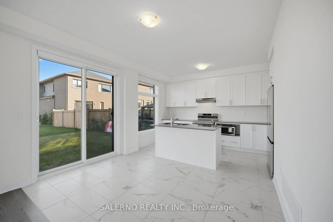
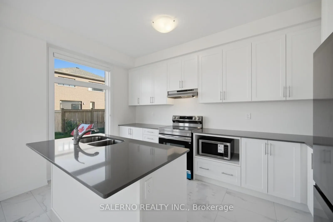
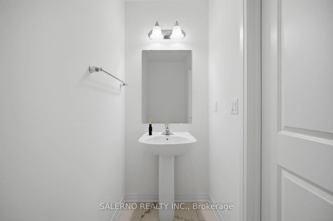
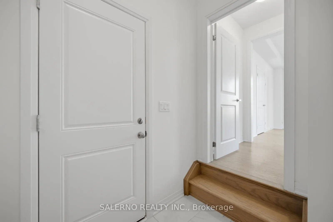
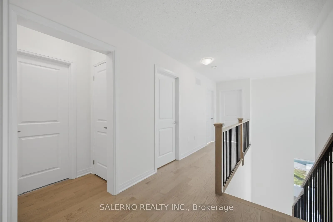
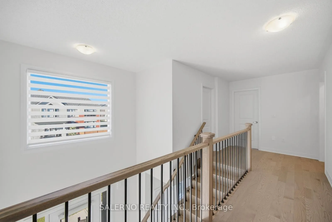
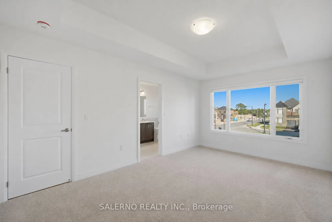
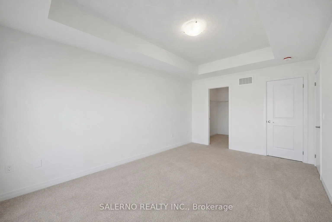
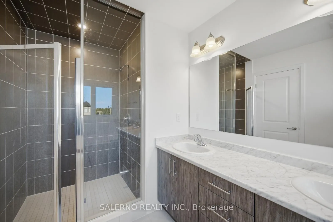
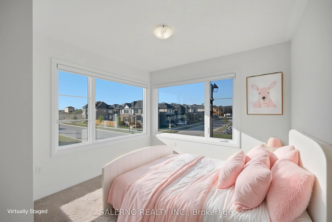
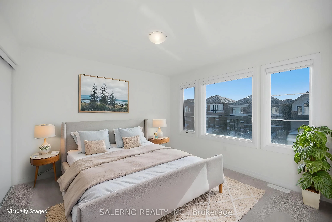
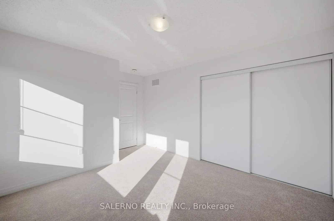
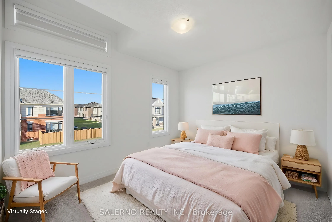
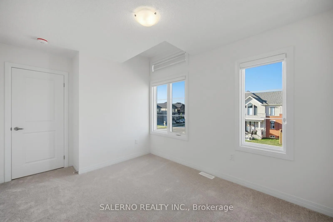
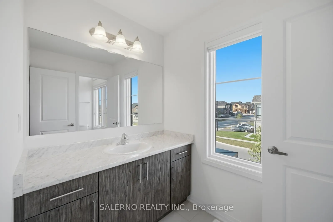
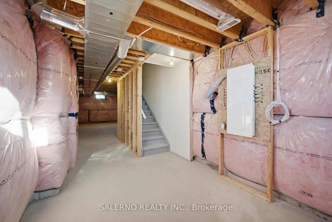
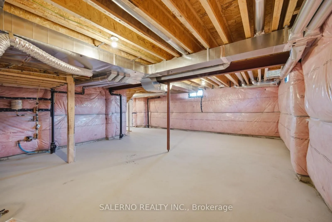
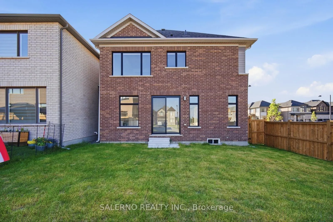
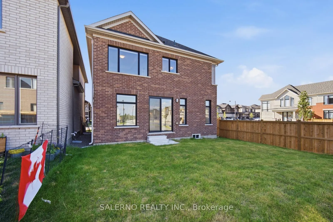
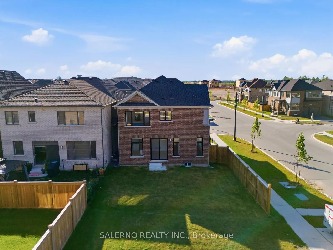
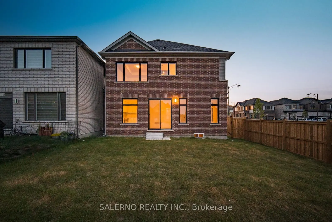
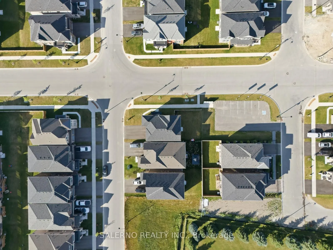
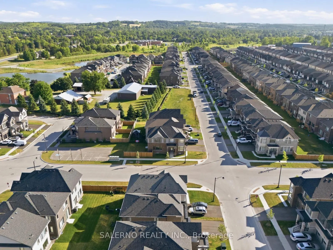
Welcome To 47 Player Drive, A Beautifully Designed Modern Detached Home In Erin Glen, Cachet Homes' Newest Community In The Heart Of Erin. Set On A Premium Corner Lot, This Two Car Detached Home Is Defined By Its Abundance Of Natural Light, With Expansive Windows Framing Every Principal Room And Cre...ating Bright, Airy Living Spaces Throughout The Day. Offering 2,178 Sq. Ft. Above Grade, This Four Bedroom, Three Bathroom Home Has Been Thoughtfully Designed For Modern Family Living. The Spacious Layout Balances Open Concept Gathering Areas With Comfortable Private Spaces.The Unfinished 970 Sq. Ft. Basement Presents An Opportunity To Create A Space Tailored To Your Lifestyle-Whether You Envision A Recreation Room, Home Gym, Office, Additional Bedrooms, Or An In-Law Suite. Located In One Of Erin's Most Exciting New Neighbourhoods, This Home Offers Contemporary Design, Quality Craftsmanship, And The Chance To Be Part Of A Growing Community While Enjoying The Character And Charm That Erin Is Known For. Take Advantage Of This Rare Opportunity To Own A Bright, Spacious Corner Lot Home With Room To Grow.
Centre Island, Stainless Steel Appl, Combined w/Dining
Dimensions 15.09 x 8.01 feet
120.87 sqft
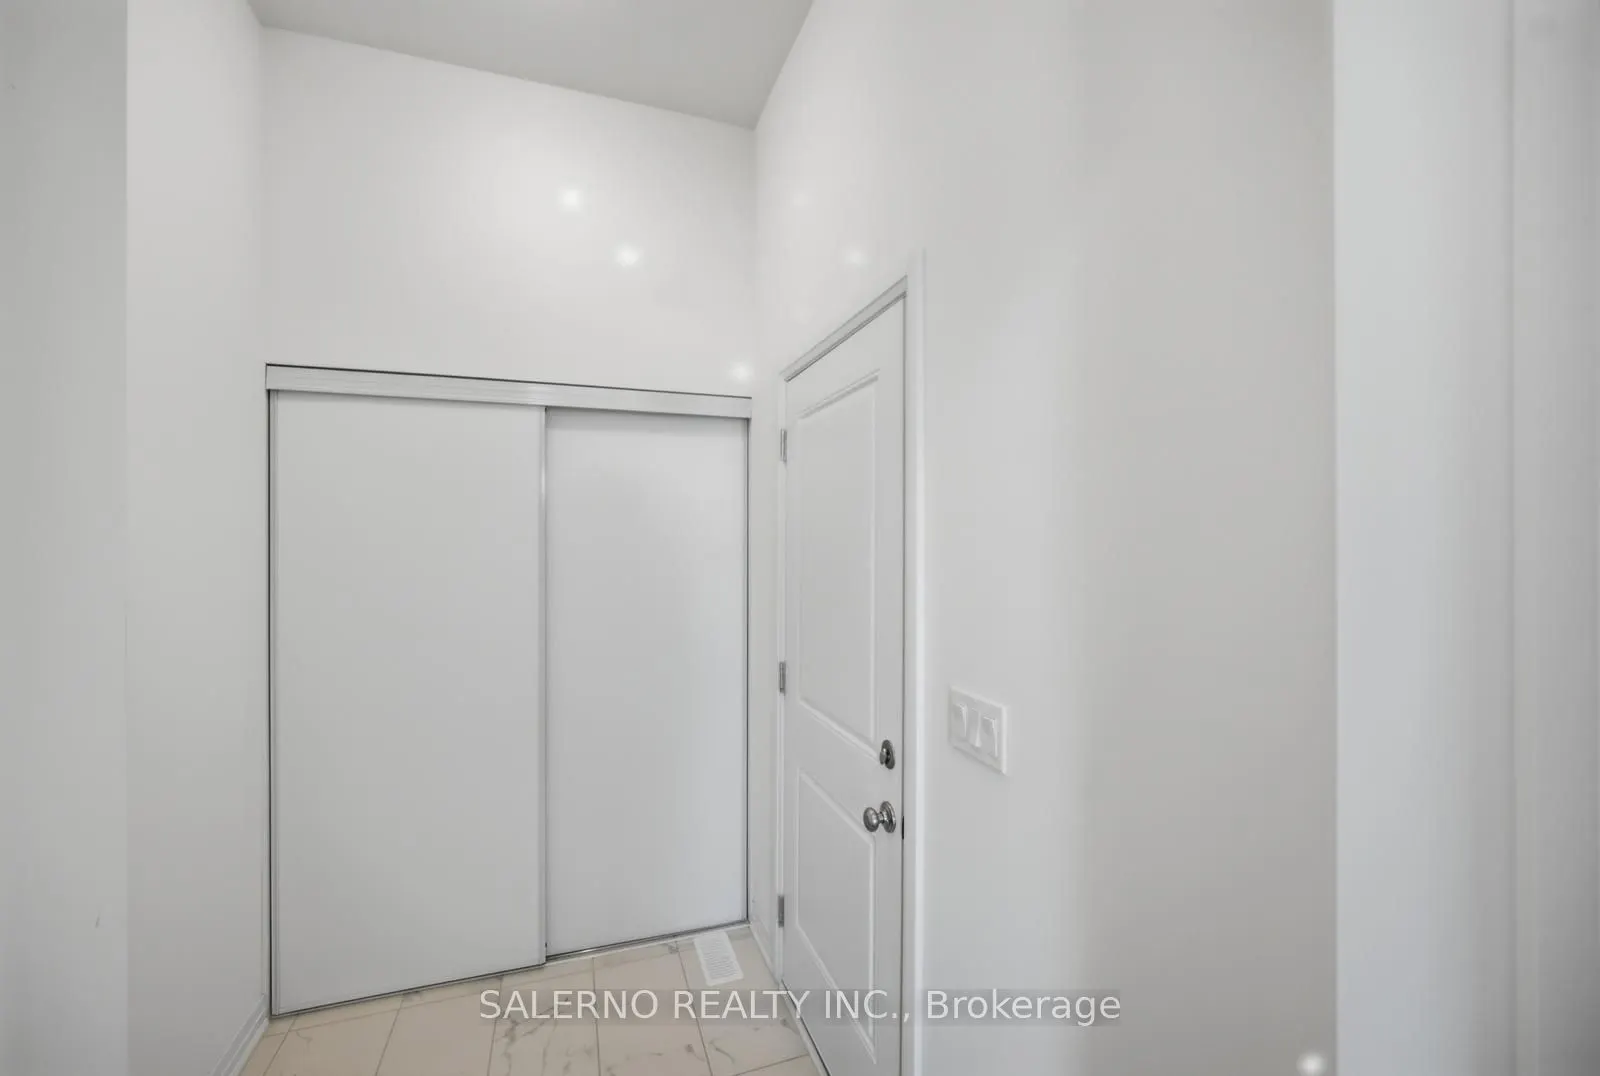
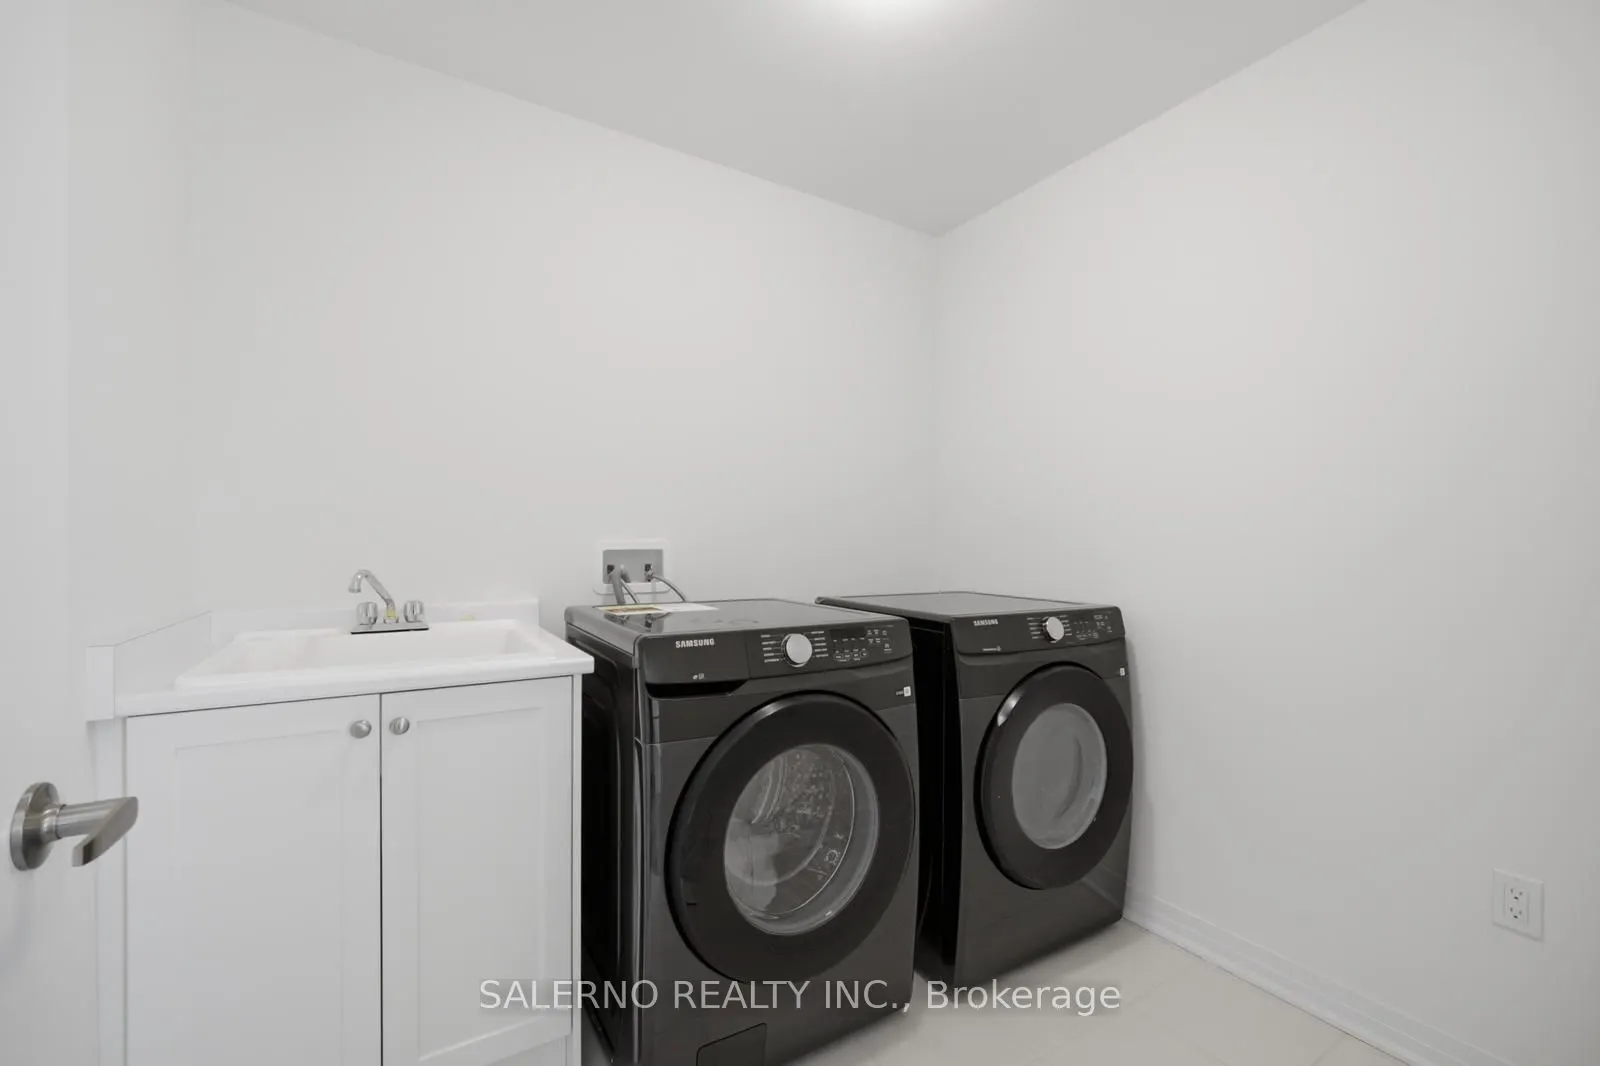
Laundry
Laundry Sink, Tile Floor
Dimensions 7.74 x 6.99 feet
54.1 sqft
Living Room
Open Concept, Large Window
Dimensions 19.91 x 12.5 feet
248.88 sqft
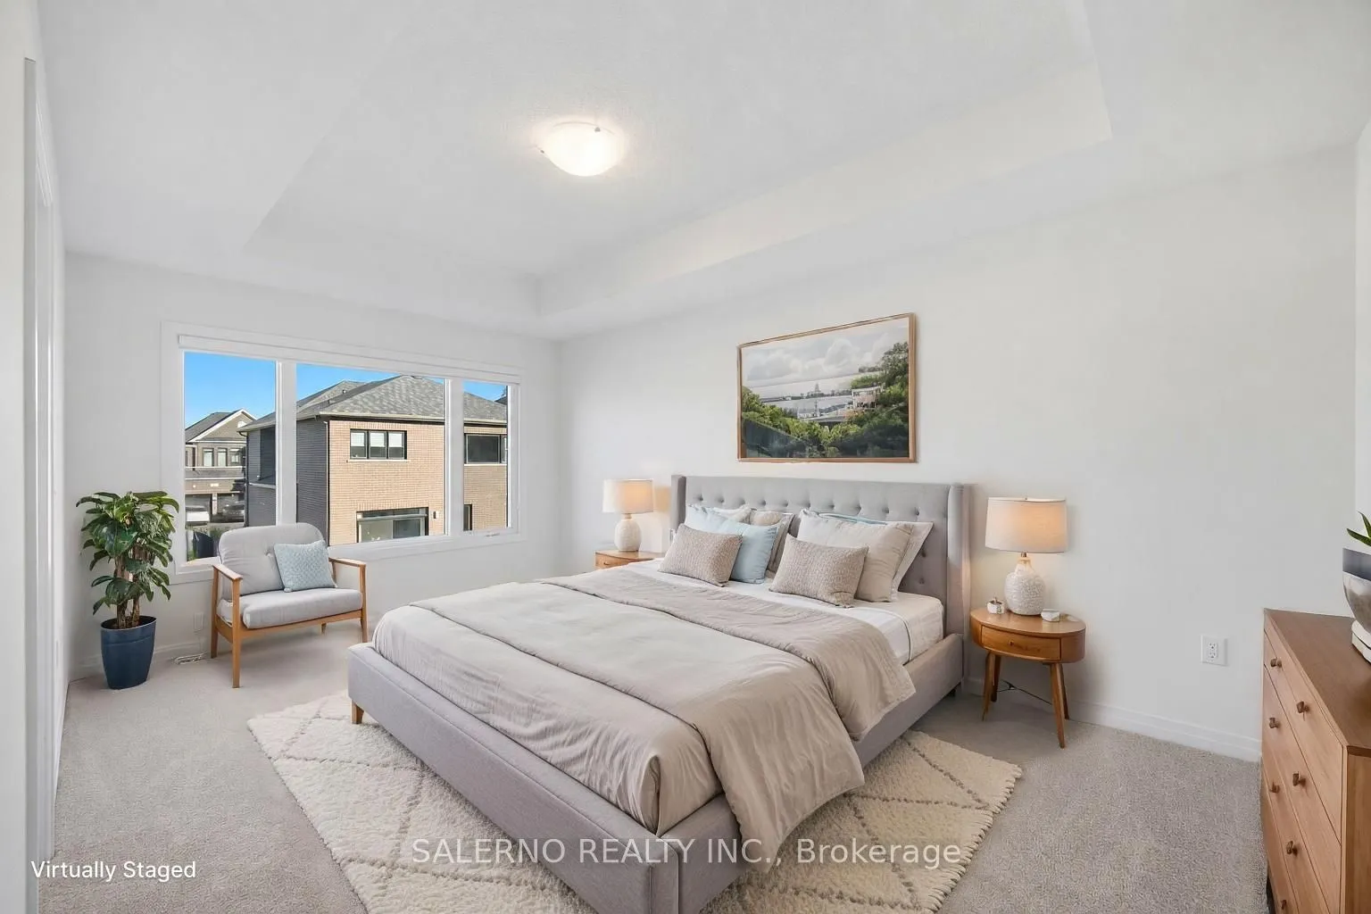
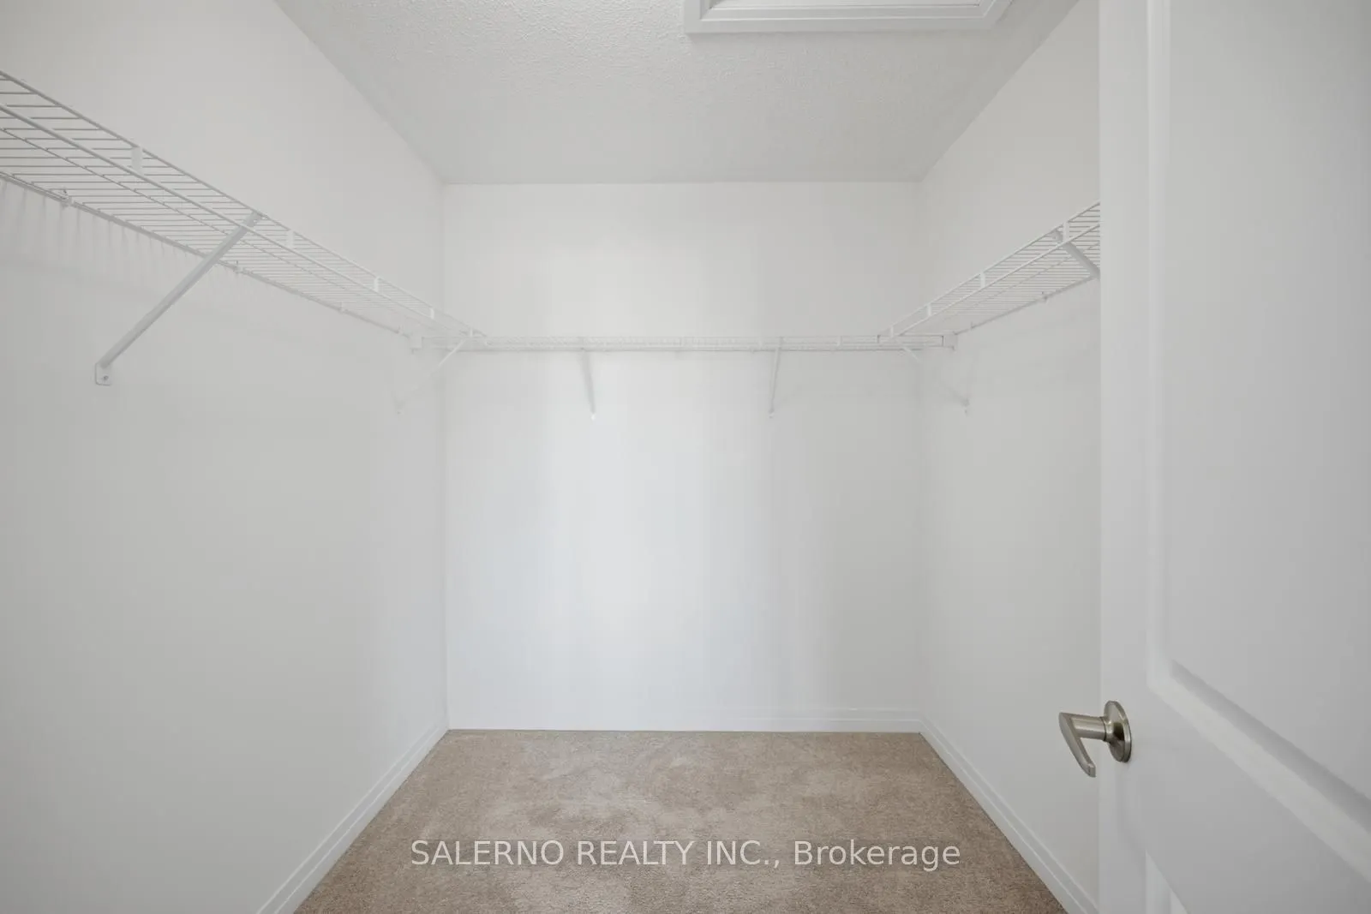
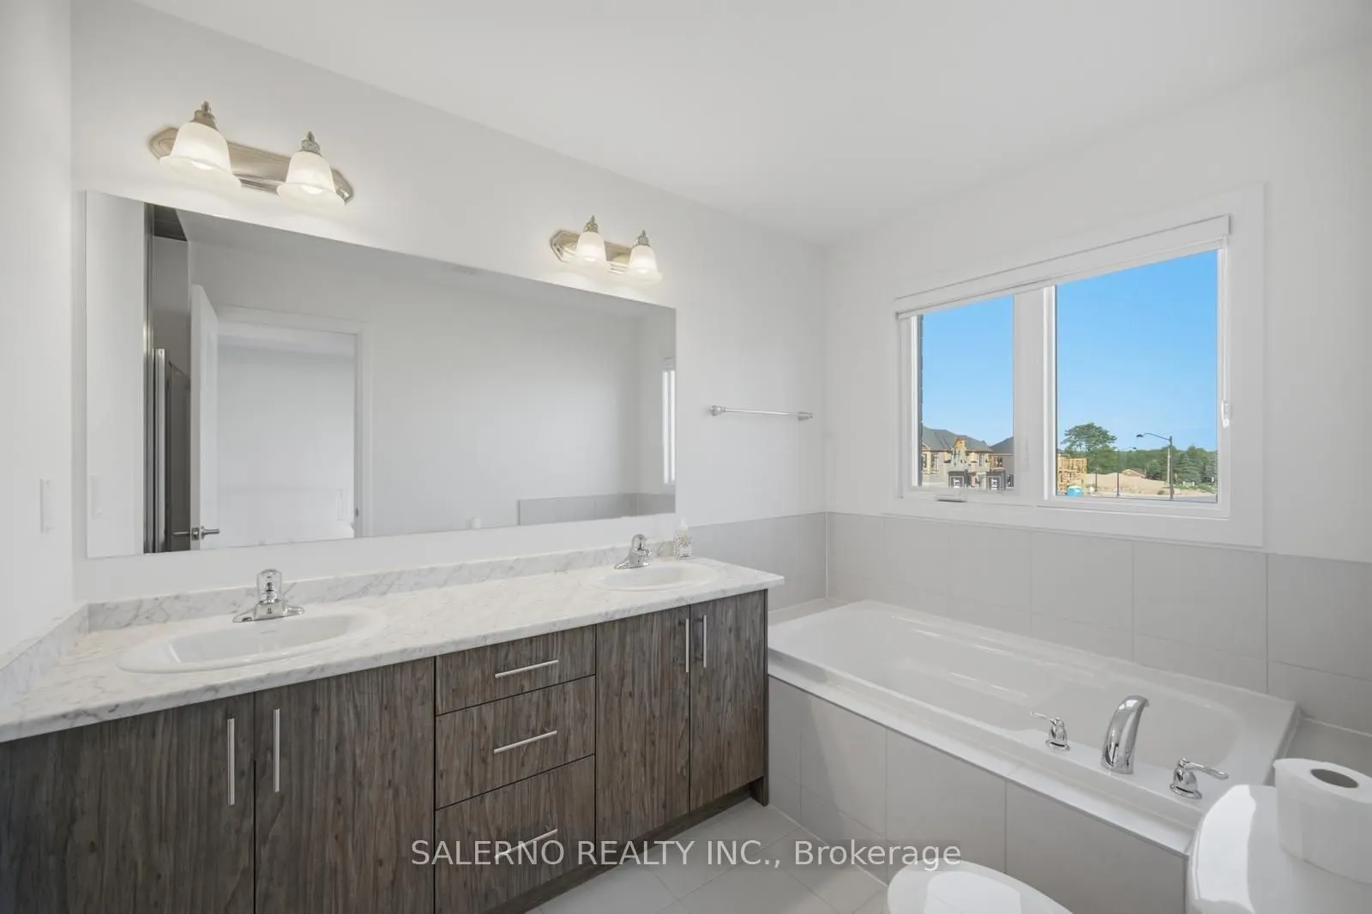
Primary Bedroom
5 Pc Ensuite, Walk-In Closet(s), Broadloom
Dimensions 16.44 x 10.53 feet
173.11 sqft
Sitting
Separate Room, Large Window
Dimensions 9.48 x 8.23 feet
78.02 sqft
Similar Properties(No results)
Mortgage Calculator
Calculate your estimated monthly mortgage payment
Price
$899,000
$
%
%
Total cost of mortgage
$0
Monthly payment
By clicking Save, we will calculate your estimated mortgage for all properties using the saved values (down payment percentage, interest rate, and amortization).
The accuracy and applicability of this calculator are not guaranteed.