Sign In or Create a Free Account to see full details of this property
Key Facts
Key facts for 78 Player Drive
Property Type
House, 2-Storey
Parking
Attached 2 garage, 2 parking
MLS #
X13830580
Size
2500-3000 sqft
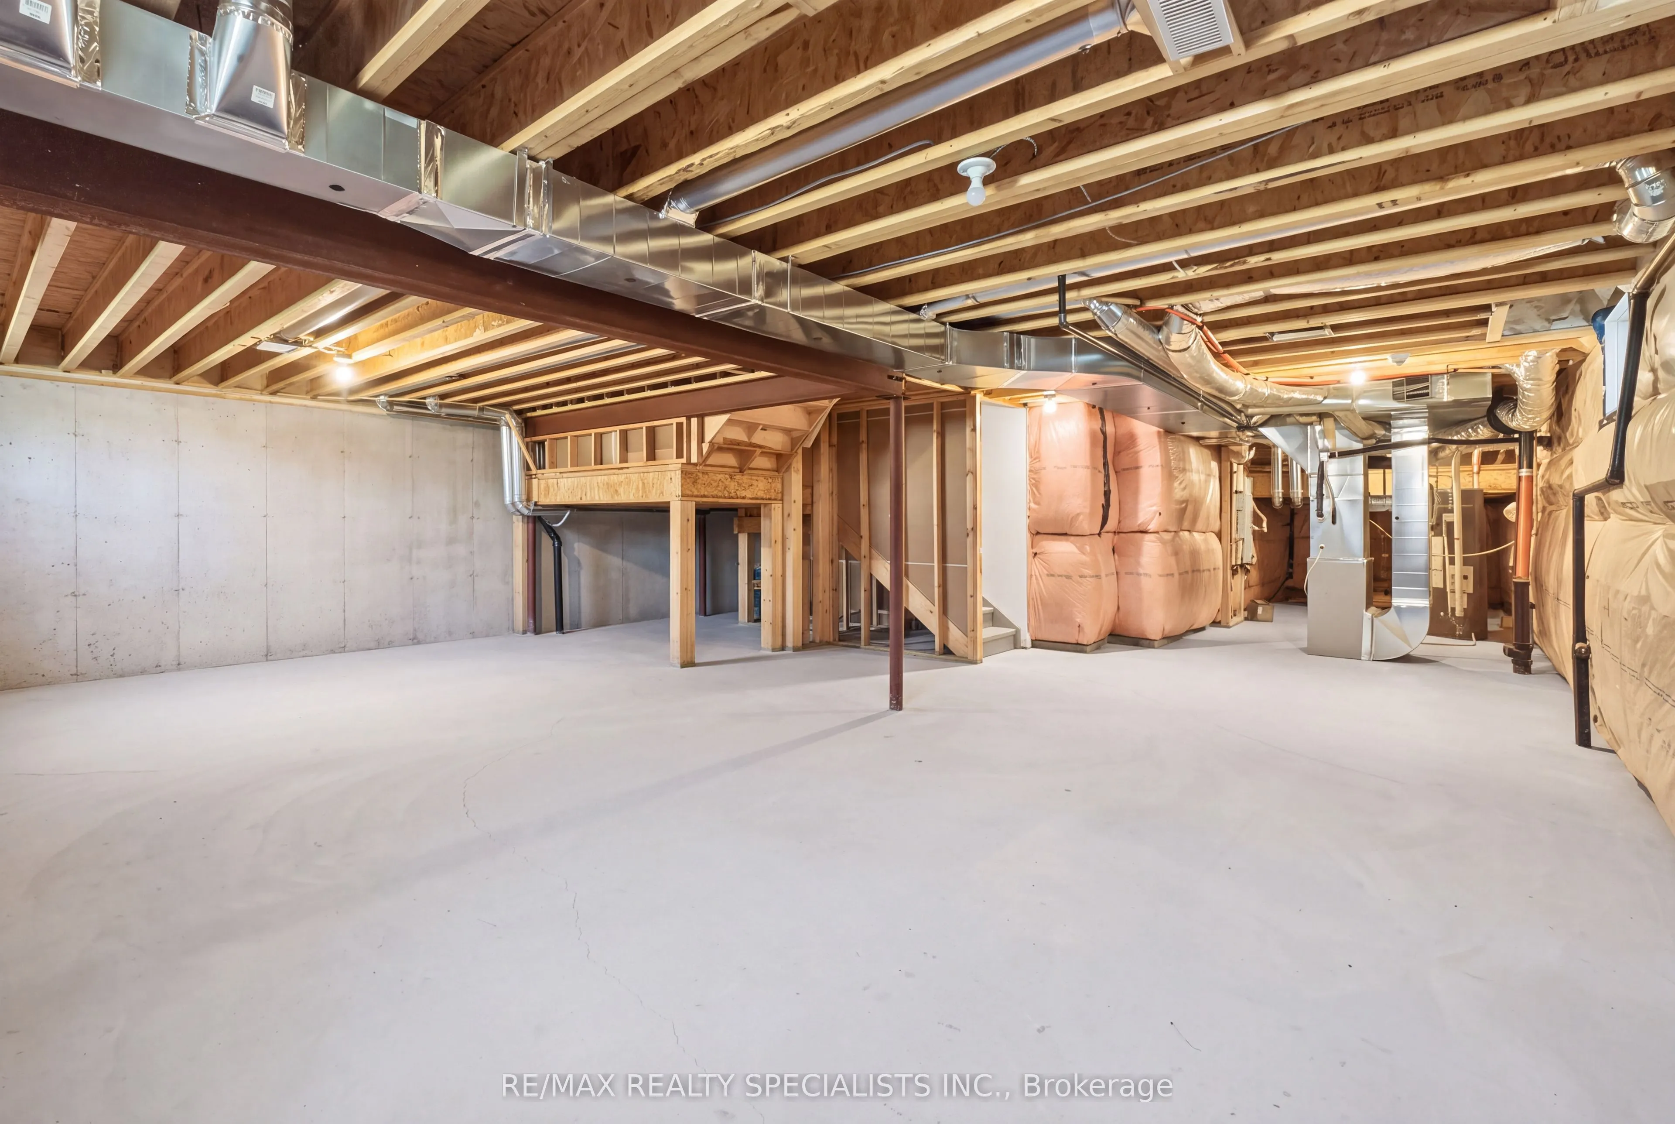
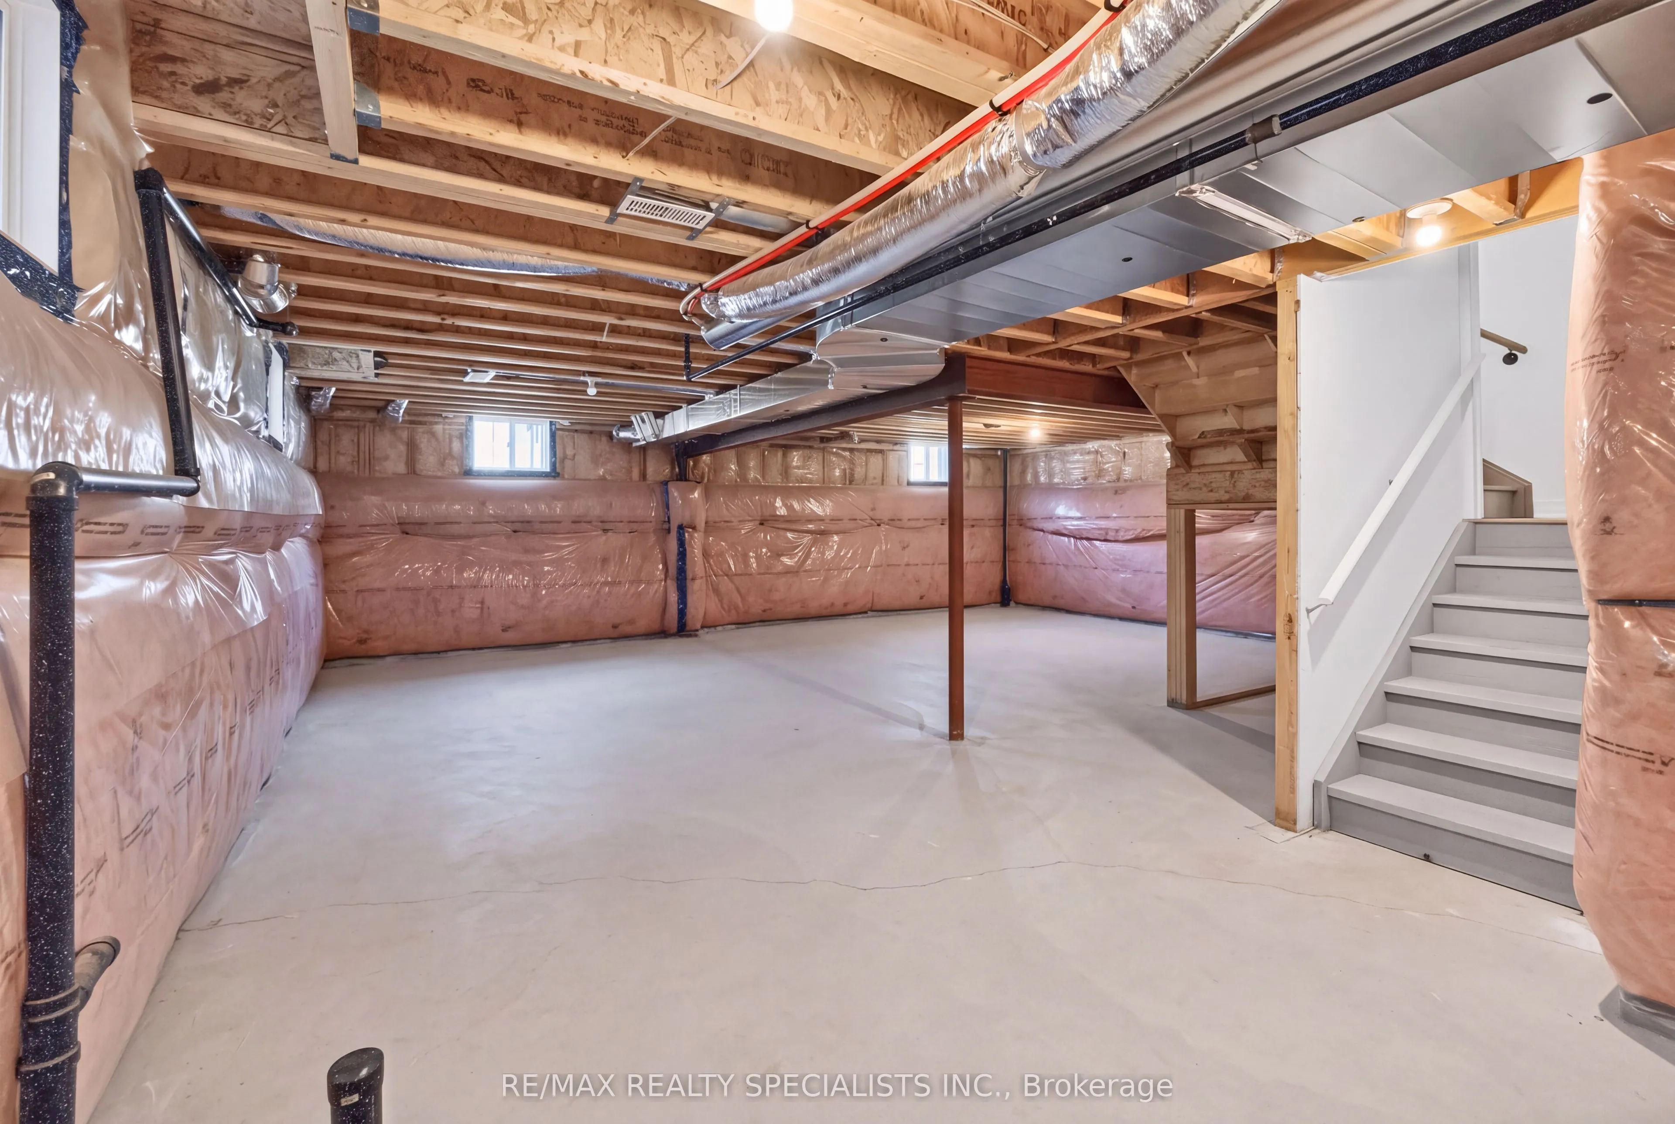
Basement
Unfinished
Listed on
2026-09-25
Lot size
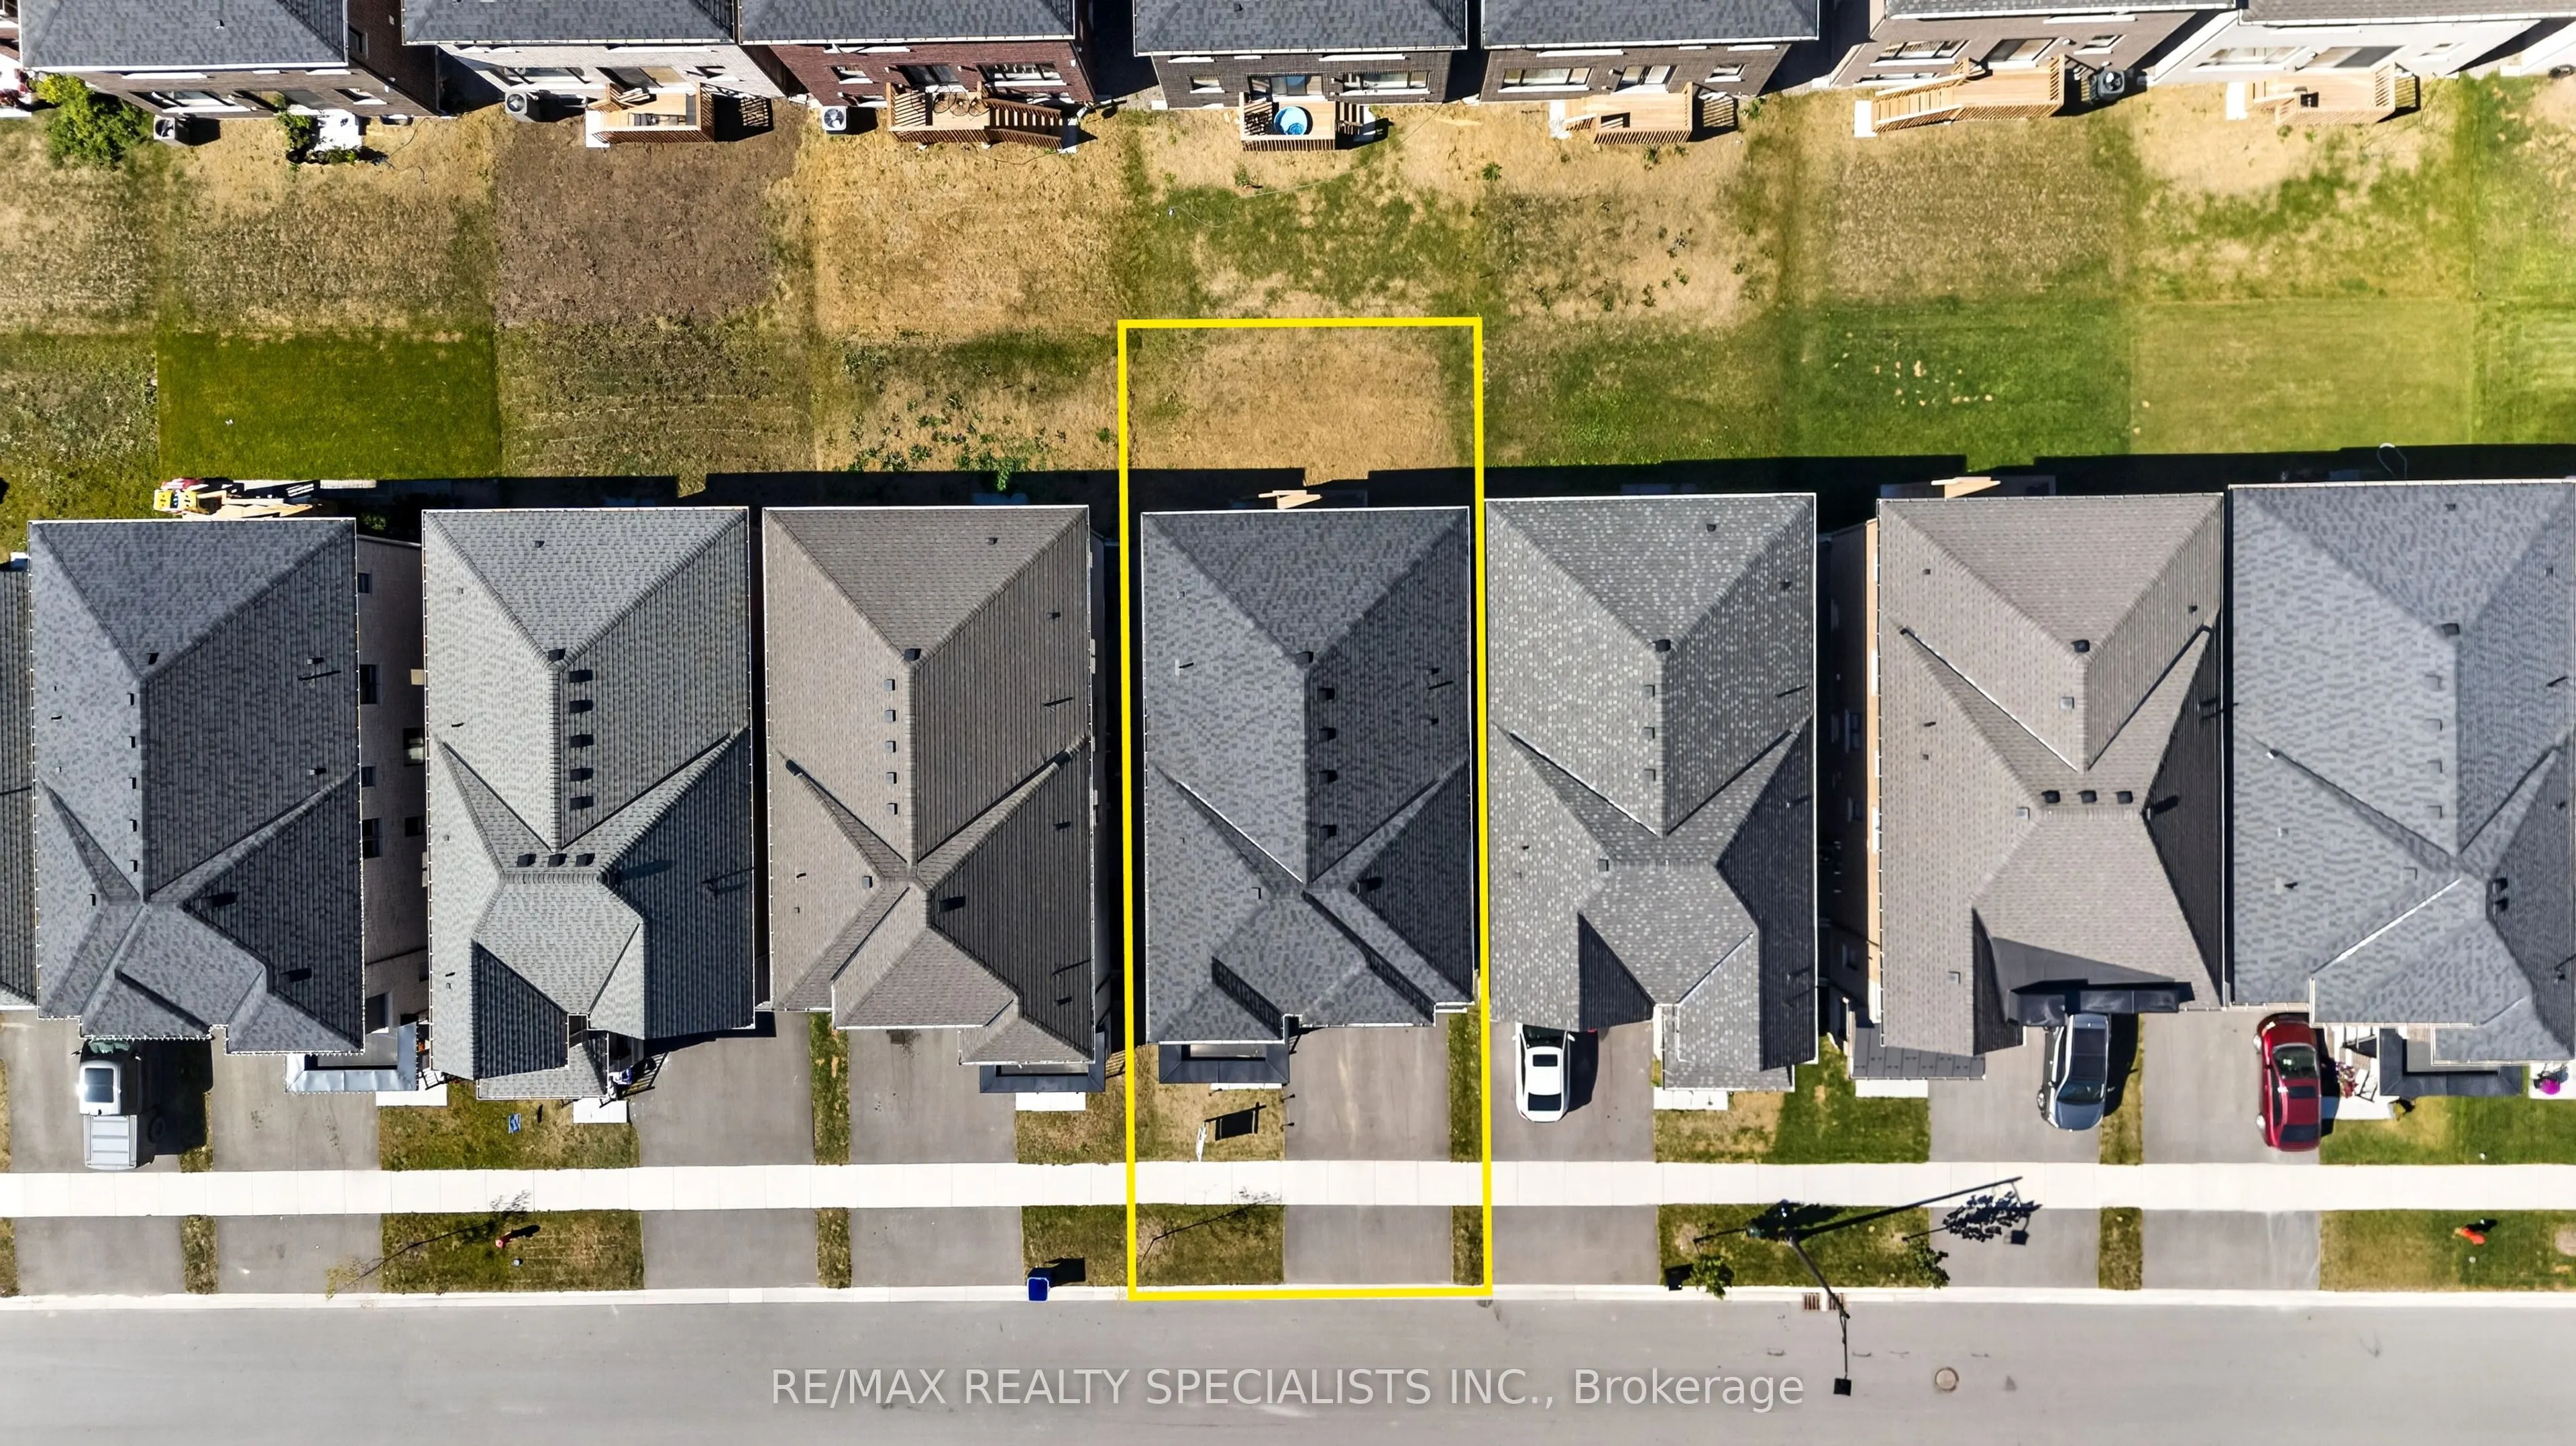
36 x 91.15
Tax
-
Days on Market
18
Approximate Age
0-5
Maintenance Fee
-
Description
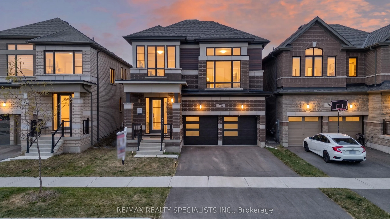
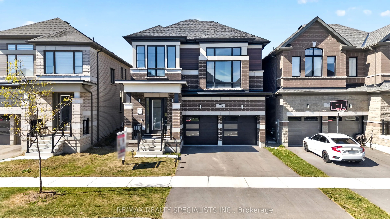
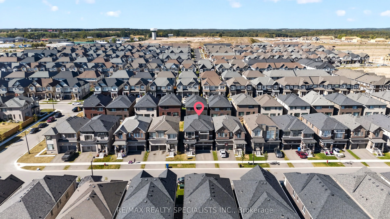
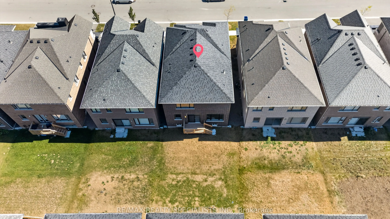
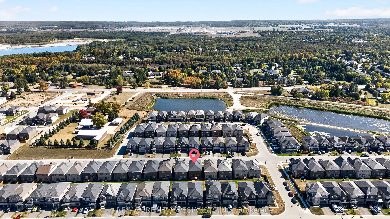
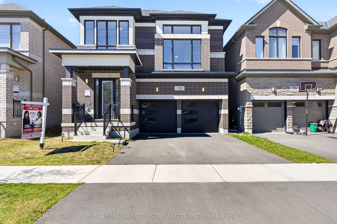
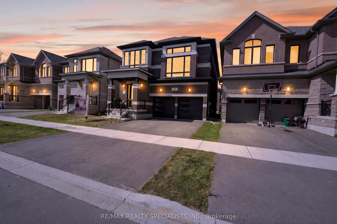
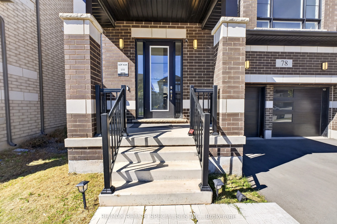
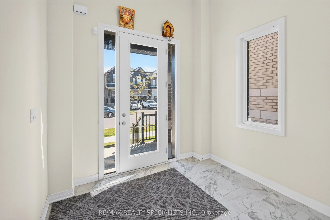
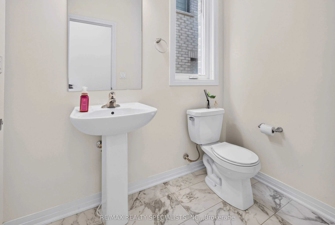
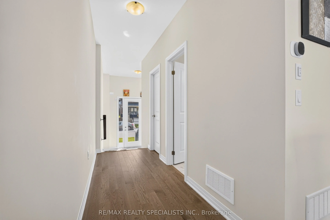
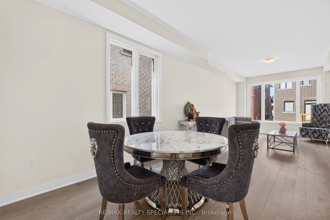
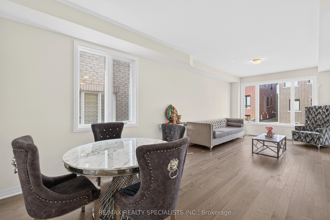
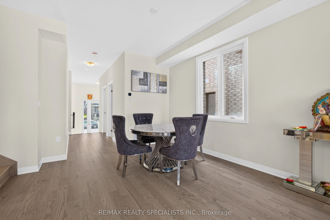
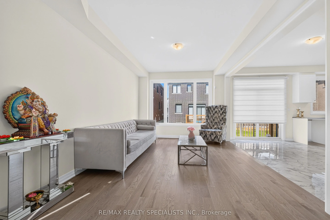
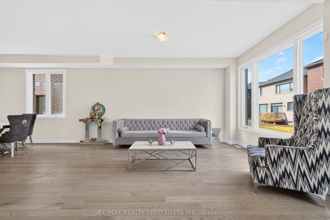
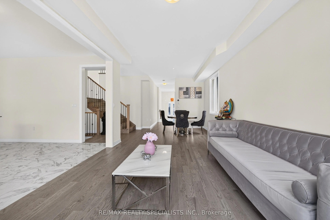
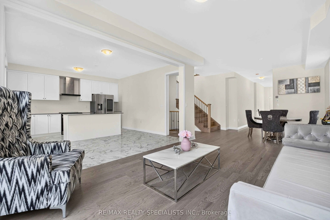
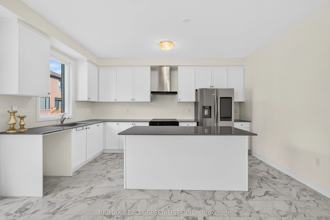
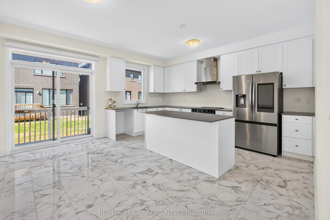
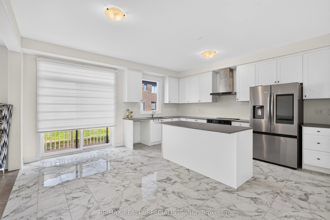
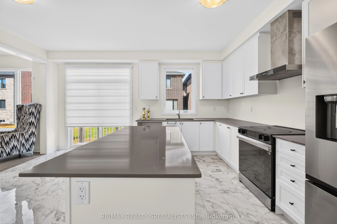
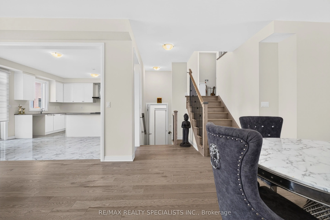
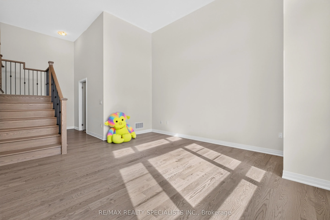
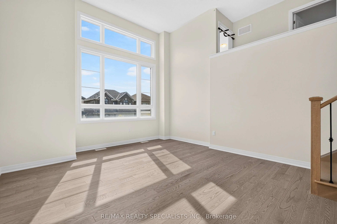
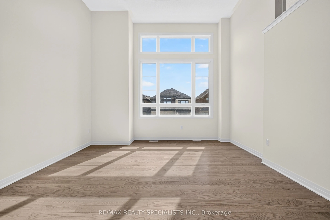
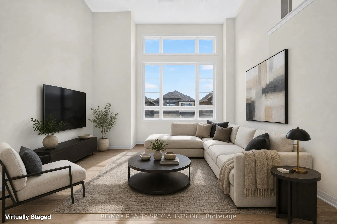
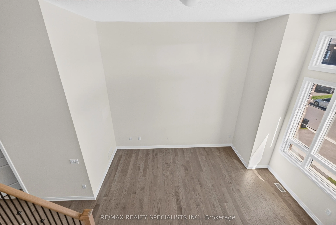
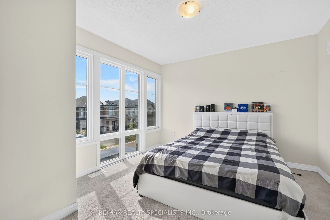
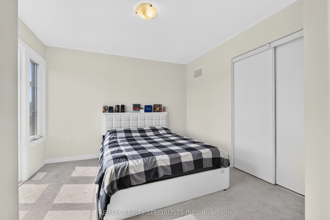
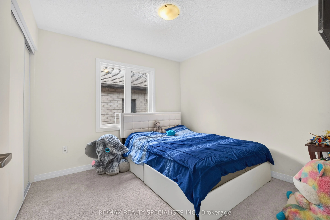
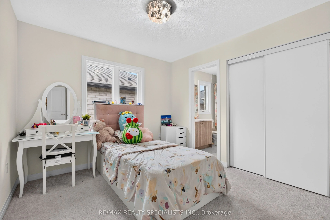
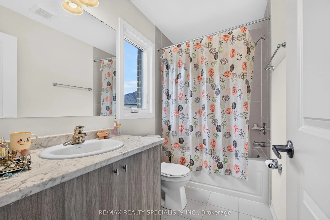
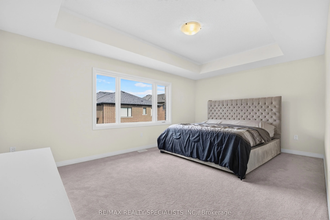
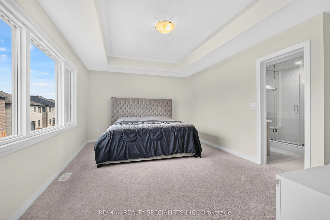
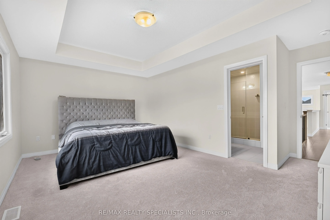
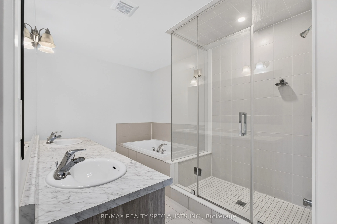
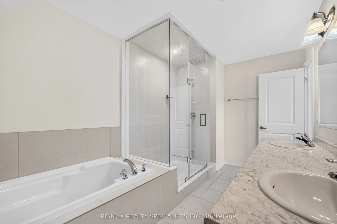
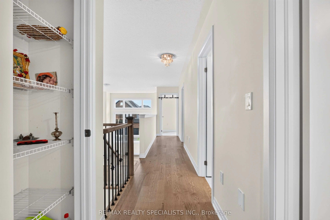
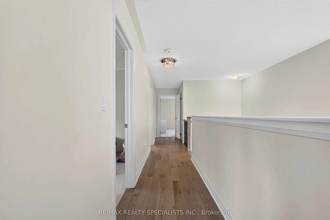
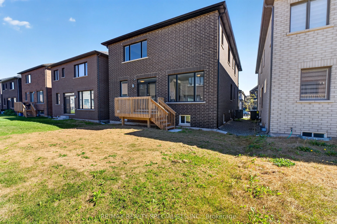
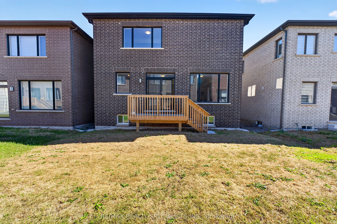
Welcome to this beautifully maintained modern detached home in the desirable community of Erin, where comfort, space, and modern living come together. This Two Car Detached Home Is Defined By Its Abundance Of Natural Light, With Expansive Windows Framing Every Principal Room And Creating Bright, Air...y Living Spaces Throughout The Day. The bright, open-concept main floor features elegant hardwood flooring, a spacious kitchen with stainless steel appliances and ample cabinetry, plus a sun-filled breakfast area with large windows. The adjoining family room offers the perfect space to relax and unwind. Offering 2,519 sq ft above grade, double car garage, and 4-car driveway parking a rare combination of luxury and practicality. Upstairs, discover four generously sized bedrooms with large windows and ample closet space. The spacious primary suite features a private ensuite and walk-in closet, creating a comfortable retreat. This 2,519 Sq Ft home features 4 spacious bedrooms, 3.5 baths, a double-car garage, and 4 car parkings on the driveway, located in the growing community of Erin, just a short drive from Brampton via Mississauga Road. Set in a quiet, family-friendly neighbourhood close to schools, parks, and everyday amenities, this turnkey home is ready to welcome its next family. Don't miss this wonderful opportunity to make it yours!
Full Property Details
Interior
Bedrooms
4
Total Bedrooms
4
Washrooms
4
Square Footage
2500-3000 sqft
Basement
Unfinished
Heating Source
Gas
Heating Fuel
Forced Air
Air Conditioning
Central Air
Family Room
Yes
Kitchens
1
Total Kitchens
1
Fireplace Features
No
Bedrooms
4
Total Bedrooms
4
Washrooms
4
Square Footage
2500-3000 sqft
Basement
Unfinished
Heating Source
Gas
Heating Fuel
Forced Air
Air Conditioning
Central Air
Family Room
Yes
Kitchens
1
Total Kitchens
1
Fireplace Features
No
Exterior
Depth
91.15
Front
36.13
Driveway
Available,Private Double
Lot Size
36 x 91.15 ft
Pool
None
Parking Spaces
2
Total Parking Spaces
4.00
Parking Description
Attached
Garage Spaces
2
Zoning
R-101
Depth
91.15
Front
36.13
Driveway
Available,Private Double
Lot Size
36 x 91.15 ft
Pool
None
Parking Spaces
2
Total Parking Spaces
4.00
Parking Description
Attached
Garage Spaces
2
Zoning
R-101
Building Description
Style
2-Storey
Home Type
House
Subtype
Detached
Year Built
0-5
Property Orientation
North
Exterior Finish
Brick,Stone
Sewers
Sewers
Water Supply
Municipal
Possession Date
No Data
Style
2-Storey
Home Type
House
Subtype
Detached
Year Built
0-5
Property Orientation
North
Exterior Finish
Brick,Stone
Sewers
Sewers
Water Supply
Municipal
Possession Date
No Data
Community
Community
Erin
Community
Erin
Taxes & Fees
Tax Year
2026
Occupancy
Owner
Tax Year
2026
Occupancy
Owner
Room Types
Bedroom 2
Broadloom, Large Closet, Ensuite Bath
Dimensions 9.68 x 10.66 feet
103.19 sqft
Bedroom 3
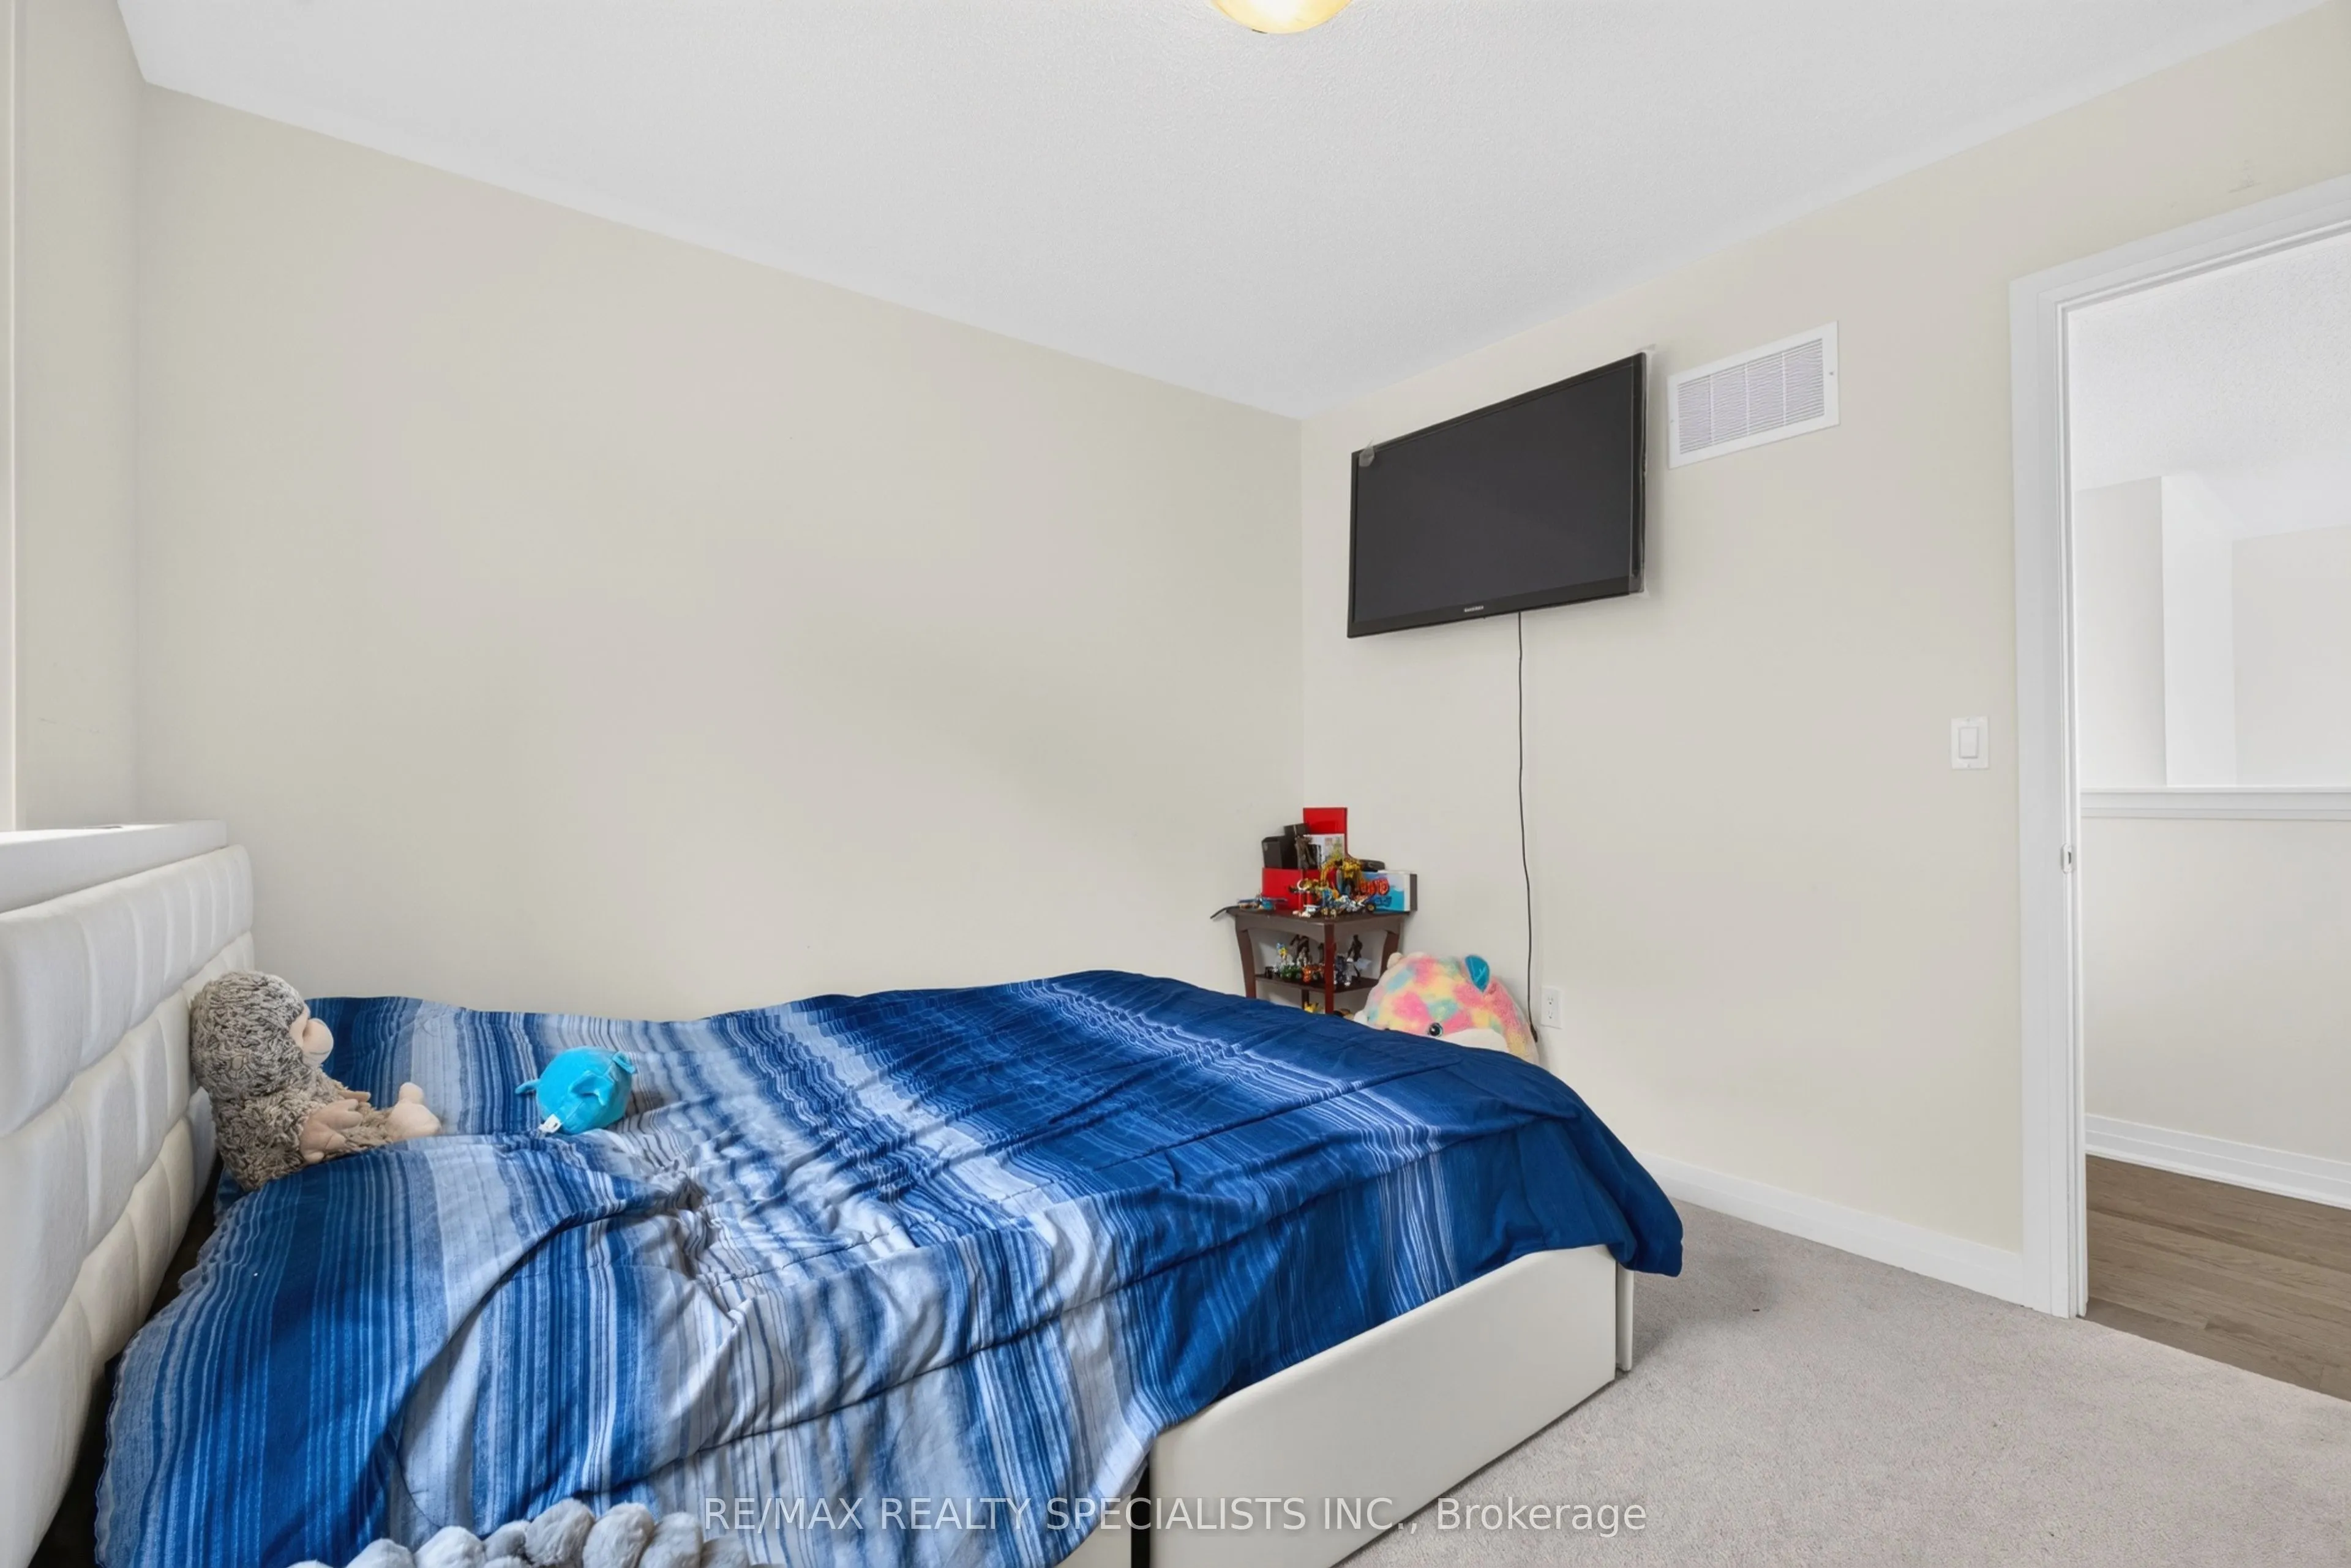
Broadloom, Large Closet, Large Window
Dimensions 9.68 x 9.58 feet
92.73 sqft
Bedroom 4
Broadloom, Large Closet, Ensuite Bath
Dimensions 14.01 x 10.24 feet
143.46 sqft
Breakfast
Broadloom, Combined w/Kitchen, W/O To Yard
Dimensions 16.93 x 14.67 feet
248.36 sqft
Dining Room
Hardwood Floor, Open Concept, Window
Dimensions 17.85 x 11.68 feet
208.49 sqft
Family Room
Hardwood Floor, Open Concept, Window
Dimensions 14.01 x 25.82 feet
361.74 sqft
Kitchen
Tile Floor, Open Concept, Stainless Steel Appl
Dimensions 16.93 x 14.67 feet
248.36 sqft
Media Room
Broadloom, Combined w/Kitchen, W/O To Yard
Dimensions 14.83 x 25.82 feet
382.91 sqft
Primary Bedroom
Broadloom, Large Closet, Ensuite Bath
Dimensions 18.5 x 15.42 feet
285.27 sqft
Similar Properties(No results)
Mortgage Calculator
Calculate your estimated monthly mortgage payment
Price
$979,000
$
%
%
Total cost of mortgage
$0
Monthly payment
By clicking Save, we will calculate your estimated mortgage for all properties using the saved values (down payment percentage, interest rate, and amortization).
The accuracy and applicability of this calculator are not guaranteed.