Sign In or Create a Free Account to see full details of this property
Key Facts
Key facts for 632 Thornwood Drive
Property Type
House, Bungalow-Raised
Parking
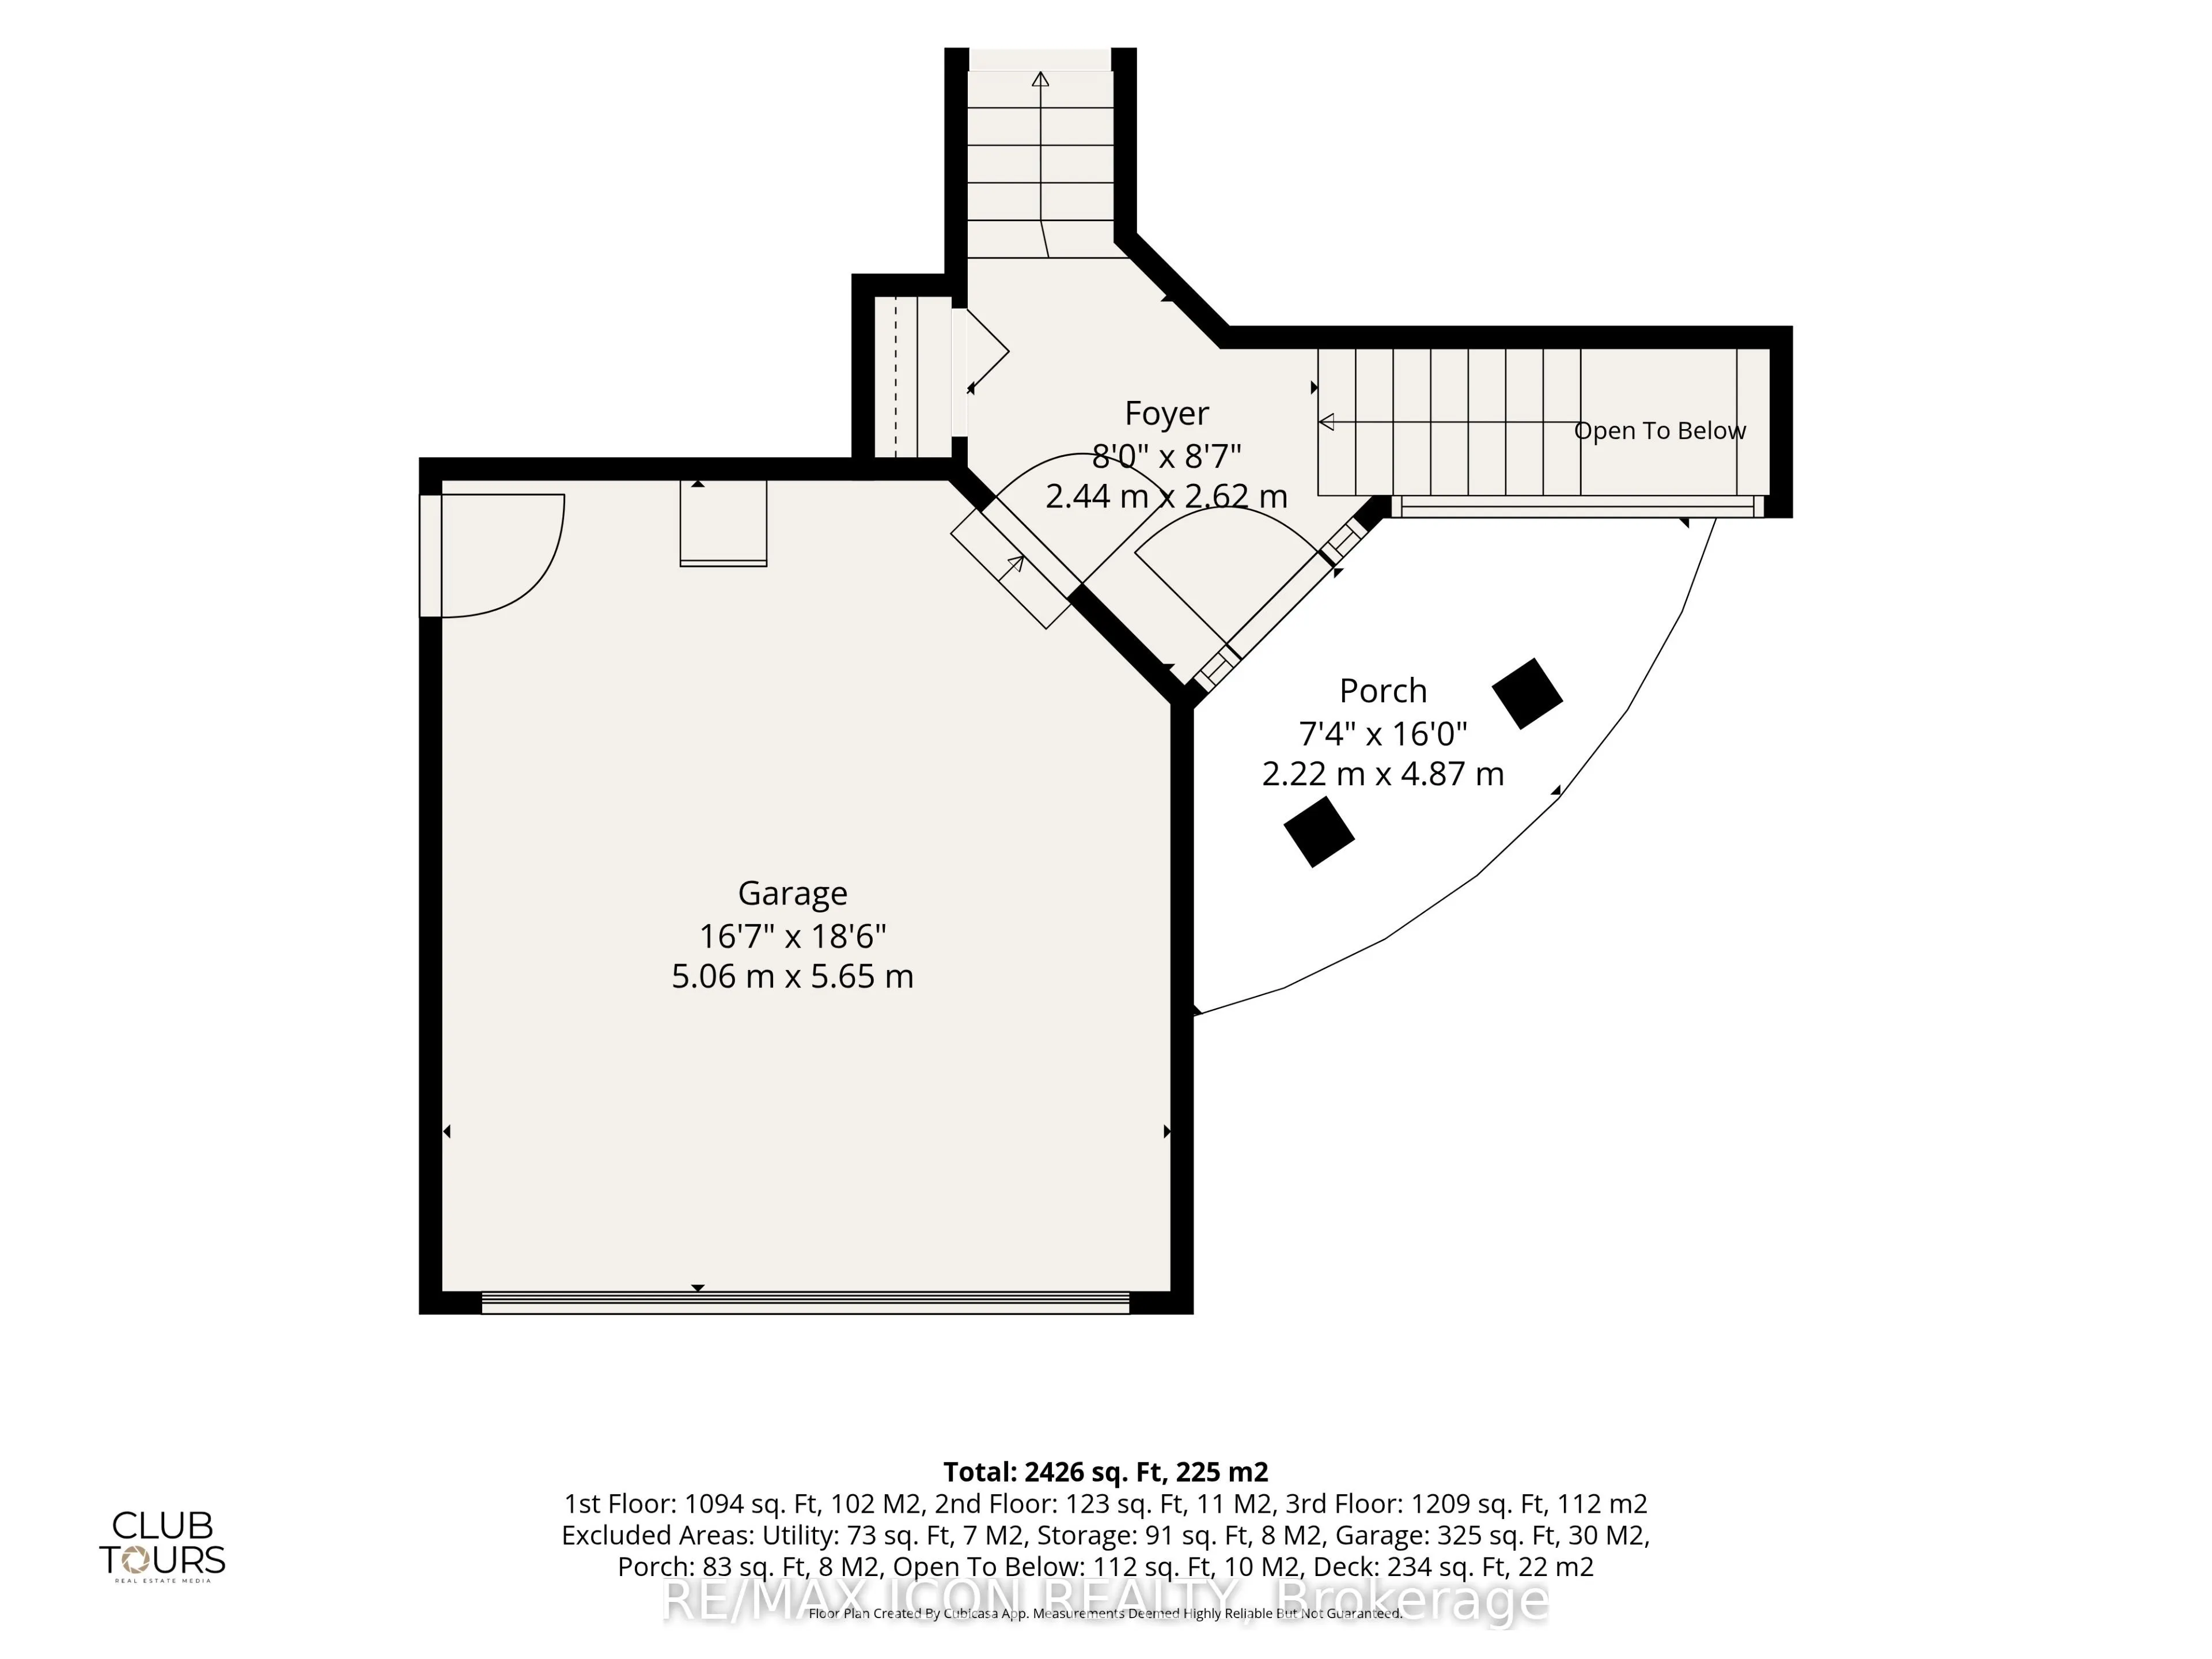
Attached 2 garage, 4 parking
MLS #
X14114960
Size
1100-1500 sqft
Basement
Finished,Full
Listed on
2026-10-25
Lot size
39 x 147.94
Tax
$4,929 /yr
Days on Market
0
Approximate Age
16-30
Maintenance Fee
-
Description
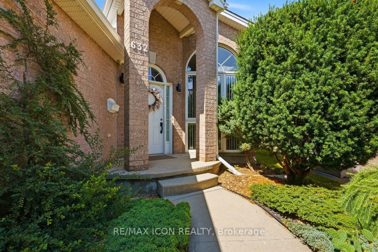
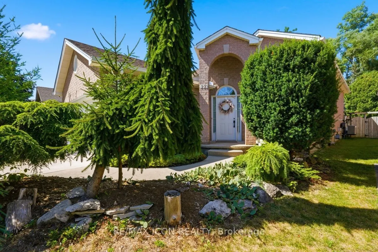
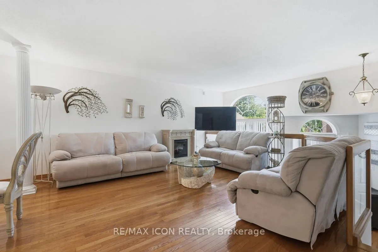
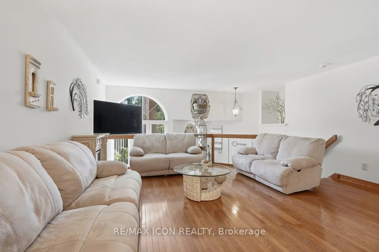
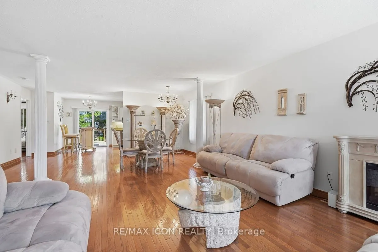
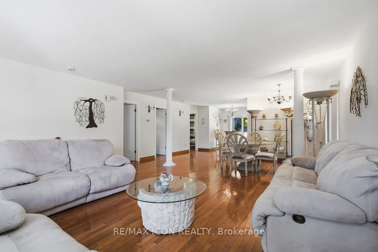
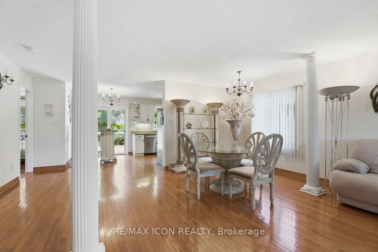
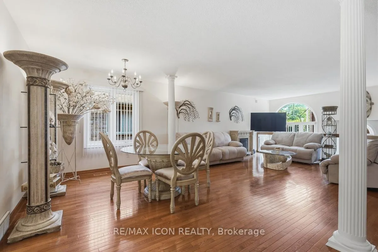
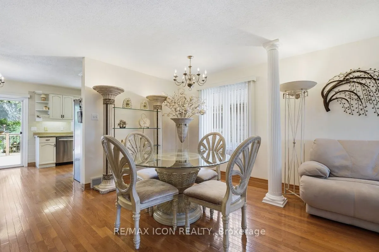
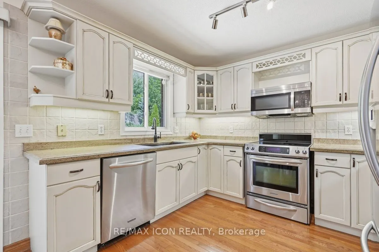
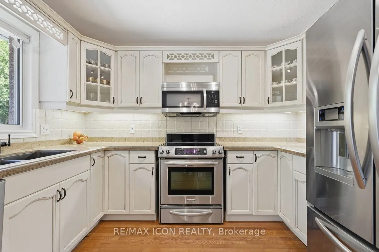
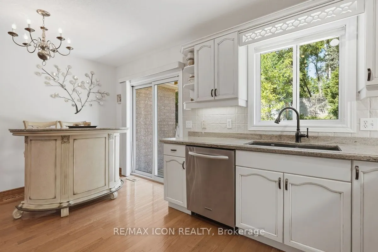
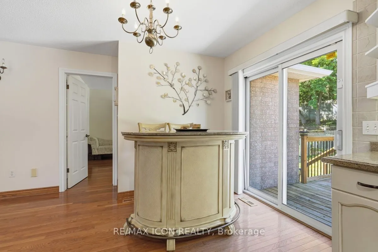
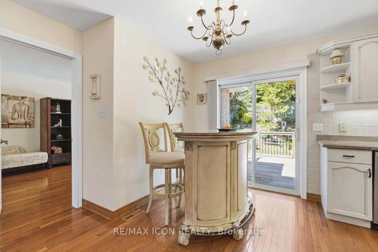
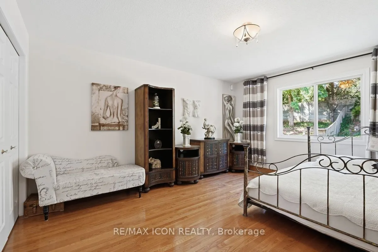
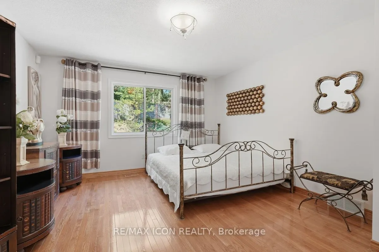
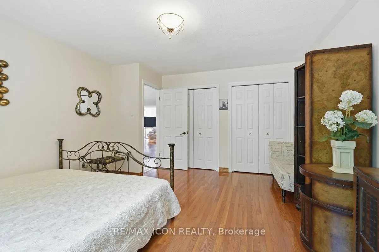
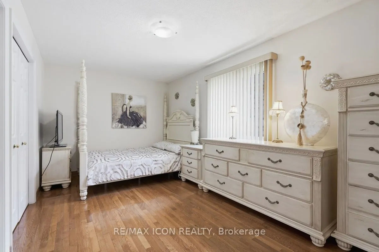
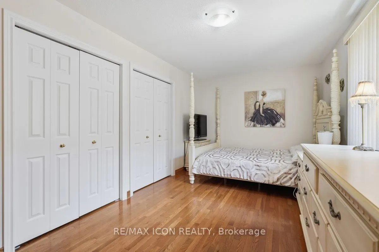
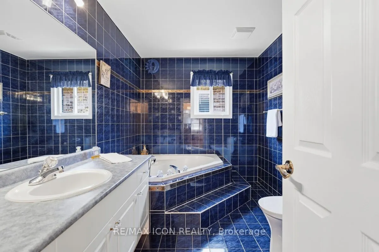
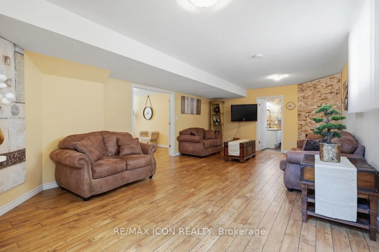
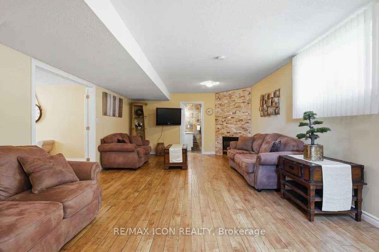
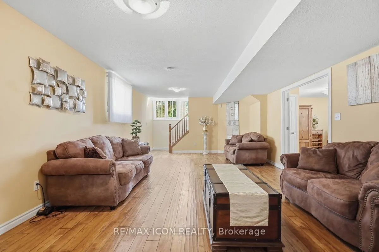
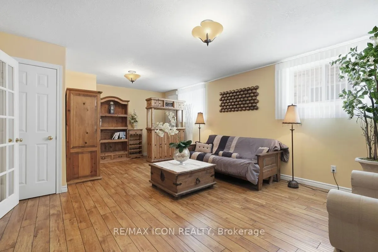
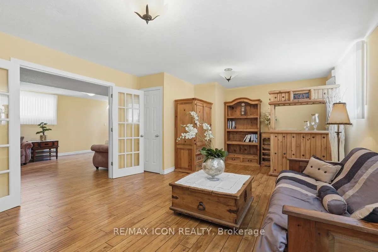
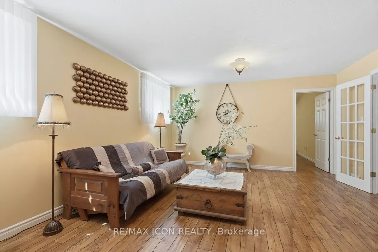
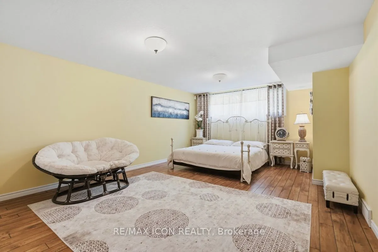
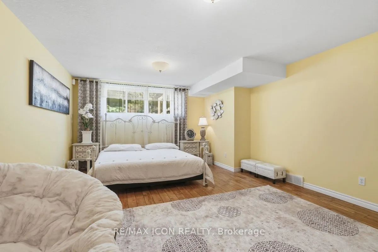
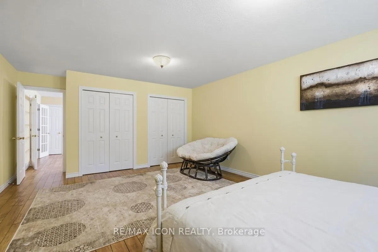
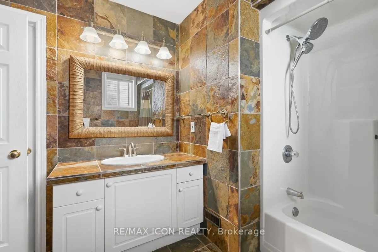
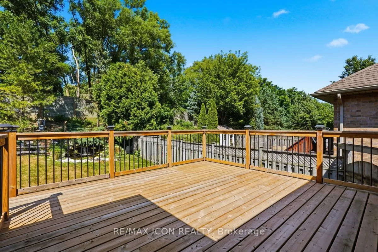
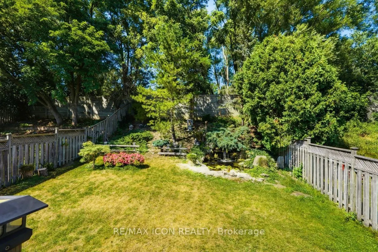
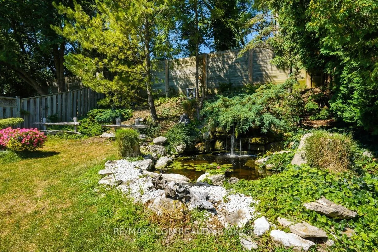
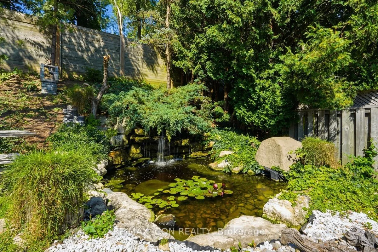
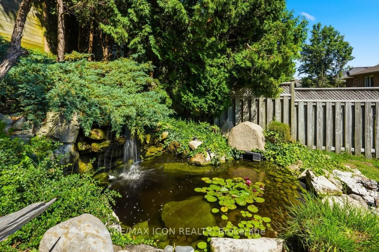
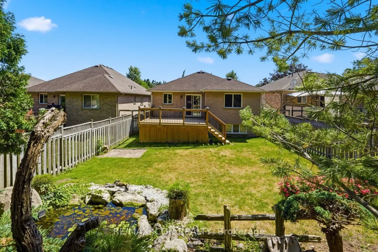
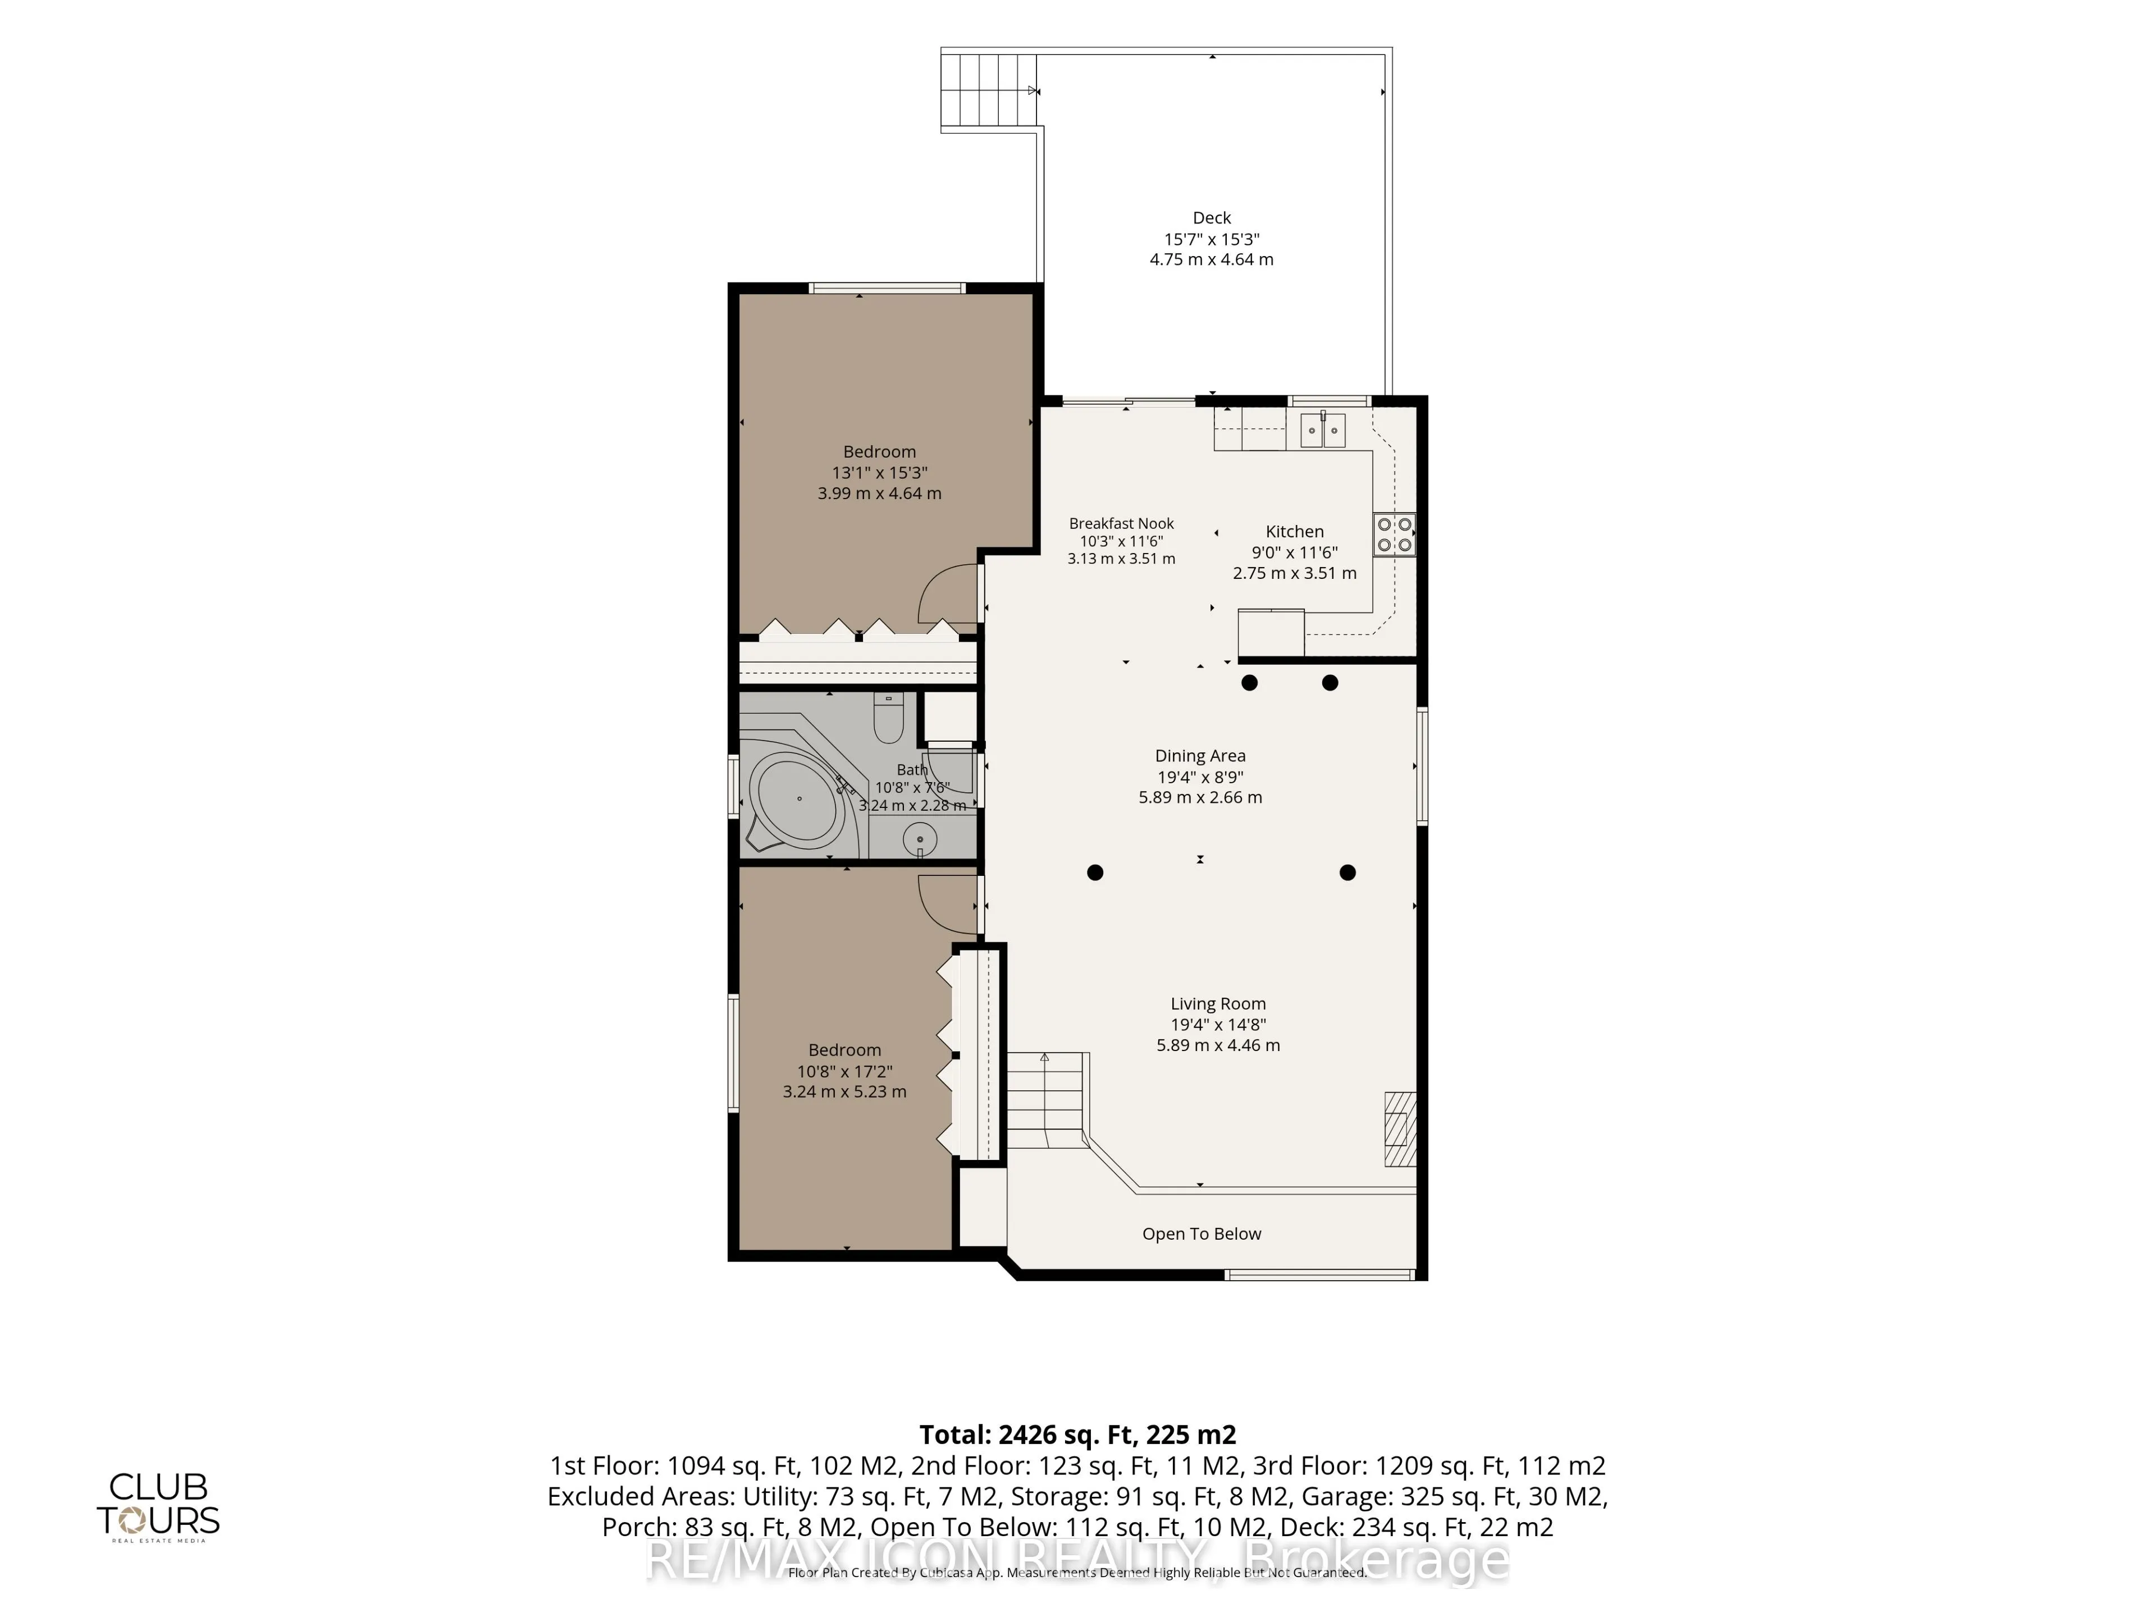
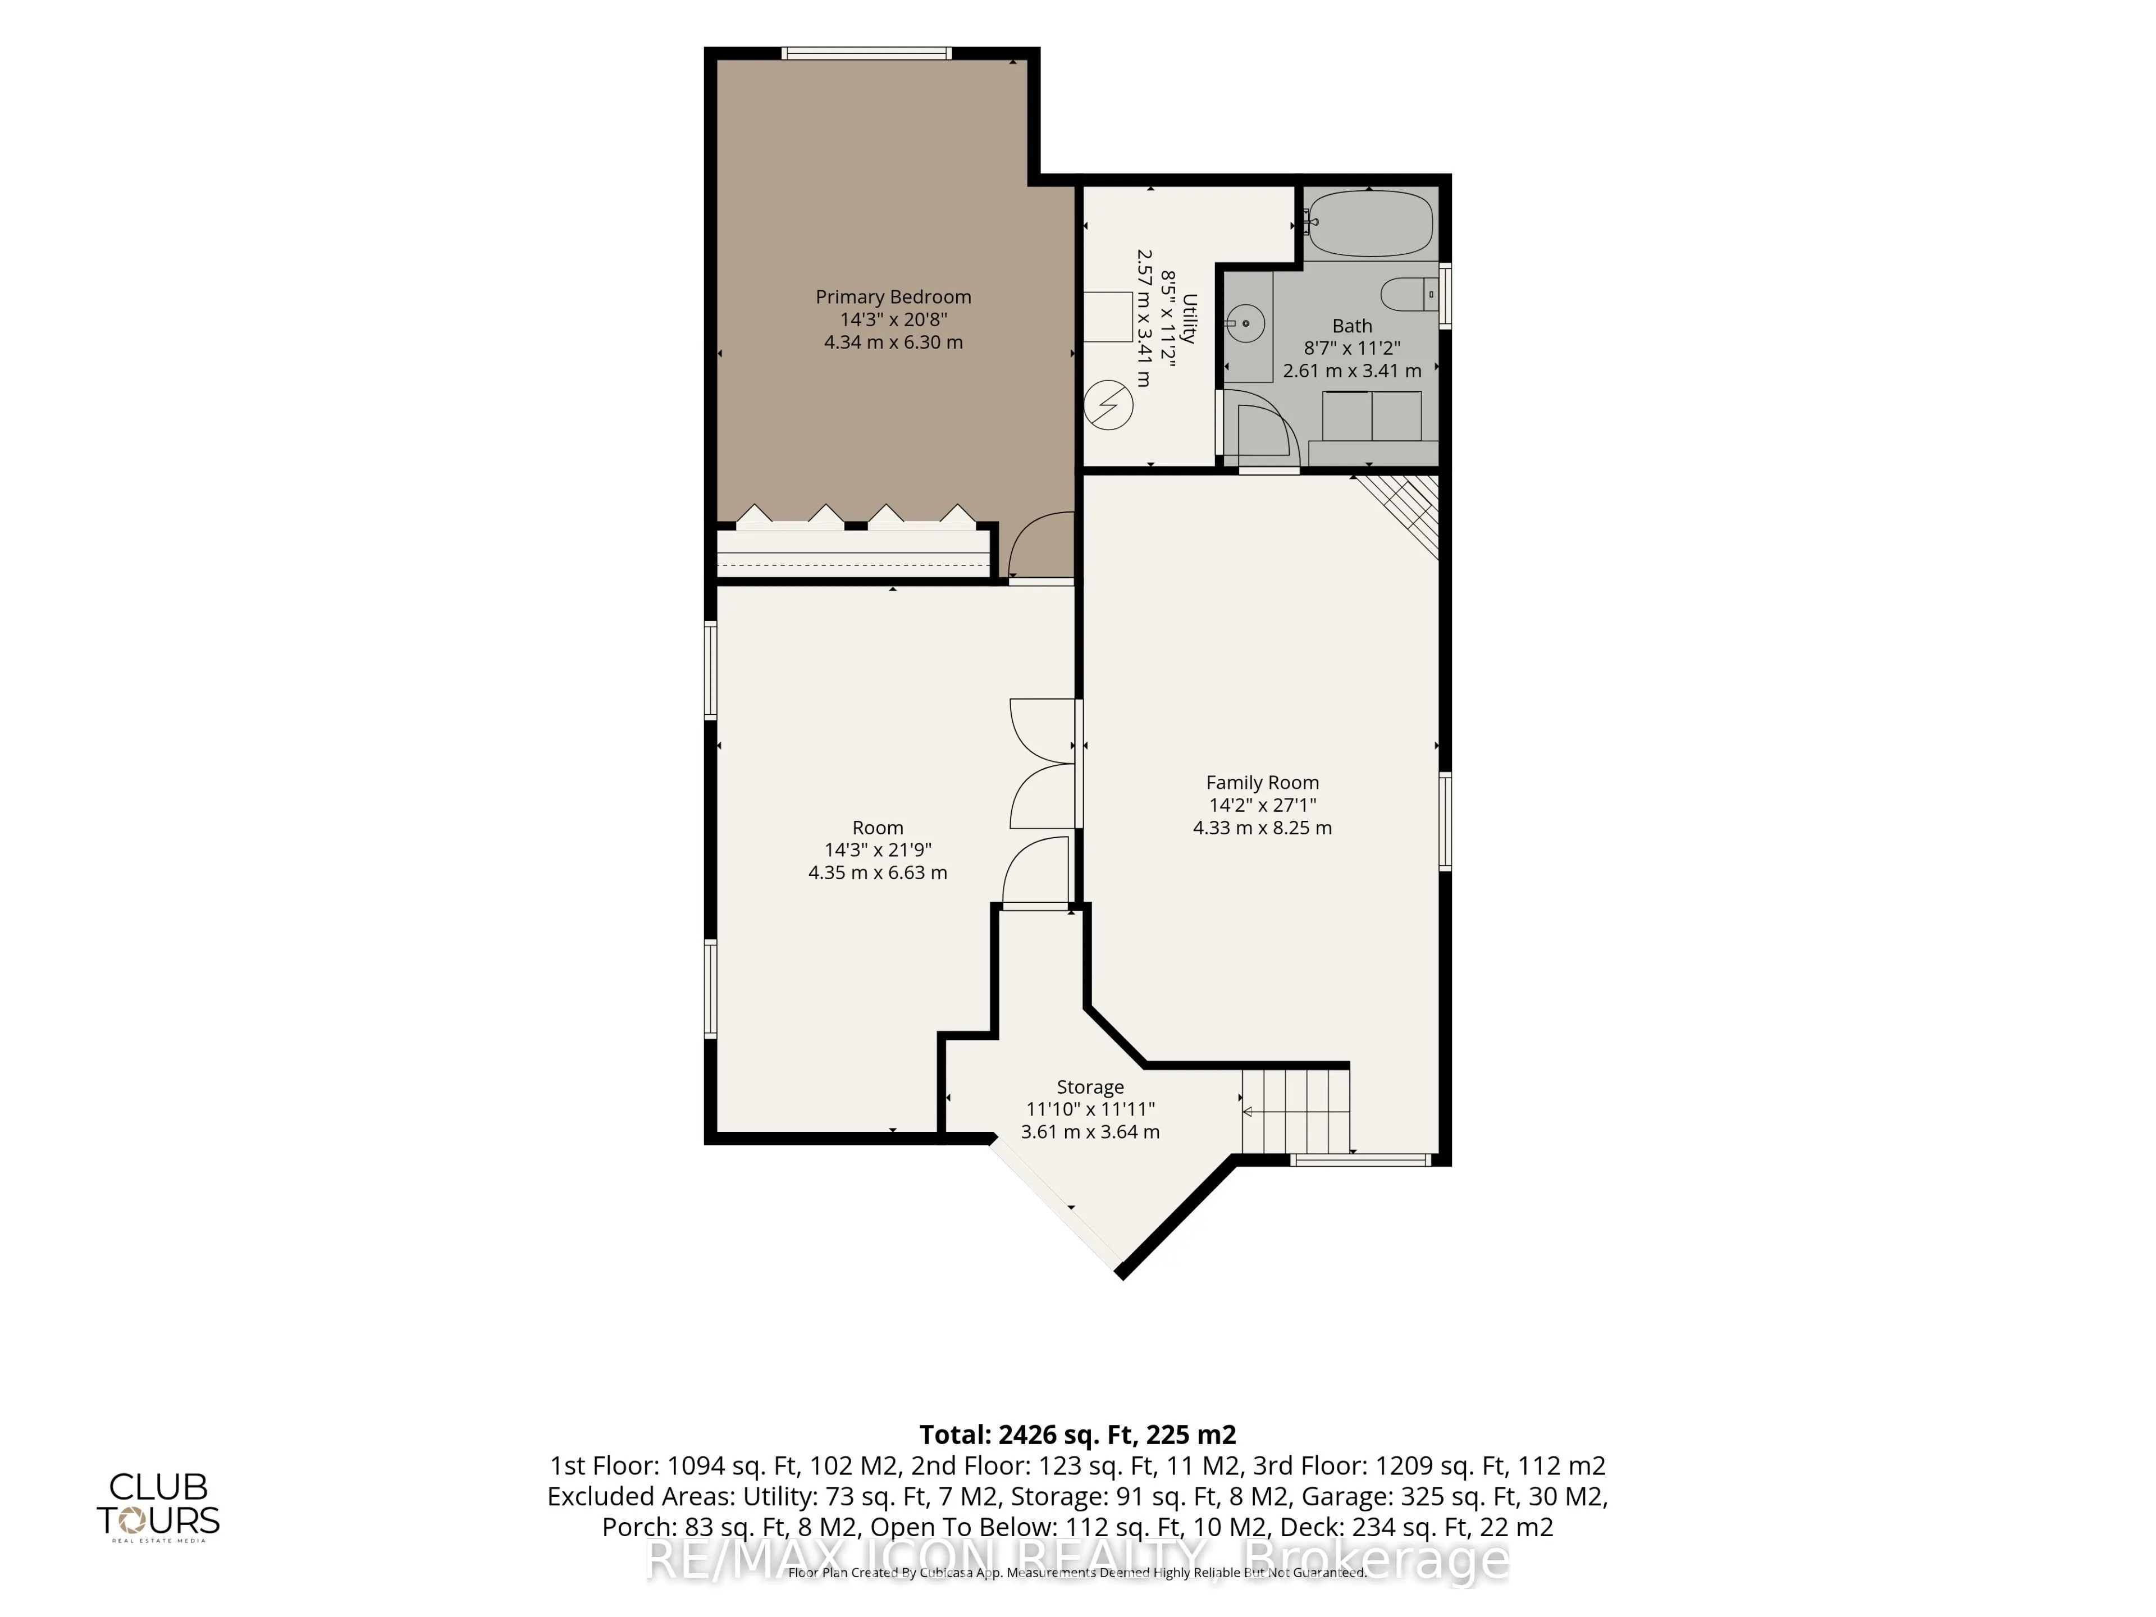
Discover the space, comfort, and outdoor charm of 632 Thornwood Drive, a raised bungalow in desirable northwest London offering approximately 2,400 sq. ft. of finished living space. With generously sized bedrooms and a versatile layout, there is plenty of room to accommodate a variety of lifestyles....The main level features two oversized bedrooms, a full bathroom with a soaker tub, and comfortable living spaces. The finished lower level offers an additional bedroom, a second full bathroom, and a bonus room with flexibility for a family room, home office, hobbies, or additional living space.One of the home's standout features is the private backyard backing onto a wooded area, where mature gardens and a tranquil waterfall create a peaceful setting to enjoy throughout the seasons. The deck provides a welcoming space for outdoor relaxation and entertaining.Additional features include a gas fireplace, updated kitchen cabinetry(2 yrs ago), furnace and air conditioning(approx.5 yrs ago), an oversized driveway, and a double-car garage.Located in northwest London, close to shopping, parks, and everyday amenities, this home offers generous living space and a backyard setting you'll love coming home to.Come explore the possibilities at 632 Thornwood Drive!
Full Property Details
Interior
Bedrooms
2
Bedrooms Plus
1
Total Bedrooms
3
Washrooms
2
Square Footage
1100-1500 sqft
Basement
Finished,Full
Heating Source
Gas
Heating Fuel
Forced Air
Air Conditioning
Central Air
Family Room
Yes
Kitchens
1
Total Kitchens
1
Fireplace Features
Yes
Bedrooms
2
Bedrooms Plus
1
Total Bedrooms
3
Washrooms
2
Square Footage
1100-1500 sqft
Basement
Finished,Full
Heating Source
Gas
Heating Fuel
Forced Air
Air Conditioning
Central Air
Family Room
Yes
Kitchens
1
Total Kitchens
1
Fireplace Features
Yes
Exterior
Depth
147.94
Front
39.47
Lot Size
39 x 147.94 ft
Pool
None
Parking Spaces
4
Total Parking Spaces
6.00
Parking Description
Attached
Garage Spaces
2
Zoning
r1-6
Depth
147.94
Front
39.47
Lot Size
39 x 147.94 ft
Pool
None
Parking Spaces
4
Total Parking Spaces
6.00
Parking Description
Attached
Garage Spaces
2
Zoning
r1-6
Building Description
Style
Bungalow-Raised
Home Type
House
Subtype
Detached
Year Built
16-30
Property Orientation
North
Exterior Finish
Brick
Sewers
Sewers
Water Supply
Municipal
Possession Date
1/25/2027
Style
Bungalow-Raised
Home Type
House
Subtype
Detached
Year Built
16-30
Property Orientation
North
Exterior Finish
Brick
Sewers
Sewers
Water Supply
Municipal
Possession Date
1/25/2027
Community
Community
North P
Community
North P
Taxes & Fees
Taxes
$4,929 /yr
Tax Year
2025
Occupancy
Owner
Taxes
$4,929 /yr
Tax Year
2025
Occupancy
Owner
Room Types
Bathroom
3 Pc Bath
Dimensions 10.63 x 7.48 feet
79.51 sqft
Bathroom
4 Pc Bath
Dimensions 8.56 x 11.19 feet
95.79 sqft
Bedroom
-
Dimensions 13.09 x 15.22 feet
199.23 sqft
Bedroom 2
-
Dimensions 10.63 x 17.16 feet
182.41 sqft
Bedroom 3
-
Dimensions 14.24 x 20.67 feet
294.34 sqft
Breakfast
Breakfast Area
Dimensions 10.27 x 11.52 feet
118.31 sqft
Den
-
Dimensions 14.27 x 21.75 feet
310.37 sqft
Dining Room
-
Dimensions 19.32 x 8.73 feet
168.66 sqft
Family Room
-
Dimensions 14.21 x 27.07 feet
384.66 sqft
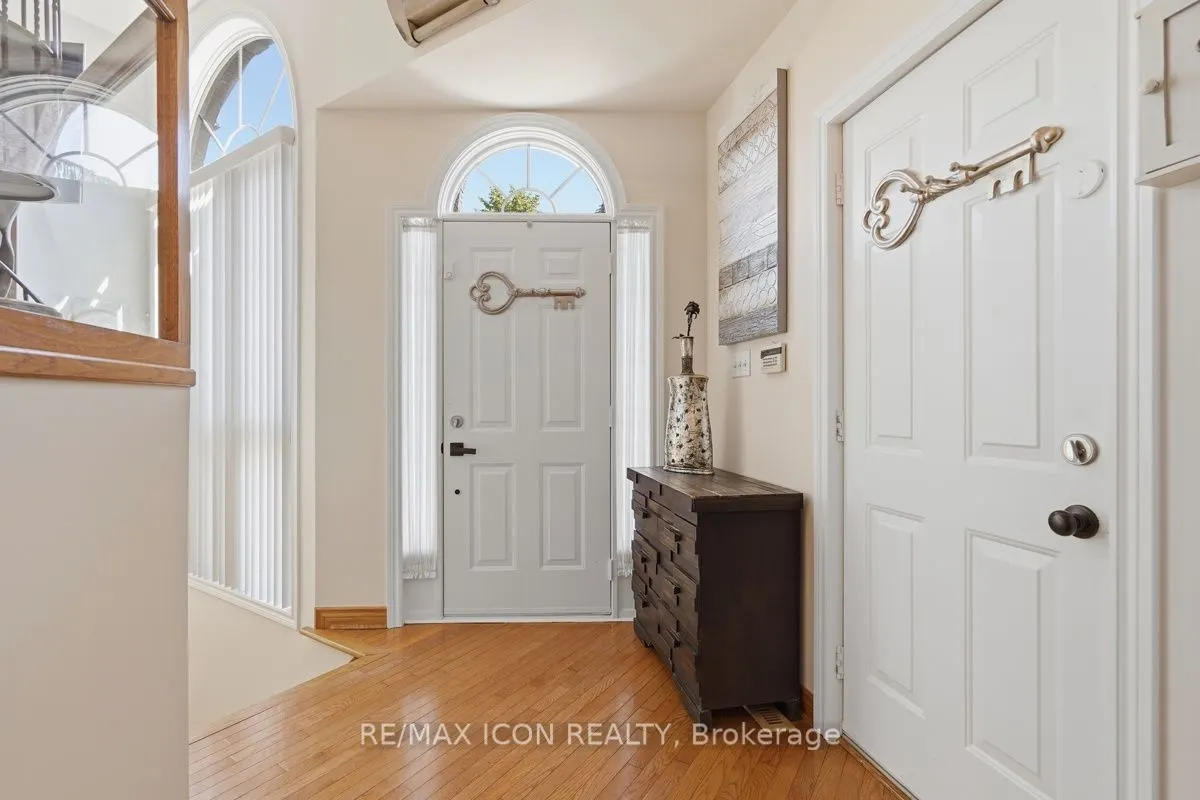
Foyer
-
Dimensions 8.01 x 8.6 feet
68.89 sqft
Kitchen
-
Dimensions 9.02 x 11.52 feet
103.91 sqft
Living Room
-
Dimensions 19.32 x 14.63 feet
282.65 sqft
Similar Properties(No results)
Mortgage Calculator
Calculate your estimated monthly mortgage payment
Price
$689,000
$
%
%
Total cost of mortgage
$0
Monthly payment
By clicking Save, we will calculate your estimated mortgage for all properties using the saved values (down payment percentage, interest rate, and amortization).
The accuracy and applicability of this calculator are not guaranteed.