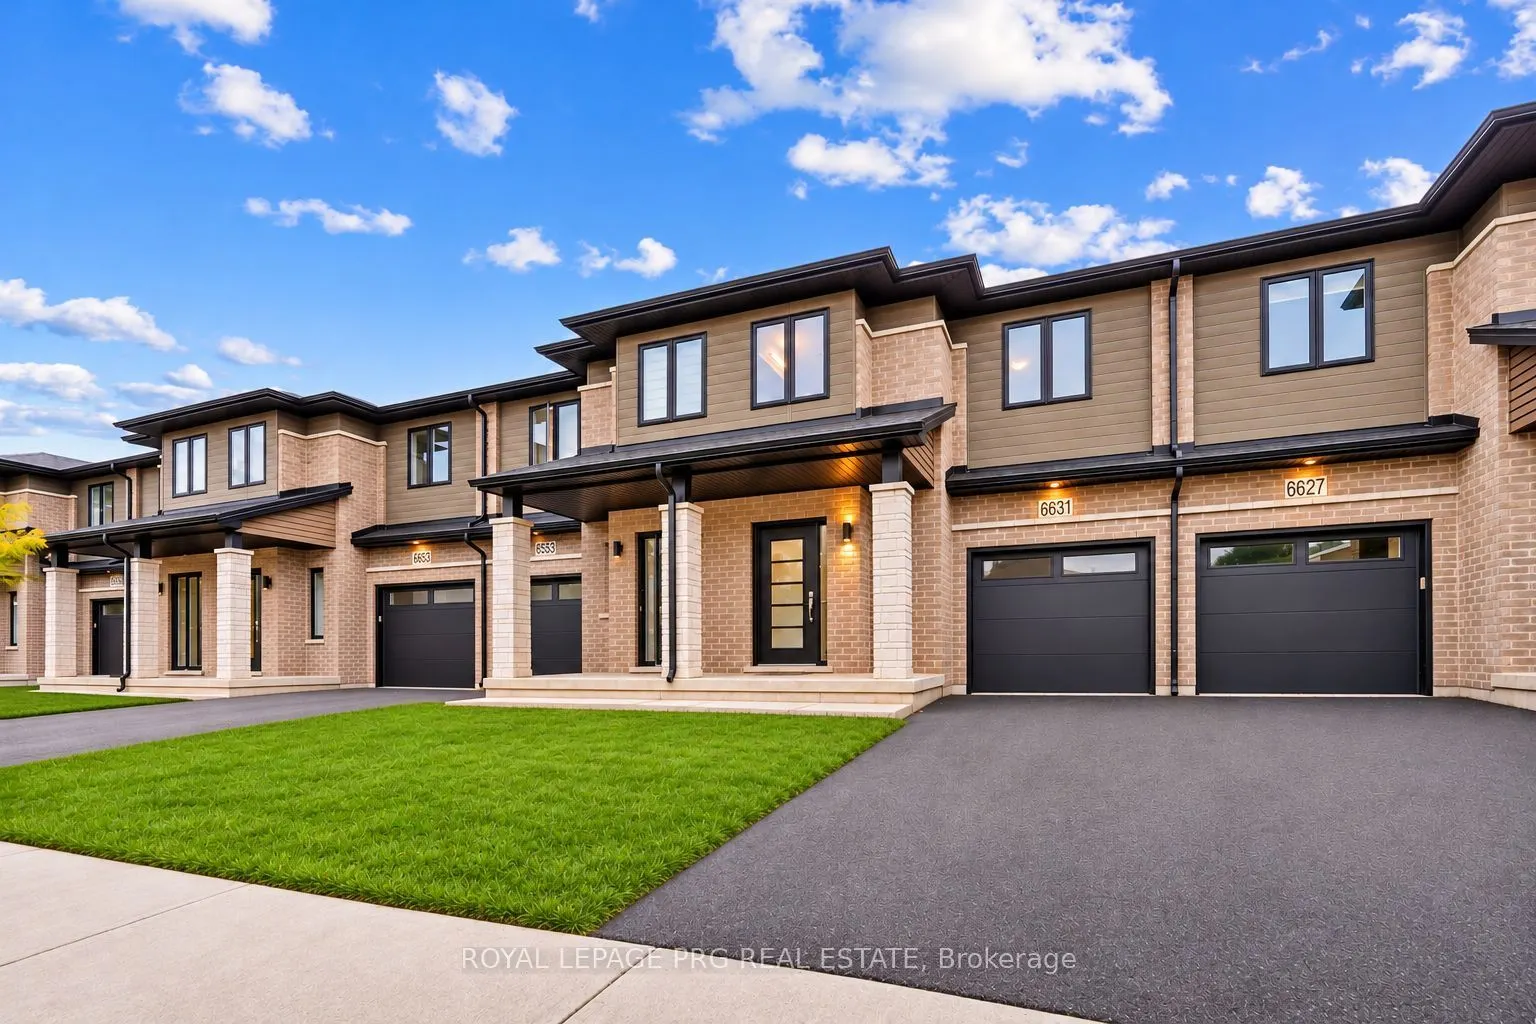
Sign In or Create a Free Account to see full details of this property
Key Facts
Key facts for 6631 CROPP Street
Property Type
Townhome, 2-Storey
Parking
Attached 1 garage, 3 parking
MLS #
X14153226
Size
1500-2000 sqft
Basement
Full,Finished
Listed on
2026-11-05
Lot size
34 x 90.22
Tax
$5,145 /yr
Days on Market
0
Approximate Age
0-5
Maintenance Fee
-
Description
Modern elegance, exceptional space & move-in-ready comfort! Discover the perfect blend of style, comfort and functionality at 6631 Cropp Street! Extensively renovated and beautifully updated throughout, this impressive 3-bedroom, 3.5-bathroom townhome offers approximately 2,388 sq. ft. of total livi...ng space, including a newly finished basement. Step inside to discover brand-new flooring, fresh contemporary paint and stylish upgrades throughout, creating a bright, sophisticated and inviting atmosphere. Featuring 1,638 sq. ft. above grade, the thoughtfully designed layout offers comfortable everyday living, while the newly finished basement adds approximately 750 sq. ft. of versatile space, ideal for a home theatre, entertainment lounge, fitness area or home office. With extensive updates already completed, enjoy the convenience of moving right in without the hassle or expense of major renovations. Ideally located in a desirable Niagara Falls neighbourhood, just minutes from shopping, schools, parks, everyday amenities and major highway access. Whether you're a growing family, first-time buyer or simply looking for a beautifully updated home with additional living space, this property truly delivers! Combining modern finishes, generous living space and a convenient location, this exceptional townhome offers the perfect opportunity to enjoy stylish, move-in-ready living. Your next chapter starts here!
Full Property Details
Interior
Bedrooms
3
Bedrooms Plus
0
Total Bedrooms
3
Washrooms
4
Square Footage
1500-2000 sqft
Basement
Full,Finished
Heating Source
Gas
Heating Fuel
Forced Air
Air Conditioning
Central Air
Family Room
No
Kitchens
1
Kitchens Plus
0
Total Kitchens
1
Fireplace Features
No
Bedrooms
3
Bedrooms Plus
0
Total Bedrooms
3
Washrooms
4
Square Footage
1500-2000 sqft
Basement
Full,Finished
Heating Source
Gas
Heating Fuel
Forced Air
Air Conditioning
Central Air
Family Room
No
Kitchens
1
Kitchens Plus
0
Total Kitchens
1
Fireplace Features
No
Exterior
Depth
90.22
Front
34.19
Driveway
Private
Lot Size
34 x 90.22 ft
Pool
None
Waterfront
None
Parking Spaces
3
Total Parking Spaces
3.00
Parking Description
Attached
Garage Spaces
1
Zoning
R3
Depth
90.22
Front
34.19
Driveway
Private
Lot Size
34 x 90.22 ft
Pool
None
Waterfront
None
Parking Spaces
3
Total Parking Spaces
3.00
Parking Description
Attached
Garage Spaces
1
Zoning
R3
Building Description
Style
2-Storey
Home Type
Townhome
Subtype
Att/Row/Townhouse
Year Built
0-5
Property Orientation
South
Exterior Finish
Brick
Sewers
Sewers
Water Supply
Municipal
Possession Date
No Data
Style
2-Storey
Home Type
Townhome
Subtype
Att/Row/Townhouse
Year Built
0-5
Property Orientation
South
Exterior Finish
Brick
Sewers
Sewers
Water Supply
Municipal
Possession Date
No Data
Community
Community
Morrison
Community
Morrison
Taxes & Fees
Taxes
$5,145 /yr
Tax Year
2025
Occupancy
Vacant
Taxes
$5,145 /yr
Tax Year
2025
Occupancy
Vacant
Room Types
Bathroom
3 Pc Bath
Dimensions 4.99 x 6.59 feet
32.88 sqft
Bathroom
2 Pc Bath
Dimensions 5.38 x 2.99 feet
16.09 sqft
Bathroom
3 Pc Bath
Dimensions 6.07 x 4.4 feet
26.71 sqft
Bathroom
3 Pc Bath
Dimensions 6.1 x 10.4 feet
63.44 sqft
Bedroom 2
-
Dimensions 9.09 x 12.57 feet
114.26 sqft
Bedroom 3
-
Dimensions 10.07 x 9.09 feet
91.54 sqft
Den
-
Dimensions 9.65 x 5.68 feet
54.81 sqft
Dining Room
-
Dimensions 20.08 x 8.4 feet
168.67 sqft
Kitchen
-
Dimensions 19.98 x 8.5 feet
169.83 sqft
Laundry
-
Dimensions - feet
0 sqft
Primary Bedroom
-
Dimensions 14.83 x 13.16 feet
195.16 sqft
Similar Properties(No results)
Mortgage Calculator
Calculate your estimated monthly mortgage payment
Price
$574,900
$
%
%
Monthly payment
By clicking Save, we will calculate your estimated mortgage for all properties using the saved values (down payment percentage, interest rate, and amortization).
The accuracy and applicability of this calculator are not guaranteed.