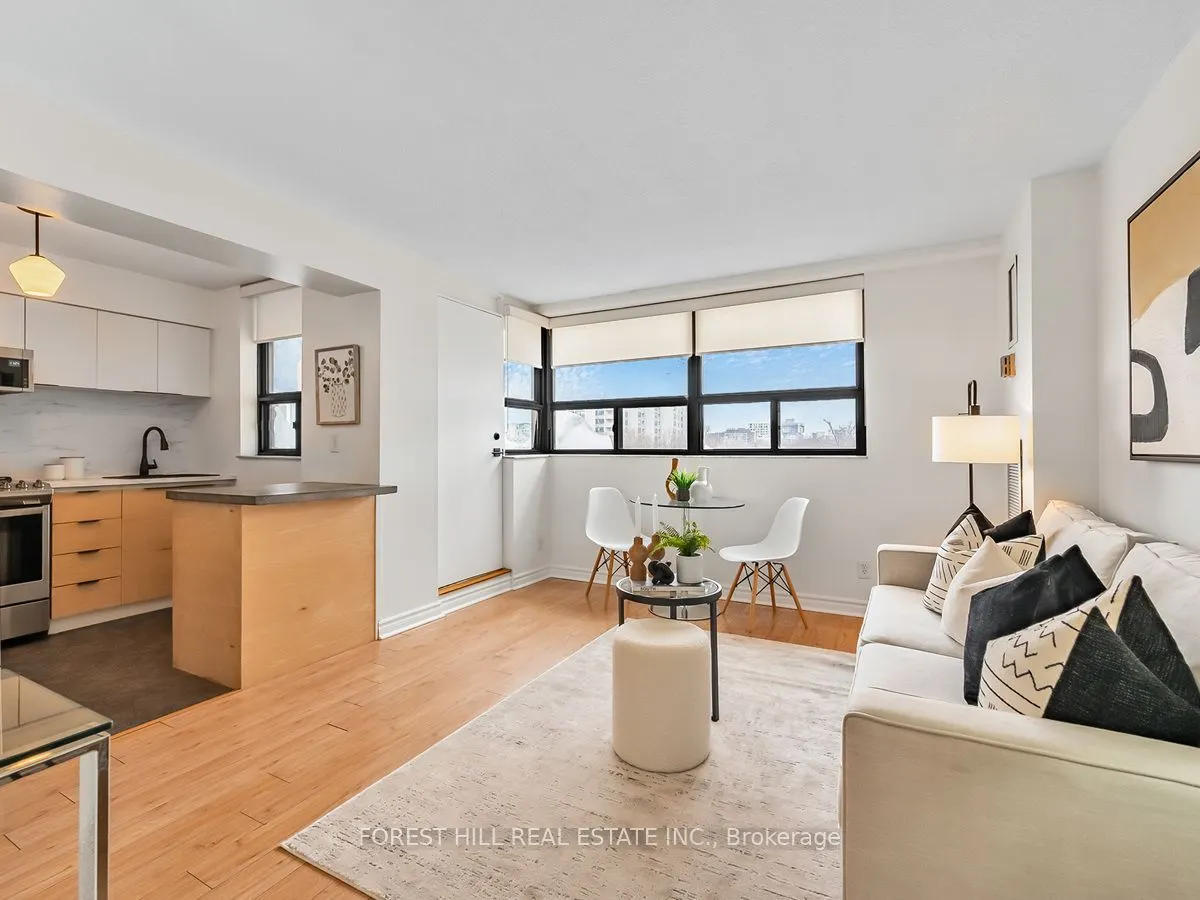
Sign In or Create a Free Account to see full details of this property
Key Facts
Key facts for 73 Mccaul Street #527
Property Type
Condo, Apartment
Parking
Underground 0 garage, 0 parking
MLS #
C14139140
Size
500-599 sqft
Basement
None
Listed on
2026-11-02
Lot size
-
Tax
$2,064.06 /yr
Days on Market
0
Approximate Age
-
Maintenance Fee
$700.57/mo
Cable TV, Central Ai...
Description
A sunny west facing unit, perfect for first timers or investors. Newly renovated kitchen and bathroom. All new appliances including dishwasher. Built-in closets and custom blinds. Ideally located in the heart of the city, close to Queen shops, Kensington Market and Eaton Centre. Village by the Grang...e is an established community and well-managed complex, offering convenience and incredible value. Directly across of OCAD and AGO; walk to Universities. Maintenance fee includes Bell FIBE TV/internet, heat, hydro, water, plus year round access to Latern club/gym, seasonal pool. Underground parking and lockers available. With a Walk Score of 99, Transit Score of 100, and Bike Score of 99. MLS Photos were taken while the unit was staged. Please Note that all staging items have been removed for in person showings and some walls have been painted different colours than seen in the photos.
Full Property Details
Interior
Bedrooms
1
Total Bedrooms
1
Washrooms
1
Square Footage
500-599 sqft
Basement
None
Heating Source
Gas
Heating Fuel
Forced Air
Air Conditioning
Central Air
Family Room
No
Kitchens
1
Total Kitchens
1
Fireplace Features
No
Bedrooms
1
Total Bedrooms
1
Washrooms
1
Square Footage
500-599 sqft
Basement
None
Heating Source
Gas
Heating Fuel
Forced Air
Air Conditioning
Central Air
Family Room
No
Kitchens
1
Total Kitchens
1
Fireplace Features
No
Exterior
Driveway
Underground
Pool
Outdoor Pool
Parking Spaces
0
Total Parking Spaces
0.00
Parking Description
Underground
Garage Spaces
0
Balcony
Open
Driveway
Underground
Pool
Outdoor Pool
Parking Spaces
0
Total Parking Spaces
0.00
Parking Description
Underground
Garage Spaces
0
Balcony
Open
Building Description
Style
Apartment
Home Type
Condo
Subtype
Condo Apt
Property Orientation
West
Exterior Finish
Concrete
Possession Date
No Data
Locker
None
Style
Apartment
Home Type
Condo
Subtype
Condo Apt
Property Orientation
West
Exterior Finish
Concrete
Possession Date
No Data
Locker
None
Community
Community
Kensington-Chinatown
Community
Kensington-Chinatown
Taxes & Fees
Taxes
$2,064.06 /yr
Tax Year
2026
Occupancy
Tenant
Maintenance Fee
$700.57/mo
Cable TV
Included
Central Air Conditioning
Included
Common Elements
Included
Heating
Included
Hydro
Included
Water
Included
Building Insurance
Included
Taxes
$2,064.06 /yr
Tax Year
2026
Occupancy
Tenant
Maintenance Fee
$700.57/mo
Cable TV
Included
Central Air Conditioning
Included
Common Elements
Included
Heating
Included
Hydro
Included
Water
Included
Building Insurance
Included
Other
Pets
Yes-with Restrictions
Pets
Yes-with Restrictions
Room Types
Dining Room
Combined w/Living, Window, Closet
Dimensions 13.48 x 11.25 feet
151.65 sqft
Kitchen
Window
Dimensions 8.5 x 7.81 feet
66.38 sqft
Living Room
Combined w/Dining, Closet, W/O To Patio
Dimensions 13.48 x 11.25 feet
151.65 sqft
Primary Bedroom
Window, Closet Organizers, Closet
Dimensions 12.5 x 10.33 feet
129.12 sqft
Similar Properties(No results)
Mortgage Calculator
Calculate your estimated monthly mortgage payment
Price
$343,999
$
%
%
Total cost of mortgage
$0
Monthly payment
By clicking Save, we will calculate your estimated mortgage for all properties using the saved values (down payment percentage, interest rate, and amortization).
The accuracy and applicability of this calculator are not guaranteed.