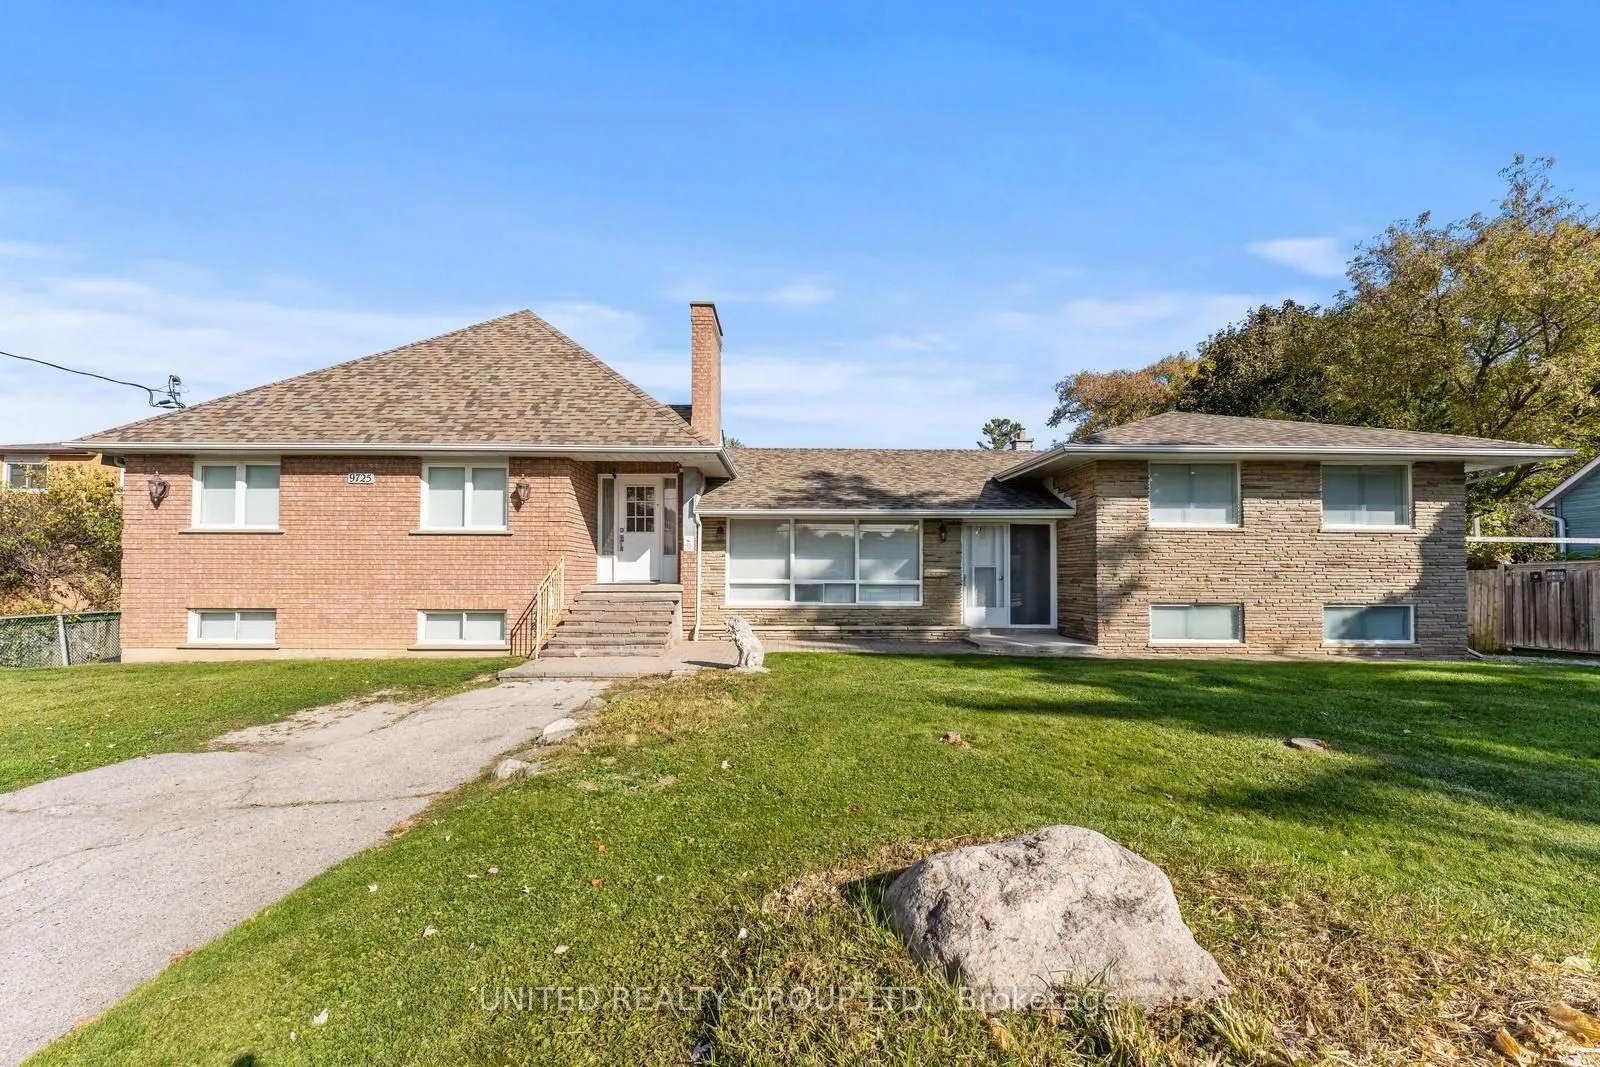
Sign In or Create a Free Account to see full details of this property
Key Facts
Key facts for 9725 Keele Street
Property Type
House, Bungalow
Parking
Detached 3 garage, 12 parking
MLS #
N13100820
Size
3000-3500 sqft
Basement
Separate Entrance,Full,Development Potential,Walk-Up
Listed on
2026-05-08
Lot size
92 x 255.53
Tax
$9,026.70 /yr
Days on Market
173
Approximate Age
51-99
Maintenance Fee
-
Description
ATT: INVESTORS, DEVELOPERS, END USERS: 1.Prime future Redevelopment opportunity. Positioned in the heart of Maple, this rare parcel offers exceptional potential for future identification as the area continues to grow 2.Expansive 92 x 255 Ft Lot (Approx. 23,400 Sq Ft) A premium lot size that opens... the door to severance custom builds or multi-unit redevelopment (buyer to verify). 3.High-growth Corridor on Keele Street. Located along a major artery undergoing transformation, making this a strategic long-term investment. 4.Potential for multi-unit configuration. Explore the possibility of creating up to 4 units, maximizing both rental income and land use. 5.Two homes on one property. Includes both a bungalow and a side split ideal for multi-generational living or dual rental streams. 6.Strong income-producing potential. Generate immediate cash flow while planning future redevelopment. 7.Buy, hold and capitalize. Perfect for investors looking to lend bank in a rapidly appreciating neighborhood. 8.Build your dream estate. Design and construct a luxury custom home on a rare oversized lot. 9.Over 4,700 square foot of livable space. Extensive existing space to renovate reconfigure or rent out. 10. Severance potential (buyer to verify). Lot size and Frontage may allow for division into multiple parcels-an increasingly valuable opportunity in Vaughan. 11.Oversized detached 3-car garage. Ideal for car enthusiasts, contractors or additional rental/storage income. 12.Parking for 10+ vehicles. A rare feature that adds convenience and flexibility for tenants in large families. 13.Steps to major amenities. Minutes to Vaughan Mills, grocery stores, restaurants and everyday conveniences. 14.Close to world-class Healthcare. Near Cortelucci Vaughn Hospital enhancing long-term desirability. 15.Excellent connectivity. Easy access to Maple GO station and major highways (400, 407). Floor Plans Attached. PLEASE NOTE: SOME PHOTOS VIRTUALLY ENHANCED.
Full Property Details
Interior
Bedrooms
5
Bedrooms Plus
1
Total Bedrooms
6
Washrooms
5
Square Footage
3000-3500 sqft
Basement
Separate Entrance,Full,Development Potential,Walk-Up
Heating Source
Gas
Heating Fuel
Forced Air
Air Conditioning
Central Air
Family Room
Yes
Kitchens
1
Kitchens Plus
1
Total Kitchens
2
Fireplace Features
No
Bedrooms
5
Bedrooms Plus
1
Total Bedrooms
6
Washrooms
5
Square Footage
3000-3500 sqft
Basement
Separate Entrance,Full,Development Potential,Walk-Up