Sign In or Create a Free Account to see full details of this property
Key Facts
Key facts for 5258 Winston Churchill Boulevard
Property Type
House, Backsplit 5
Parking
Detached 3 garage, 10 parking
MLS #
X13648806
Size
3500-5000 sqft
Basement
Finished
Listed on
2026-08-07
Lot size
353 x 0.0
Tax
$13,679 /yr
Days on Market
67
Approximate Age
51-99
Maintenance Fee
-
Description
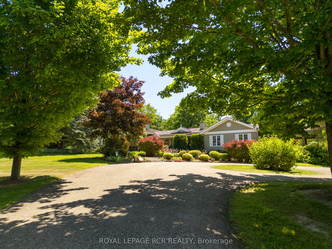
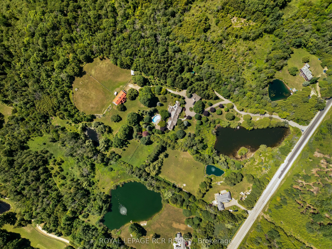
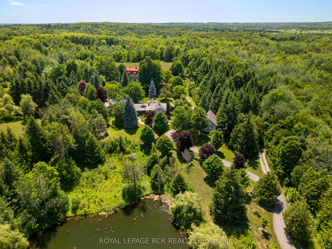
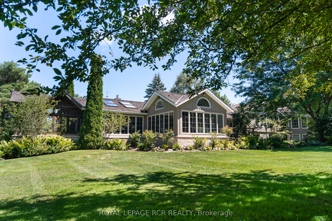
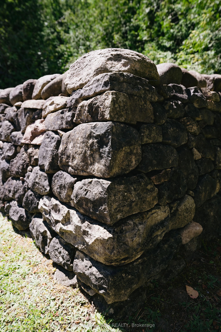
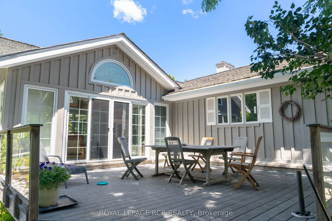
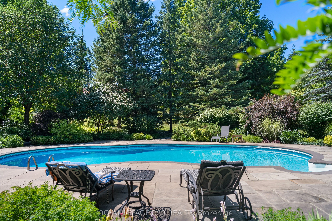
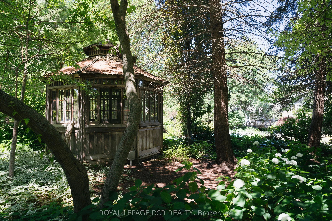
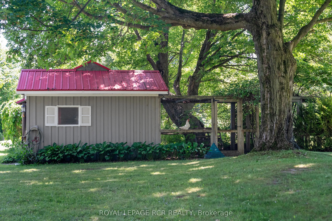
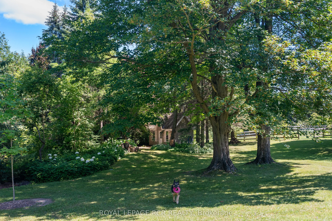
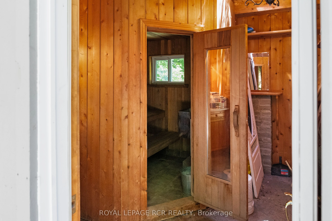
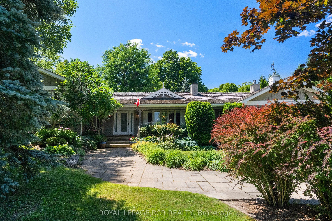
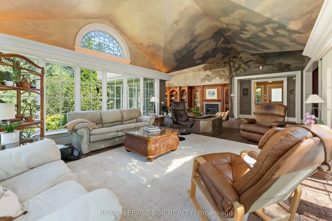
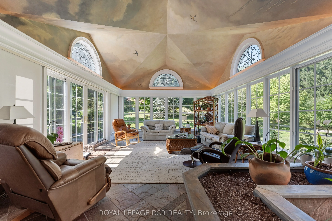
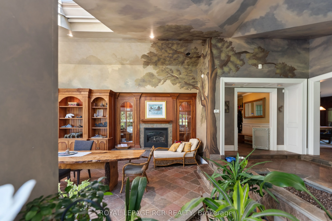
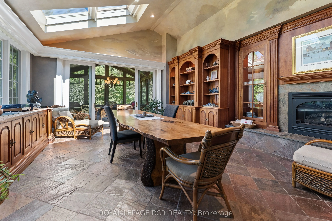
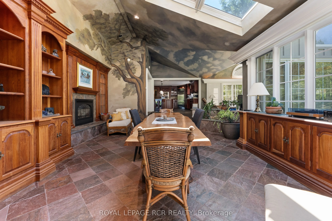
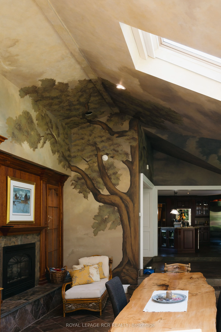
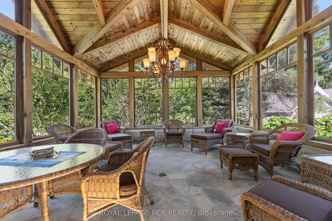
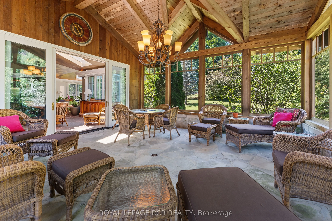
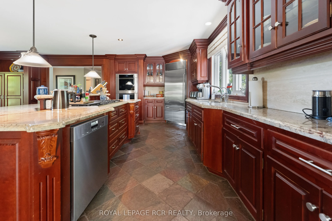
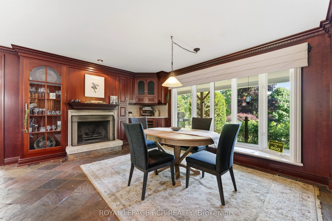
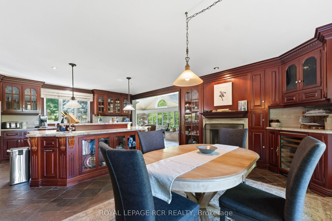
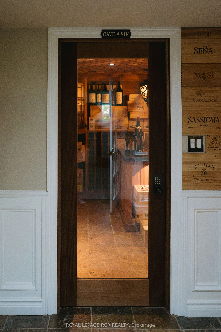
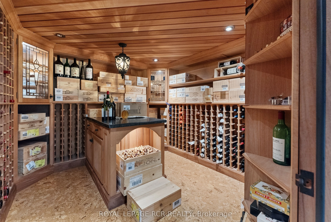
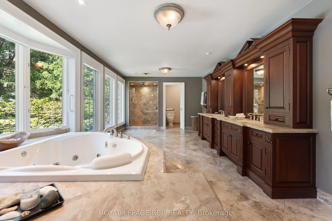
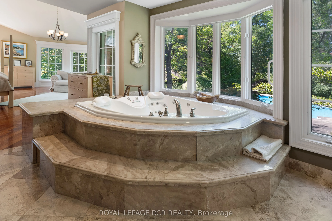
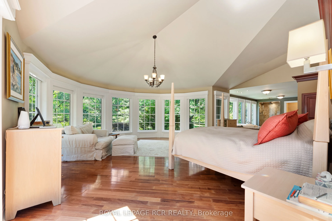
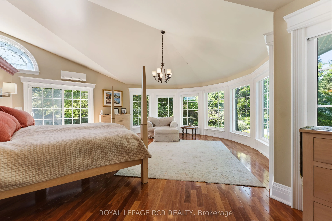
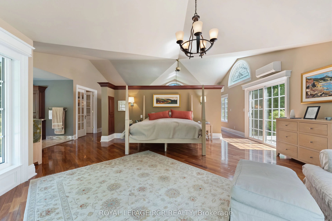
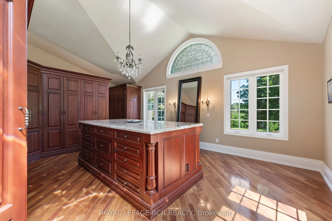
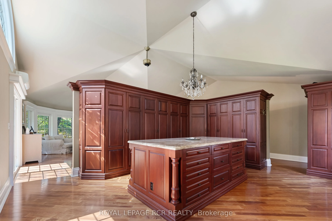
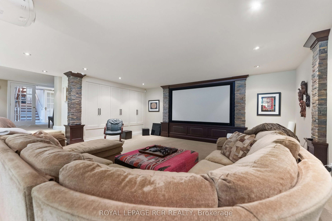
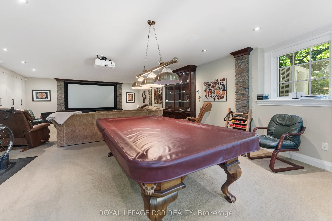
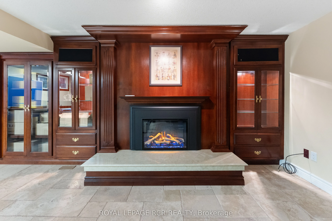
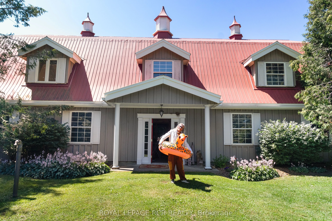
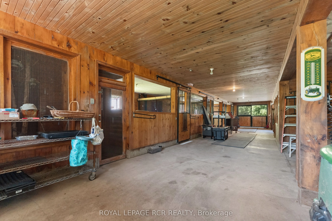
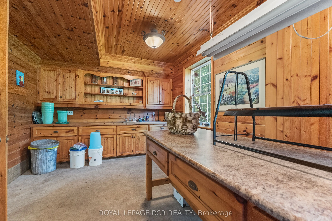
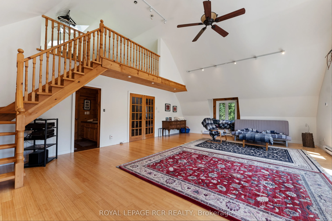
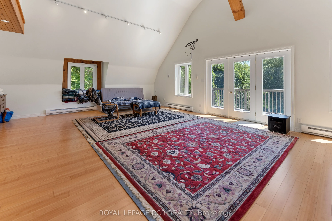
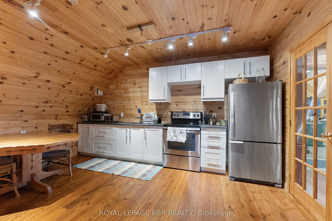
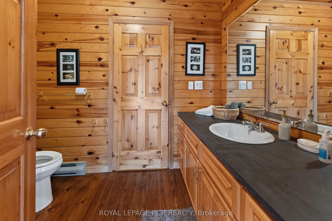
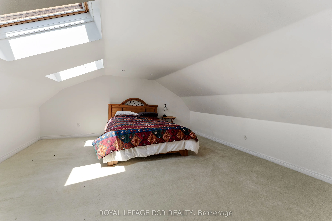
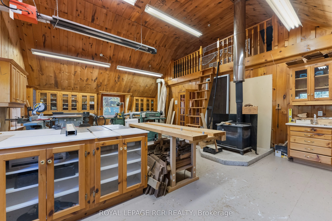
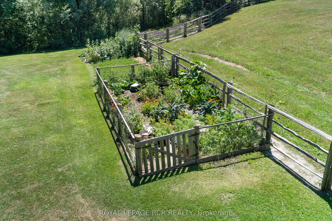
Imagine waking up to peaceful countryside views, spending afternoons by the pool, evenings around the fire and having the space to enjoy the country lifestyle you've worked for. Set on 25 private acres, this remarkable estate offers over 5,800 sq. ft. of living space thoughtfully designed for everyd...ay living, entertaining and pursuing the hobbies you love. Beyond the gated entrance, the property unfolds with an impressive pond, beautifully maintained grounds, mature landscaping, multiple paddocks, a drive shed, vegetable garden, fruit trees, chicken coop with sugar shack, gazebo, cabana with sauna and shower, and a heated saltwater pool surrounded by generous patio space. For those seeking exceptional workspace and versatility, the detached 3-car garage features a finished upper-level office with a propane stove, while the nearly 4,000 sq. ft. three-level barn includes 4 horse stalls, an aviary, workshop, feed room and a self-contained living area with kitchen and 3-piece bath. Inside, warmth and character are found throughout. The cherry kitchen with a large island and wood-burning fireplace creates a natural gathering place, while the conservatory with heated slate floors and the Muskoka room invite you to slow down and enjoy every season. A separate suite with its own entrance offers added flexibility for family or guests. The spacious primary retreat includes a private hot tub walkout, custom cherry wardrobe and a beautifully appointed ensuite. The finished lower level features a temperature-controlled wine cellar, home theatre, billiards room, recreation area and additional kitchen/laundry space. This is a property where country living meets comfort, flexibility and unforgettable moments.
Full Property Details
Interior
Bedrooms
4
Total Bedrooms
4
Washrooms
3
Square Footage
3500-5000 sqft
Basement
Finished
Heating Source
Propane
Heating Fuel
Forced Air
Air Conditioning
Central Air
Family Room
Yes
Kitchens
1
Total Kitchens
1
Fireplace Features
Yes
Bedrooms
4
Total Bedrooms
4
Washrooms
3
Square Footage
3500-5000 sqft
Basement
Finished
Heating Source
Propane
Heating Fuel
Forced Air
Air Conditioning
Central Air
Family Room
Yes
Kitchens
1
Total Kitchens
1
Fireplace Features
Yes
Exterior
Depth
0.0
Front
352.51
Acreage
25-49.99
Lot Size
353 x 0.0 ft
Pool
Inground
Parking Spaces
10
Total Parking Spaces
15.00
Parking Description
Detached
Garage Spaces
3
Depth
0.0
Front
352.51
Acreage
25-49.99
Lot Size
353 x 0.0 ft
Pool
Inground
Parking Spaces
10
Total Parking Spaces
15.00
Parking Description
Detached
Garage Spaces
3
Building Description
Style
Backsplit 5
Home Type
House
Subtype
Detached
Year Built
51-99
Property Orientation
West
Exterior Finish
Board & Batten ,Stone
Sewers
Septic
Water Supply
Well
Possession Date
No Data
Style
Backsplit 5
Home Type
House
Subtype
Detached
Year Built
51-99
Property Orientation
West
Exterior Finish
Board & Batten ,Stone
Sewers
Septic
Water Supply
Well
Possession Date
No Data
Community
Community
Rural Erin
Community
Rural Erin
Taxes & Fees
Taxes
$13,679 /yr
Tax Year
2026
Occupancy
Owner
Taxes
$13,679 /yr
Tax Year
2026
Occupancy
Owner
Room Types
Bathroom
6 Pc Ensuite, Overlooks Backyard, Double Sink
Dimensions 23.73 x 13.09 feet
310.63 sqft
Bathroom
2 Pc Bath
Dimensions 5.6 x 13.09 feet
73.3 sqft
Bedroom 2
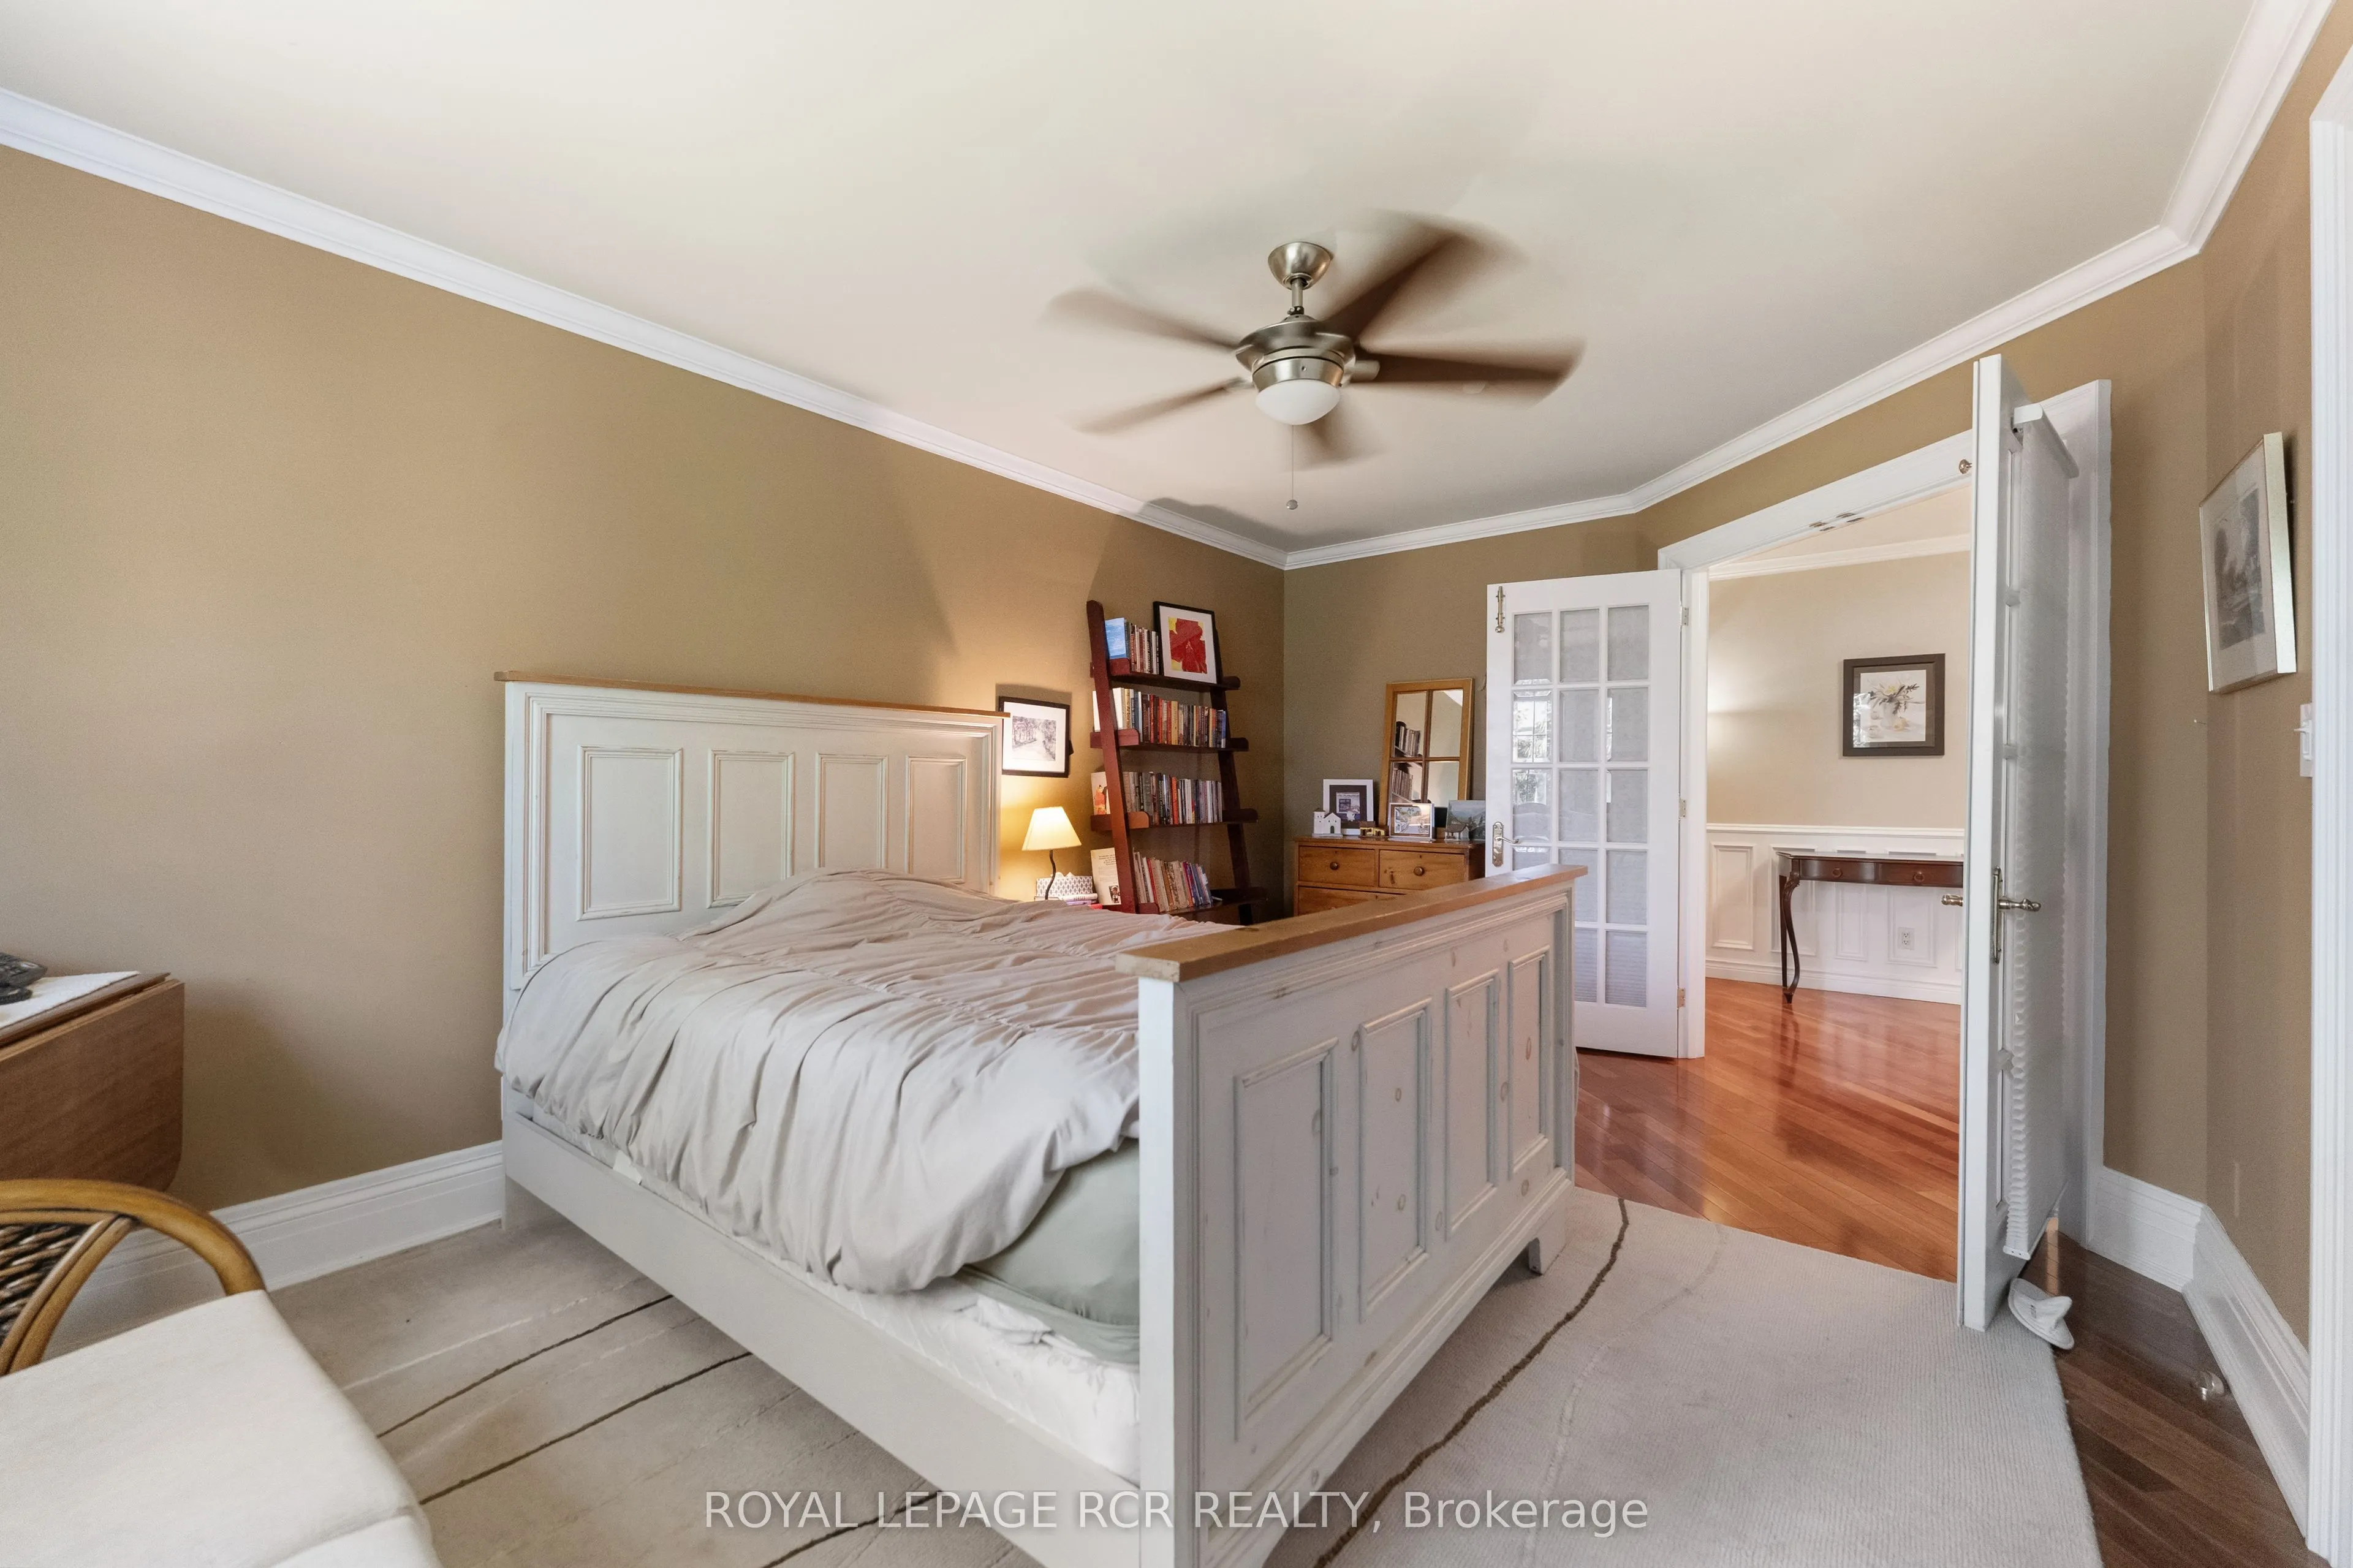
Double Closet, French Doors, Crown Moulding
Dimensions 12.96 x 11.06 feet
143.34 sqft
Bedroom 3
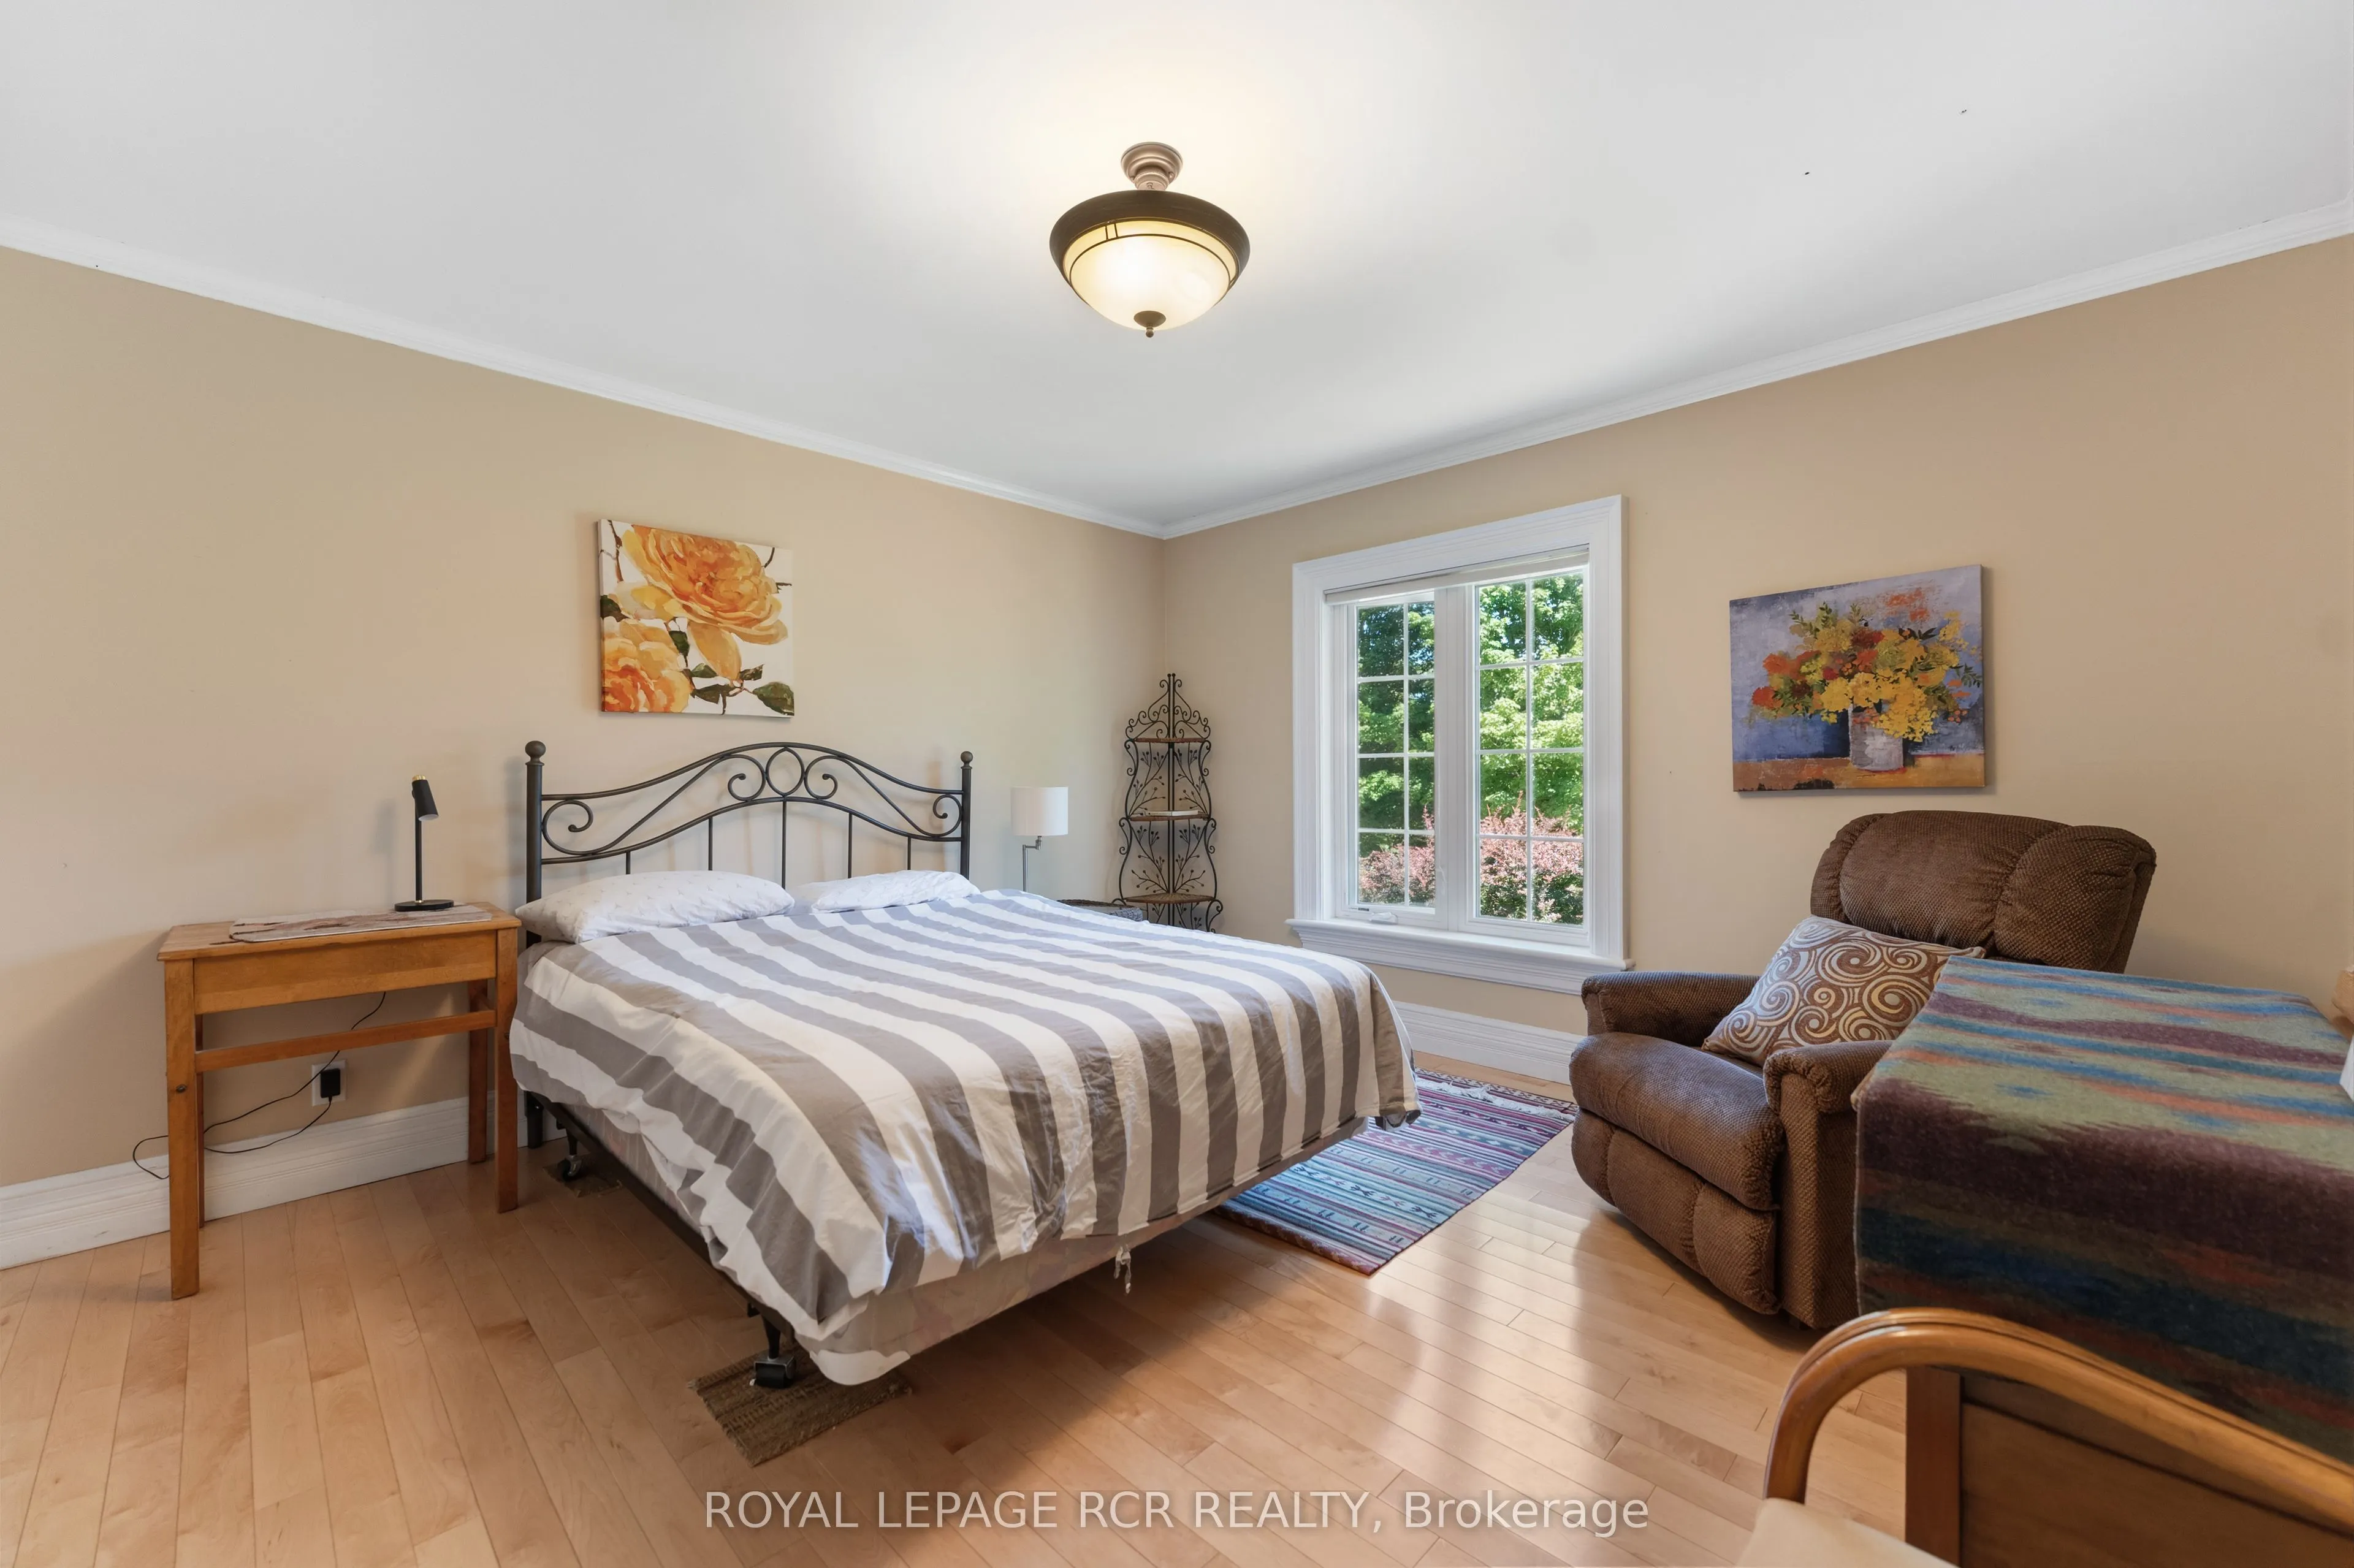
Hardwood Floor, Closet
Dimensions 13.51 x 9.47 feet
127.94 sqft
Bedroom 4
Double Closet, Overlooks Frontyard
Dimensions 13.91 x 12.75 feet
177.35 sqft
Great Room
Vaulted Ceiling(s), Walk-Out, W/O To Deck
Dimensions 31.82 x 16.24 feet
516.76 sqft
Kitchen
Combined w/Dining, Slate Flooring, Fireplace
Dimensions 19.87 x 24.4 feet
484.83 sqft
Office
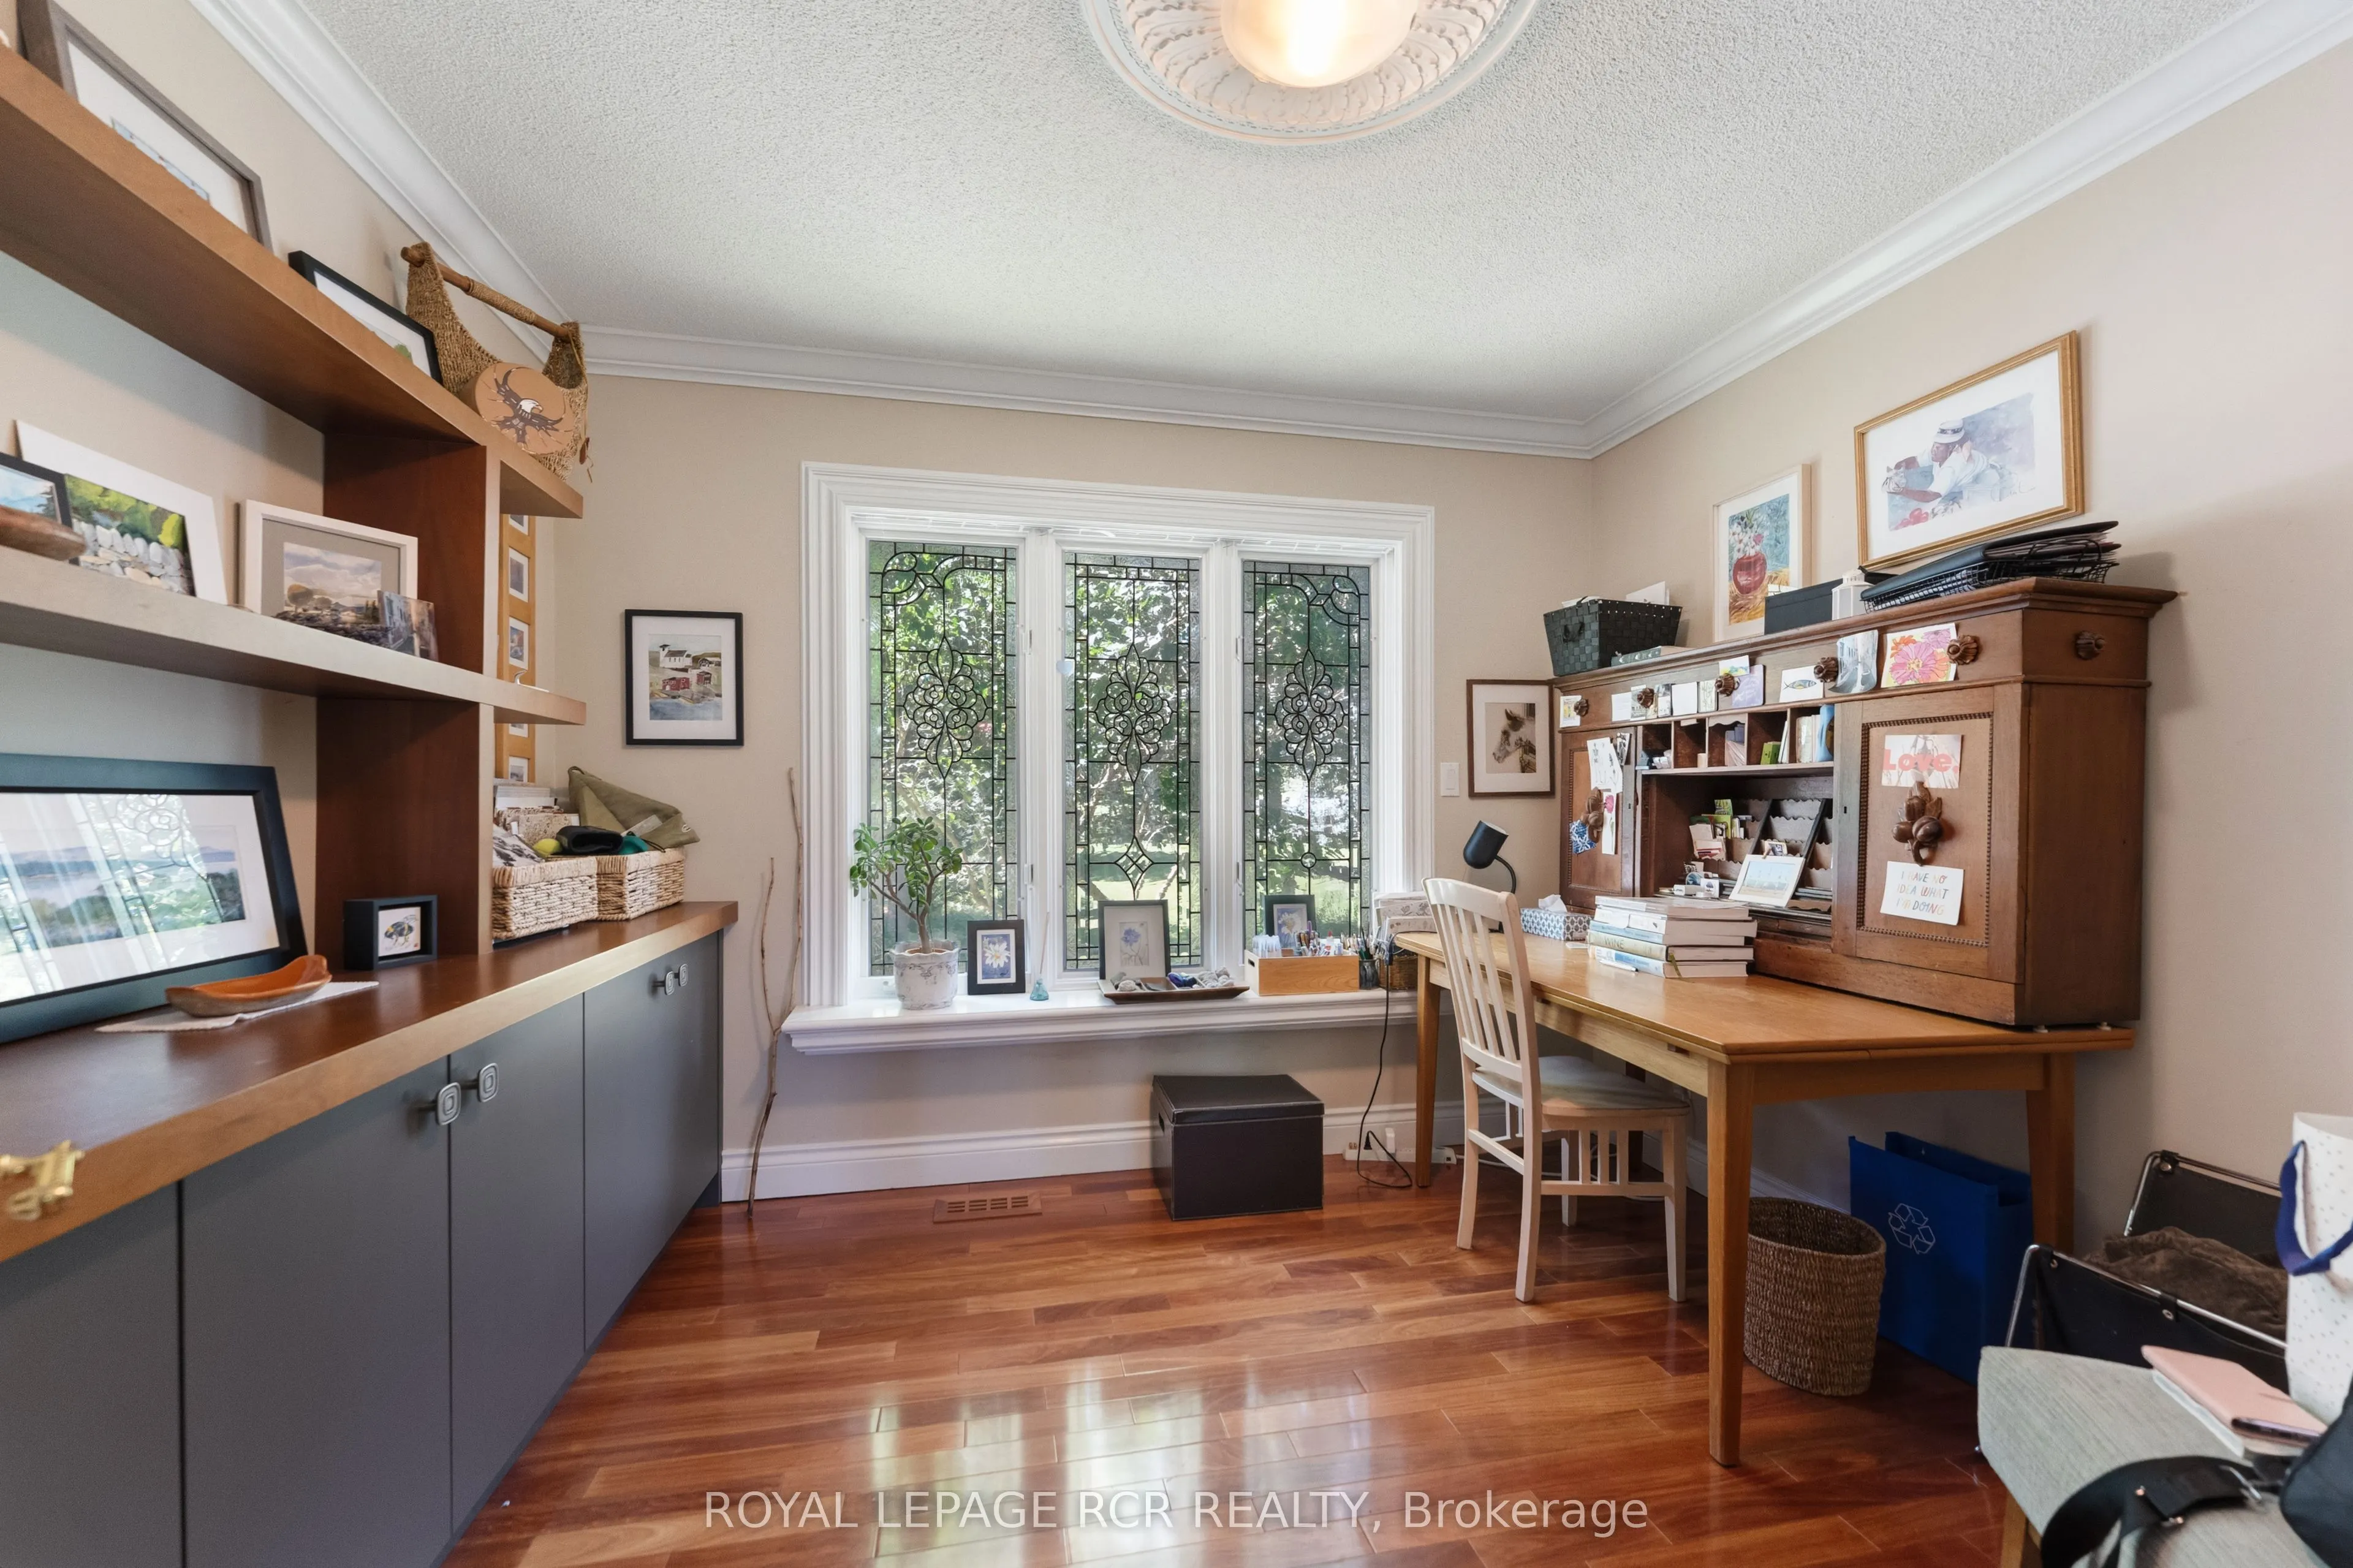
B/I Bookcase, French Doors, Overlooks Backyard
Dimensions 10.68 x 9.49 feet
101.35 sqft
Other
Glass Doors, Wood
Dimensions 10.18 x 10.59 feet
107.81 sqft
Primary Bedroom
W/O To Porch, Walk-In Closet(s), Overlooks Pool
Dimensions 23.4 x 33.25 feet
778.05 sqft
Solarium
Slate Flooring, Skylight, Fireplace
Dimensions 21.86 x 17.55 feet
383.64 sqft
Sunroom
Stone Floor, Sliding Doors, Wood
Dimensions 18.88 x 18.17 feet
343.05 sqft
Similar Properties(No results)
Mortgage Calculator
Calculate your estimated monthly mortgage payment
Price
$4,599,000
$
%
%
Total cost of mortgage
$0
Monthly payment
By clicking Save, we will calculate your estimated mortgage for all properties using the saved values (down payment percentage, interest rate, and amortization).
The accuracy and applicability of this calculator are not guaranteed.