Sign In or Create a Free Account to see full details of this property
Key Facts
Key facts for 5593 Trafalgar Road
Property Type
House, Bungalow
Parking
Attached 3 garage, 20 parking
MLS #
X13773686
Size
2500-3000 sqft
Basement
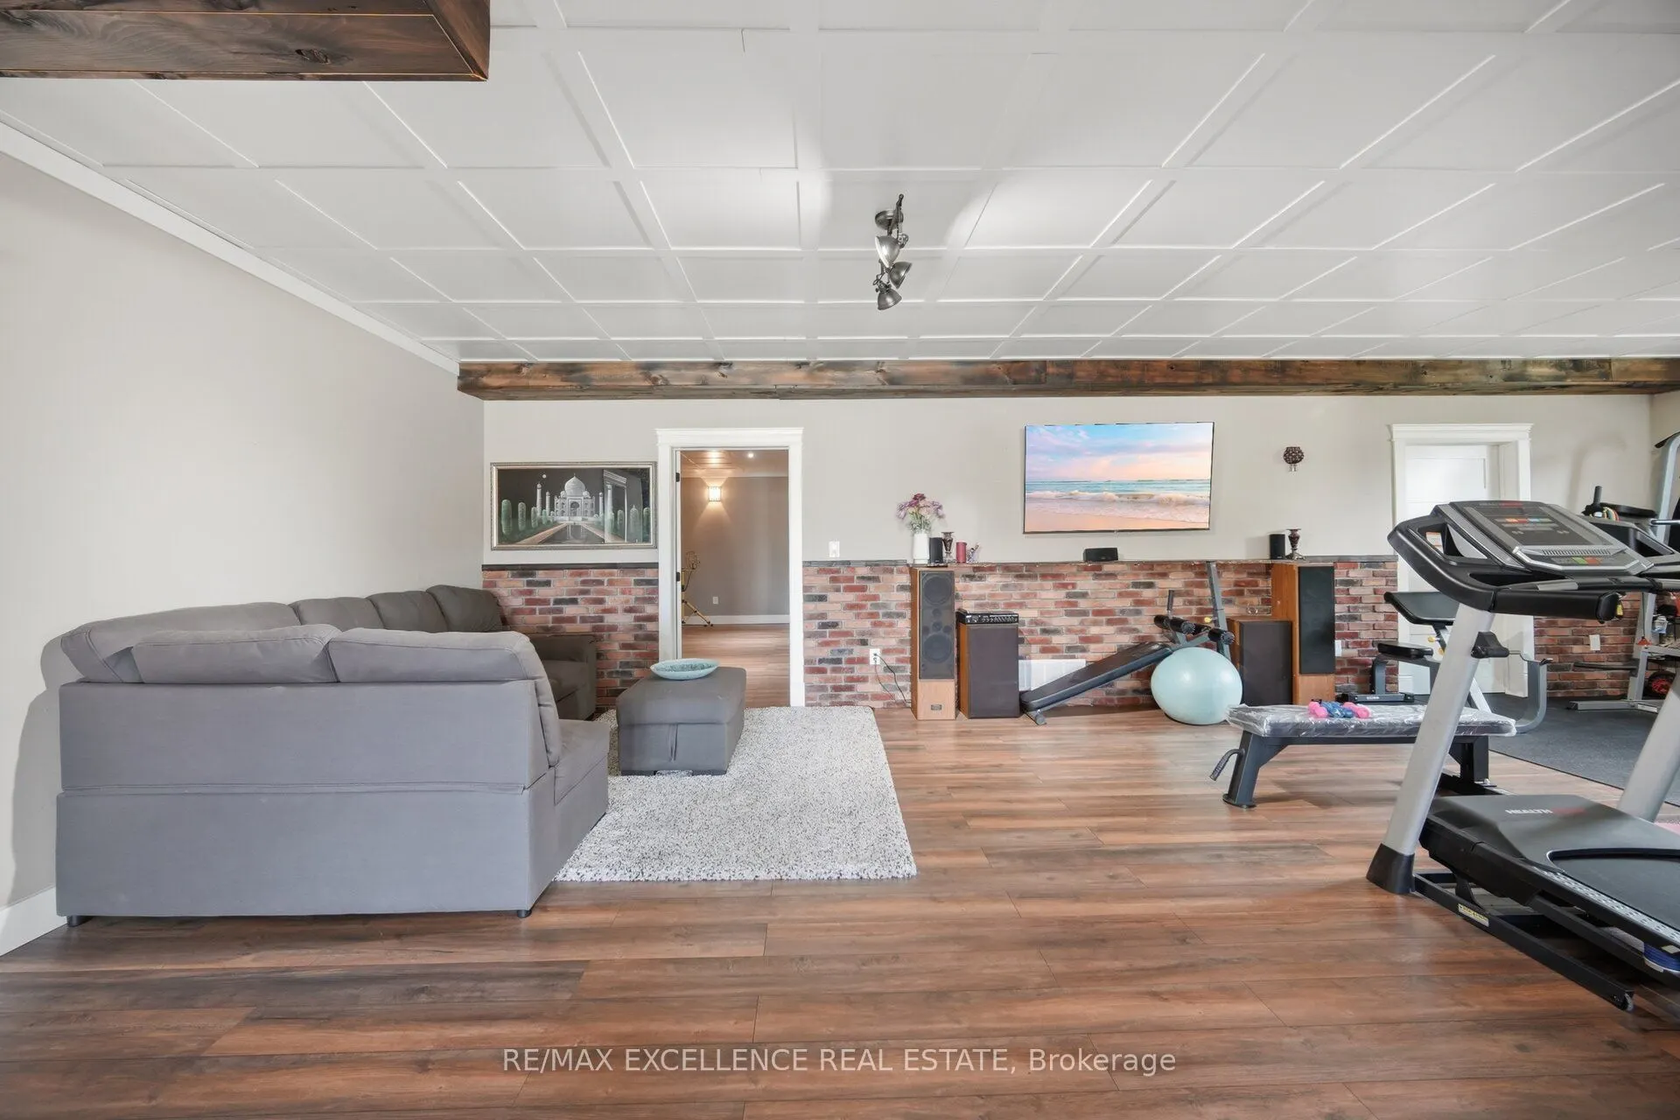
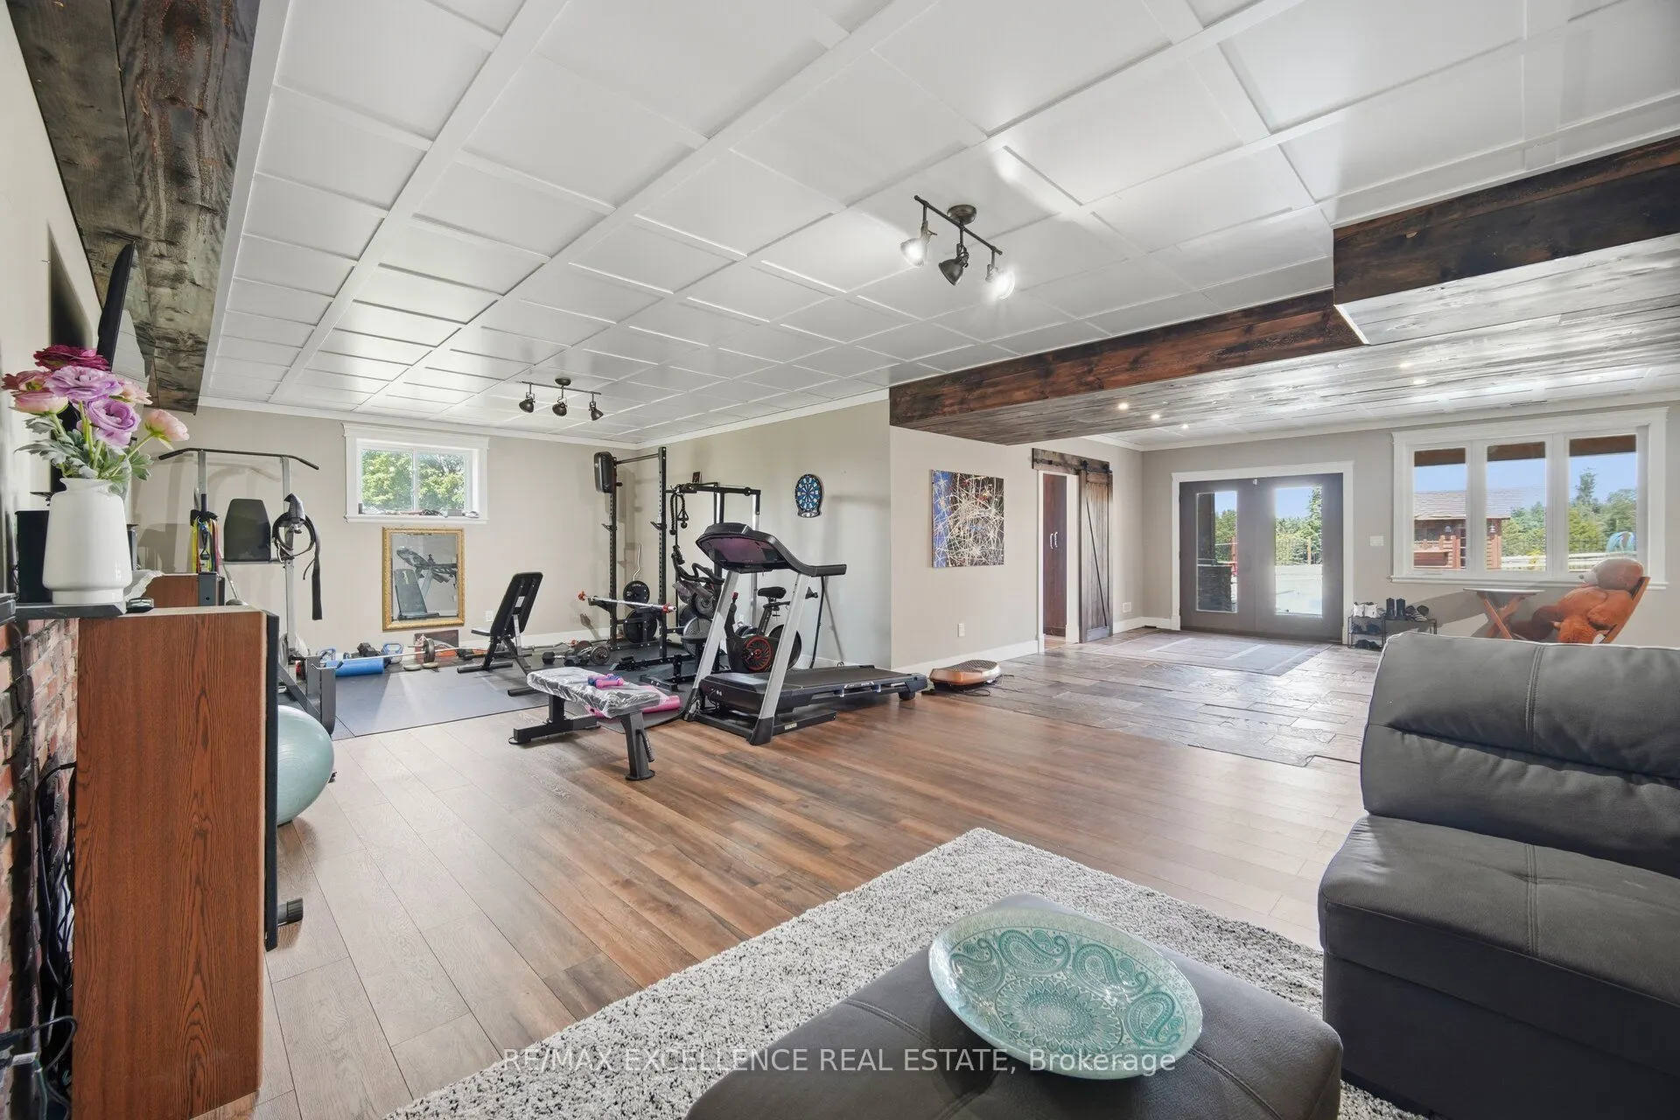
Finished,Walk-Out
Listed on
2026-09-11
Lot size
228 x 386.87
Tax
$11,691.34 /yr
Days on Market
32
Approximate Age
6-15
Maintenance Fee
-
Description
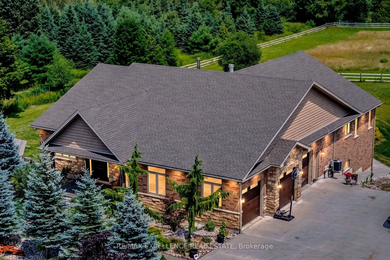
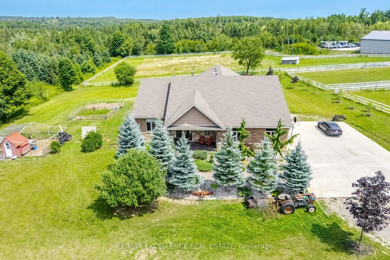
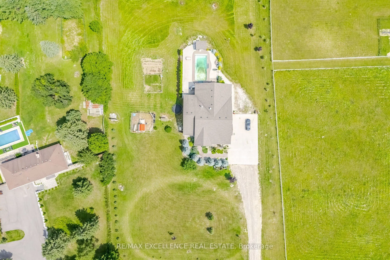
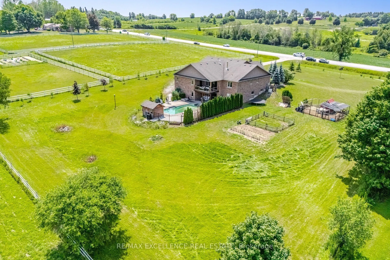
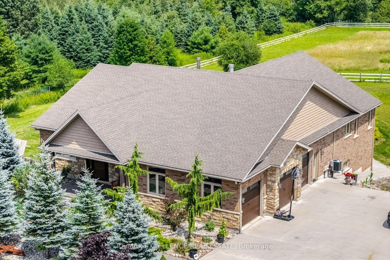
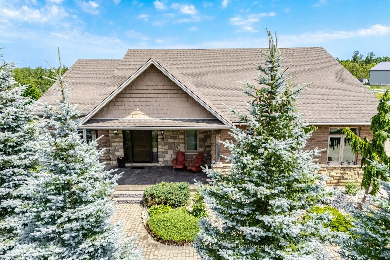
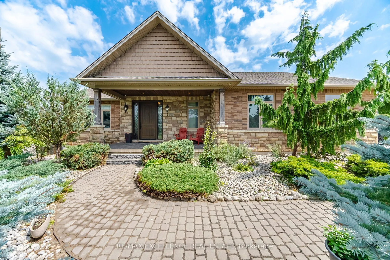
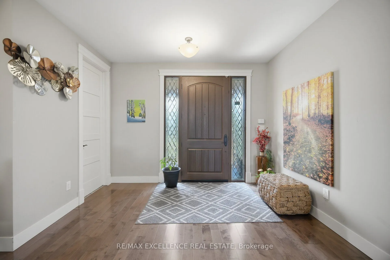
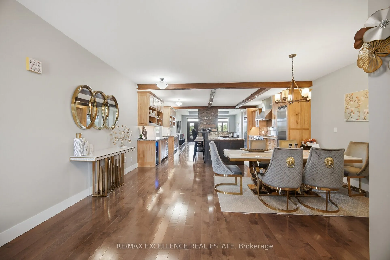
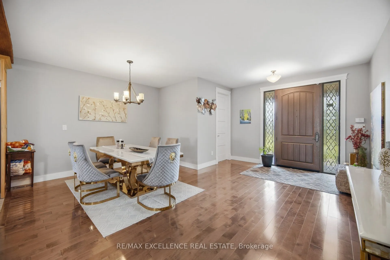
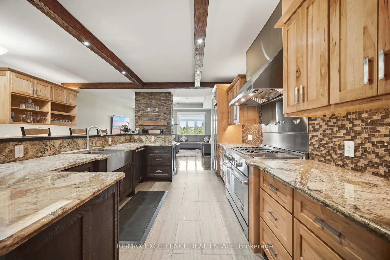
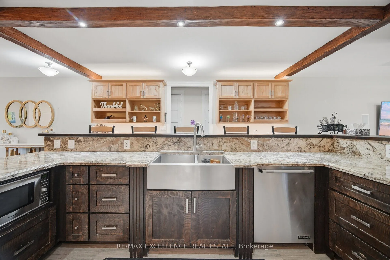
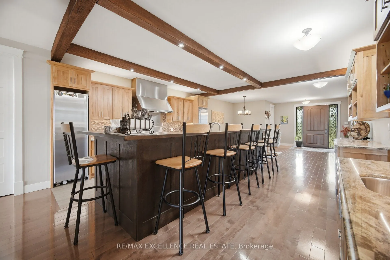
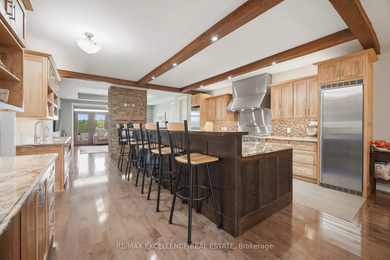
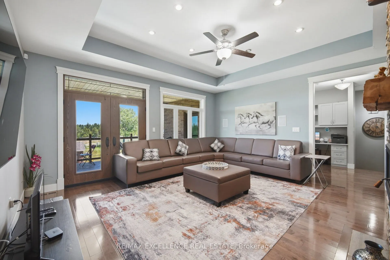
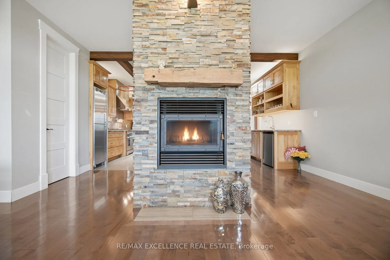
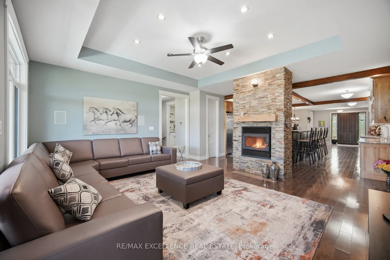
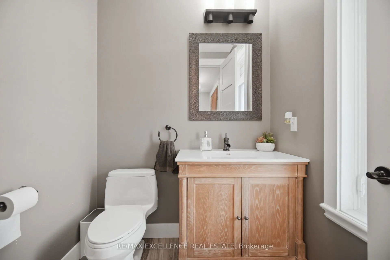
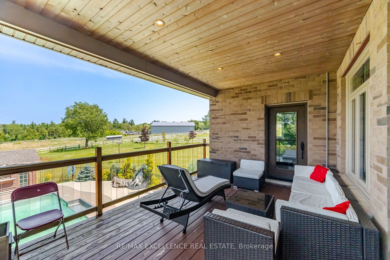
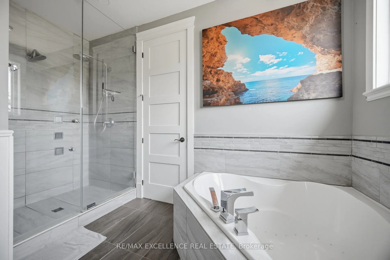
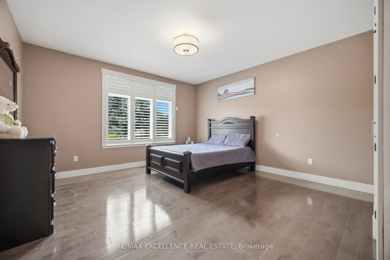
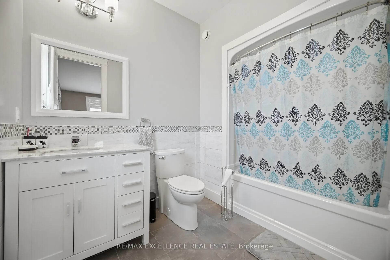
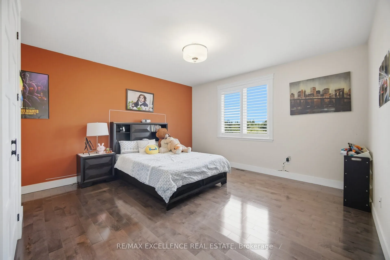
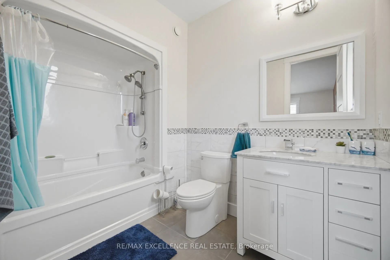
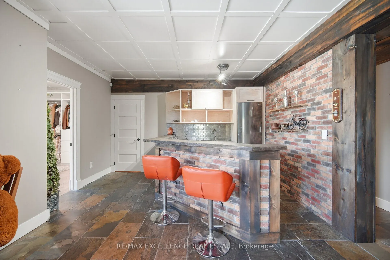
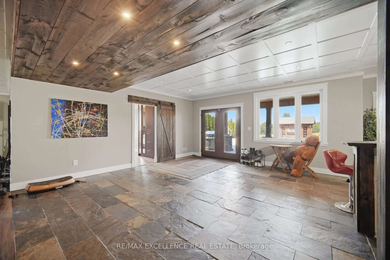
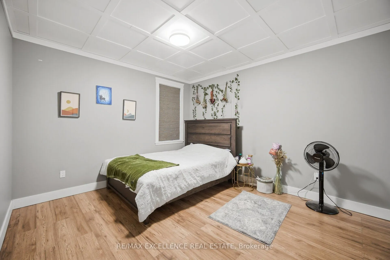
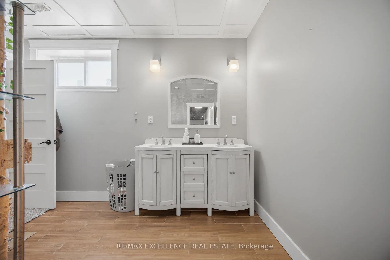
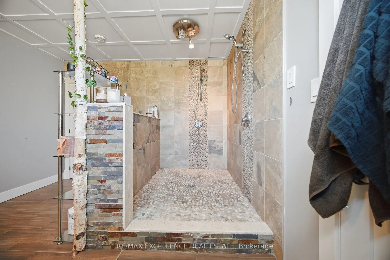
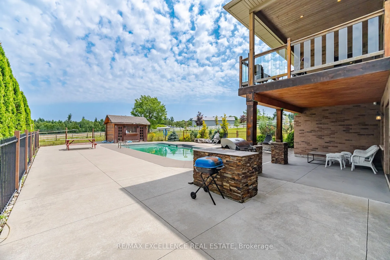
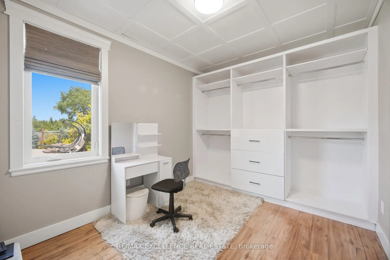
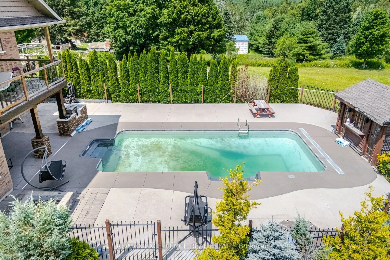
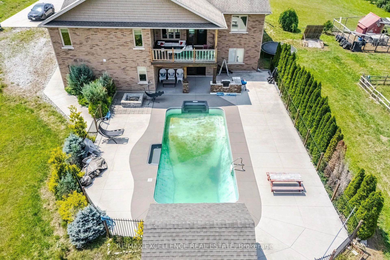
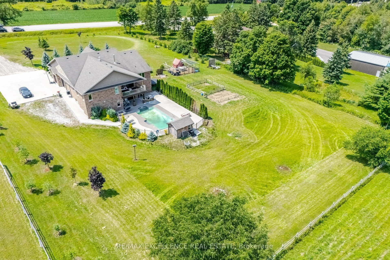
Welcome To This Exceptional Custom-Built Bungalow, Nestled On Approx. 2 Private Acres And Presenting Over 5000 Sqft Of Living Space. Built In 2014 With Exceptional Craftsmanship, This Stunning Home Features 9' Ceilings Throughout With Elegant 10' Tray Ceilings, Solid Interior Doors & A Striking Doub...le-Sided High-Efficiency Wood-Burning Fireplace. The Chef-Inspired Kitchen Showcases Custom Maple Cabinetry, 48" JennAir Pro-Style Range & Hood, Dual Built-In Liebherr Refrigerators & Premium Appliances. Thought-Fully Layed Out With 3+3 Bedrooms and 5 Baths, Giving Ample Space To Each Family Member! Every Main-Floor Bedroom Enjoys Its Own Private Full Ensuite, While The Luxurious Primary Retreat Features A Custom Built-In Walk-In Closet & Spa-Inspired Ensuite With Quartz Counters And Premium Fixtures. The Spectacular Finished Walkout Lower Level Offers Heated Floors, Full-Size Windows, Slate Flooring, Oversized Dual-Head Shower, Custom Wet Bar For Entertainment Plus A Dedicated Theatre Room. Step Outside To Your Own Private Resort-Style Oasis Featuring An 18'x36' Heated Inground Saltwater Pool With Built-In Lounger, Jacuzzi Jets & Hideaway Cover, Pool House, Built-In BBQ/Outdoor Bar & Custom Fire Pit. An Impressive 1,000+ Sq.Ft. Insulated Garage Offers 9' Doors & 12' Ceilings. Additional Features Include A 16KW Whole-Home Generator, Natural Gas Heating, Water Softener, Reverse Osmosis System, LED Lighting, And Many More Features. A Rare Opportunity To Enjoy Exceptional Craftsmanship, Privacy & Resort-Style Living On 2 Beautiful Acres!
Ceramic Floor, Centre Island, Stainless Steel Appl
Dimensions 20.18 x 17.98 feet
362.84 sqft
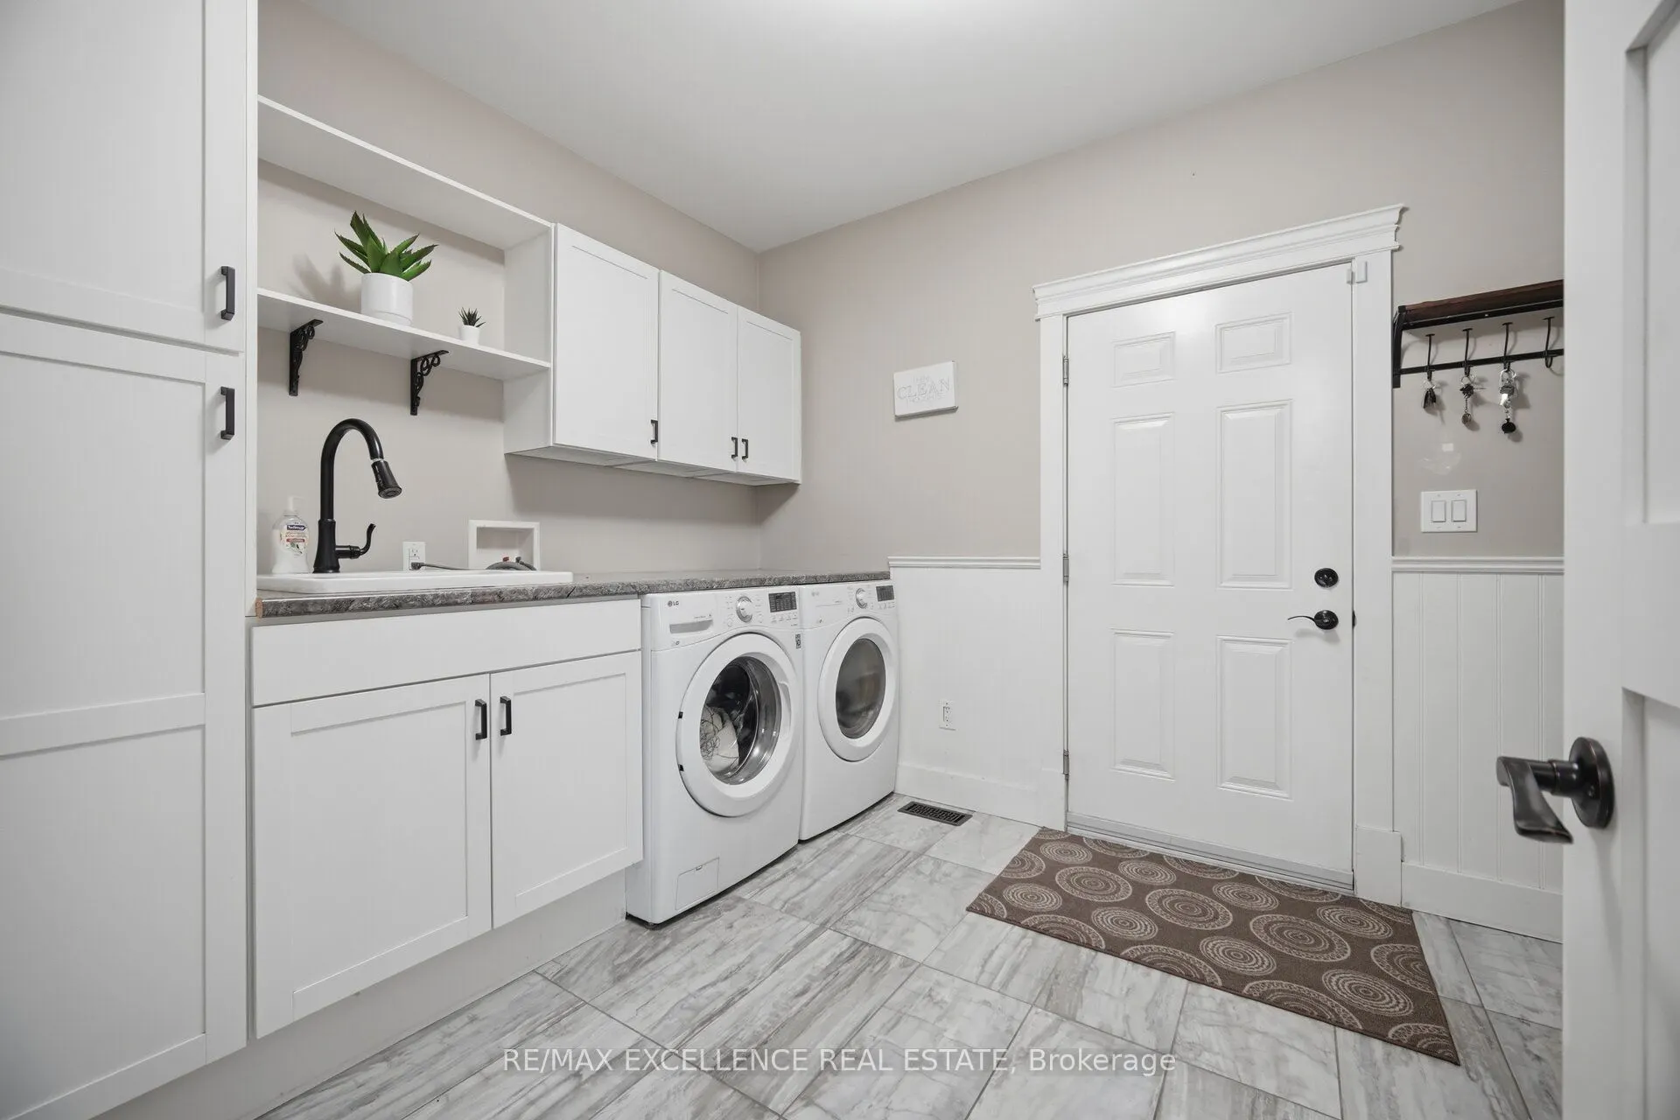
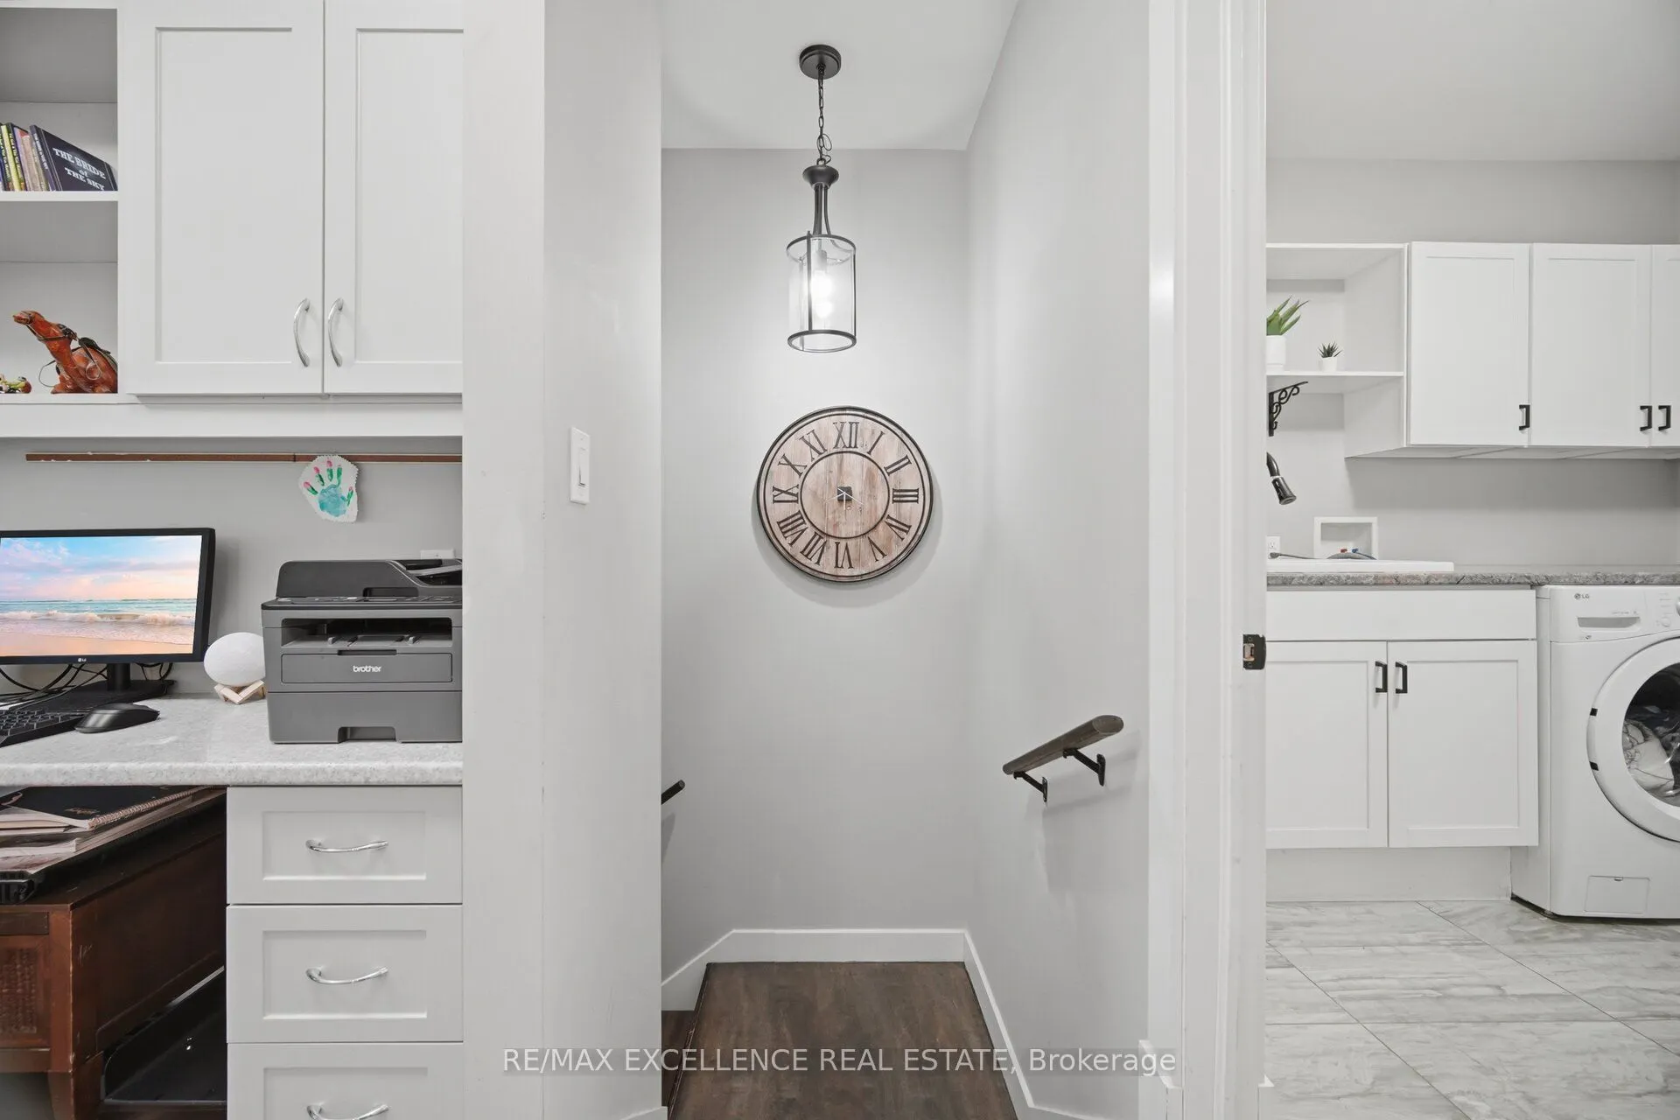
Laundry
Ceramic Floor, B/I Shelves, Access To Garage
Dimensions 9.58 x 9.58 feet
91.78 sqft
Living Room
Hardwood Floor, Fireplace, W/O To Balcony
Dimensions 15.39 x 17.98 feet
276.71 sqft
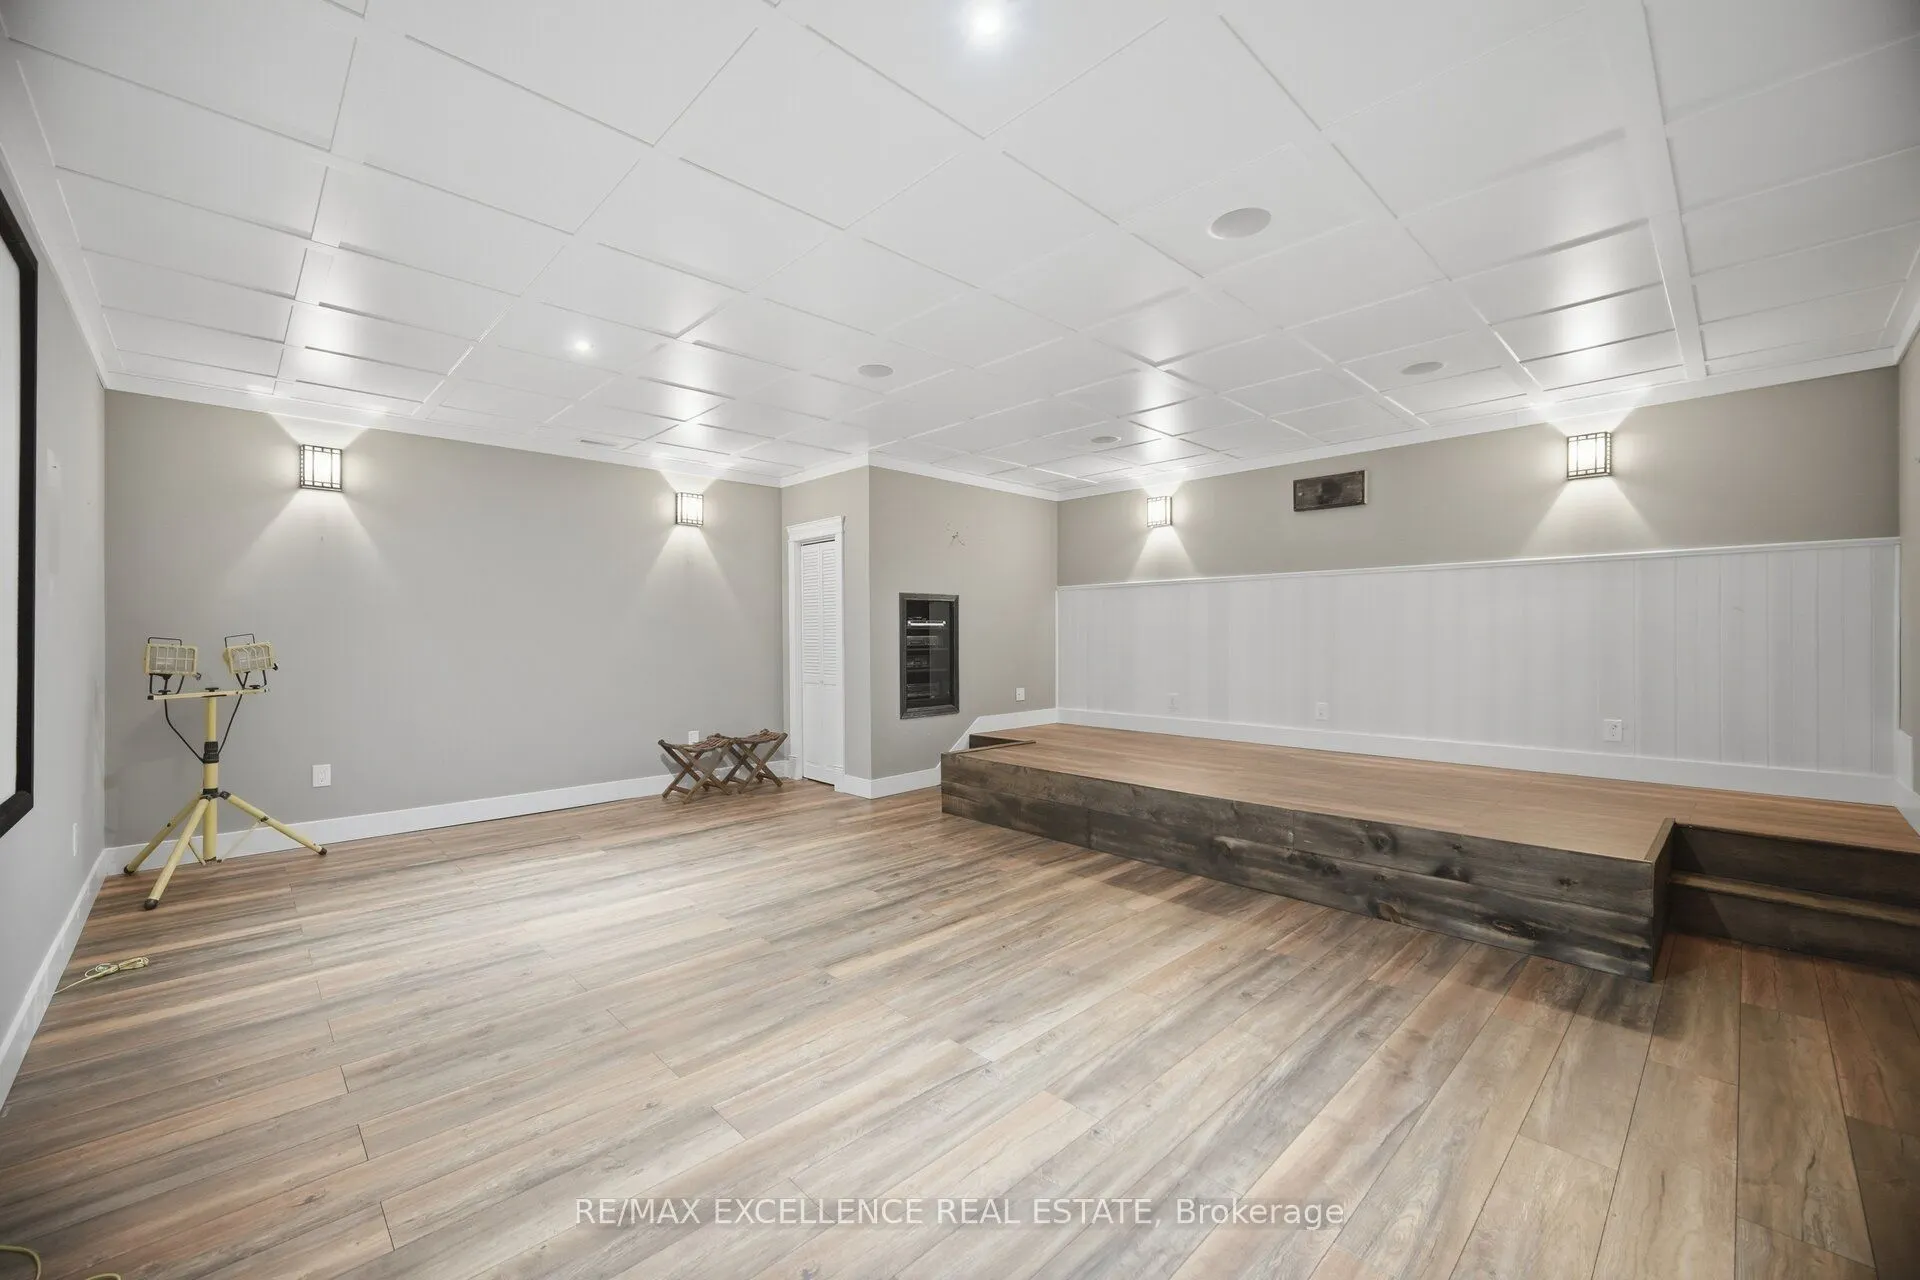
Media Room
Laminate, Raised Floor, B/I Shelves
Dimensions 17.78 x 32.97 feet
586.21 sqft
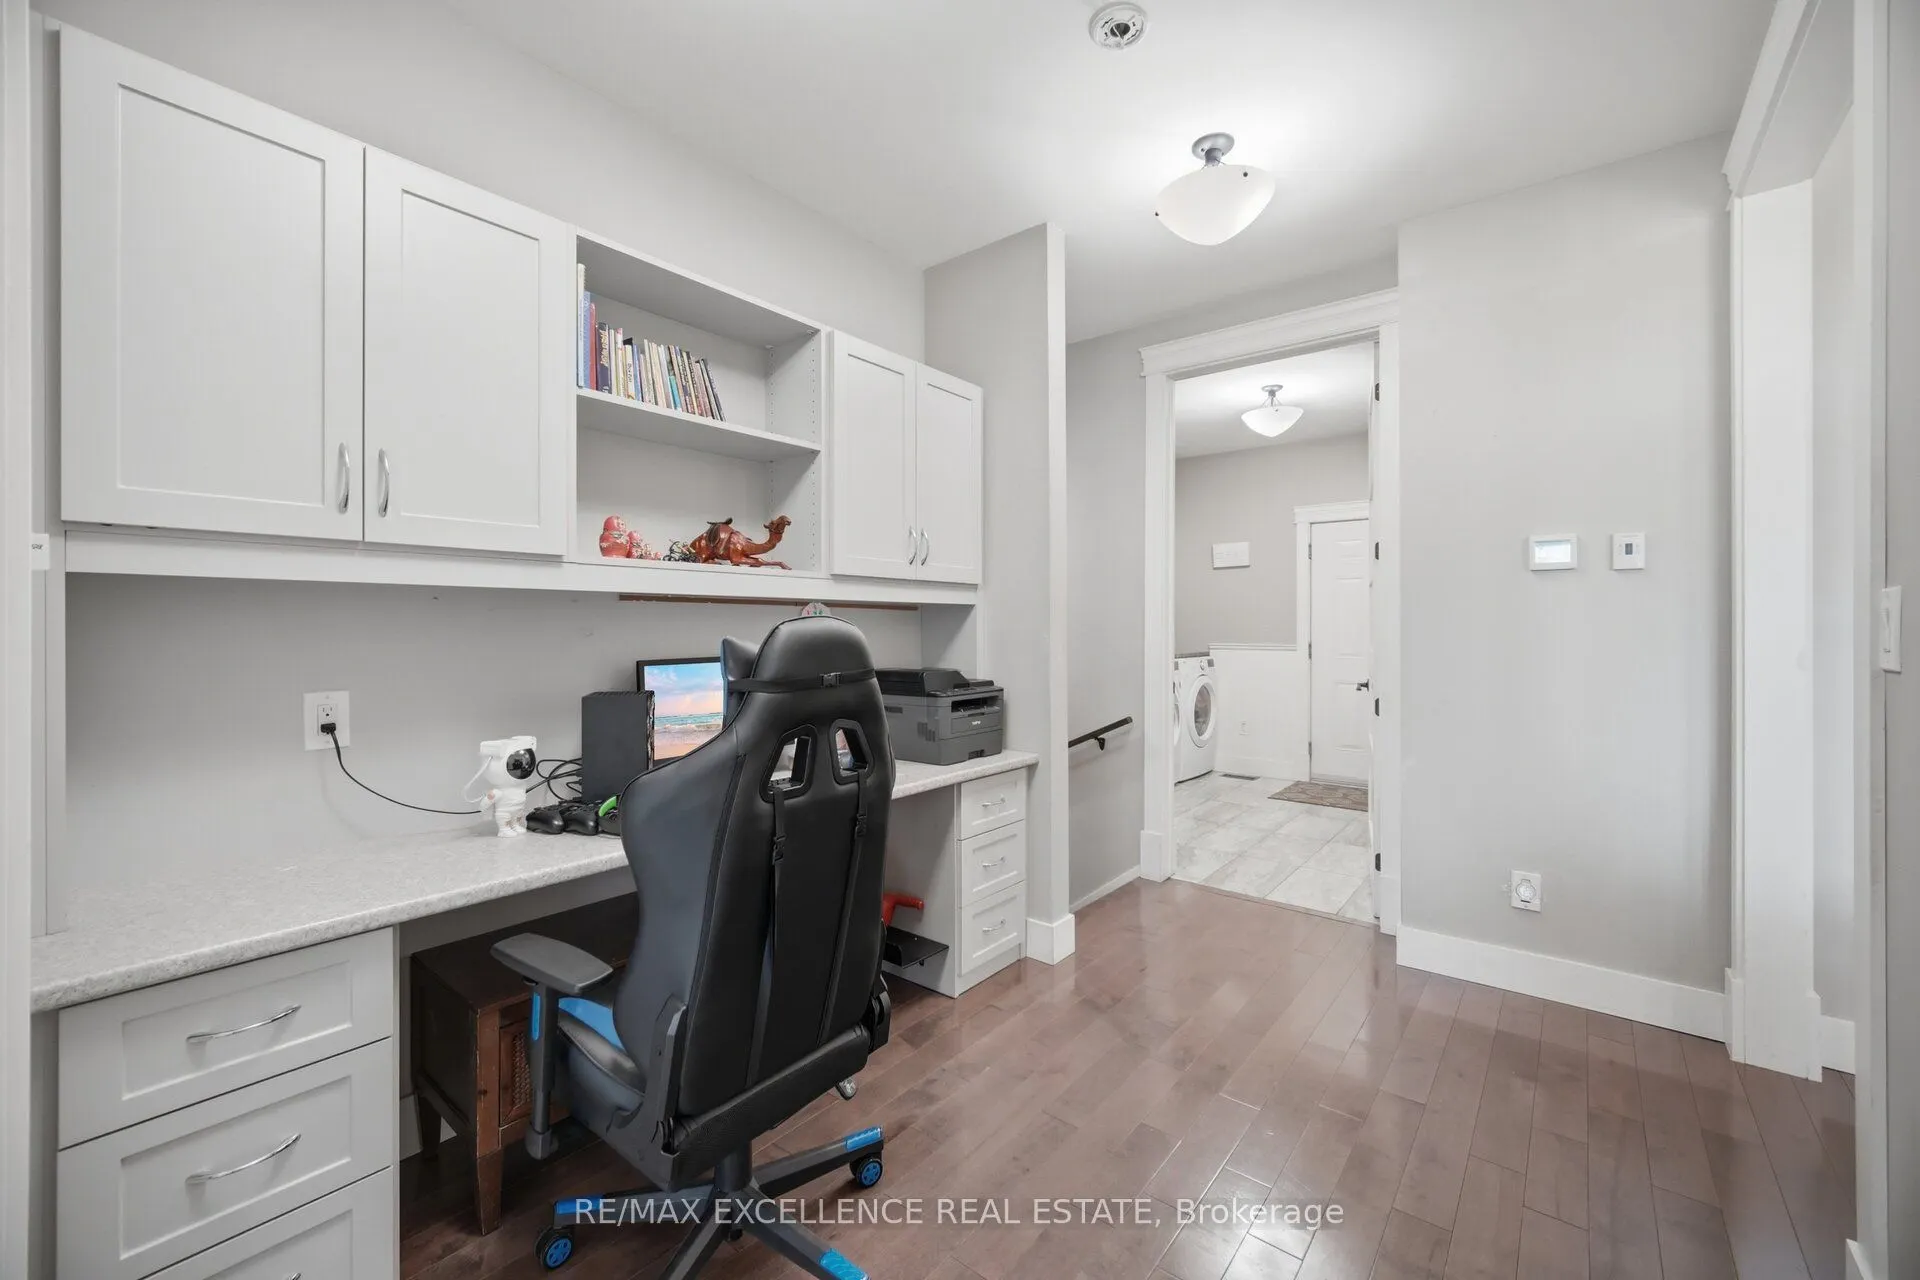
Office
Hardwood Floor, B/I Desk, B/I Shelves
Dimensions 10.99 x 8.5 feet
93.42 sqft
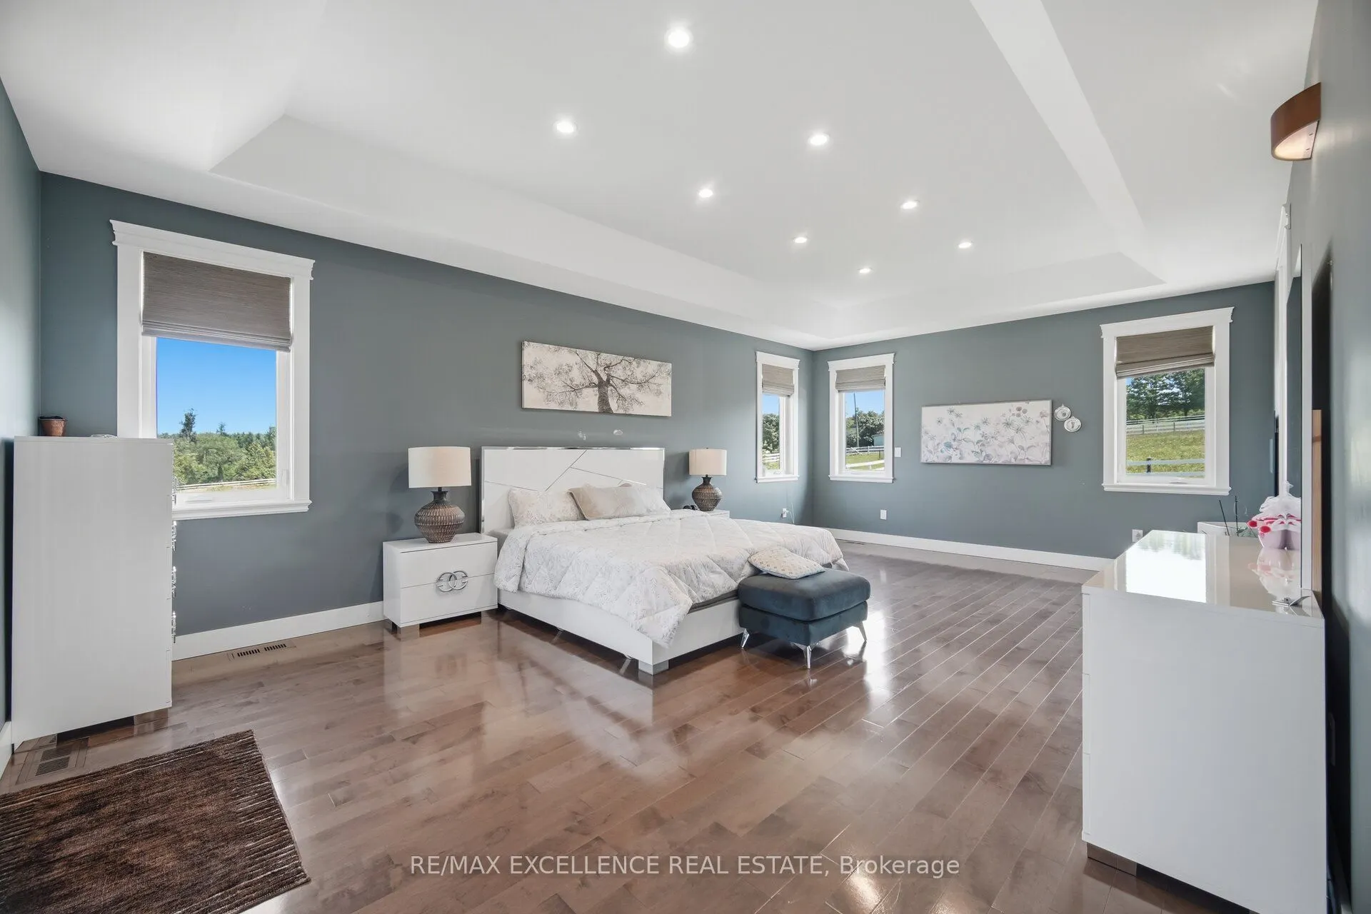
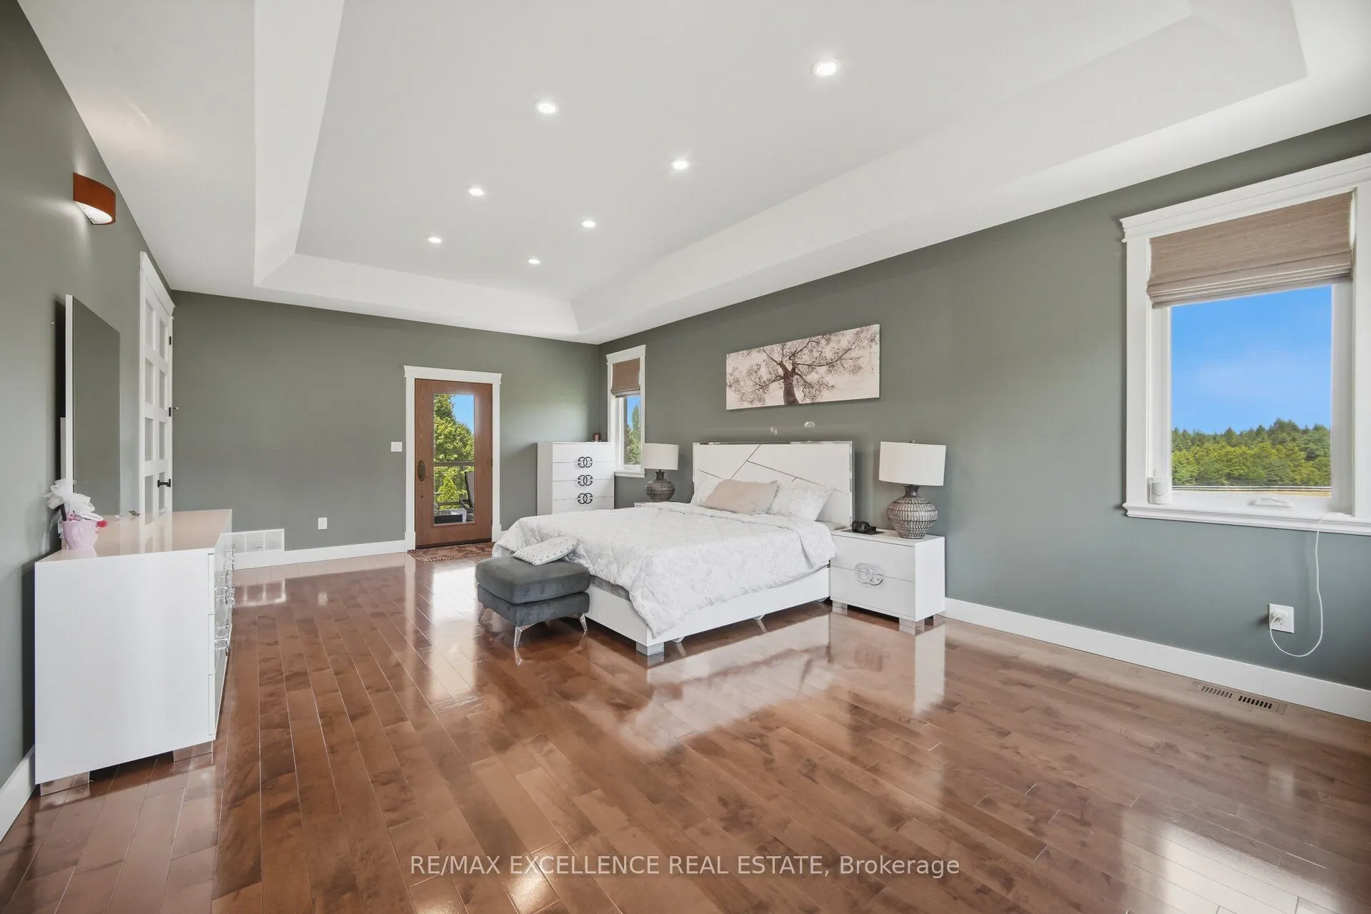
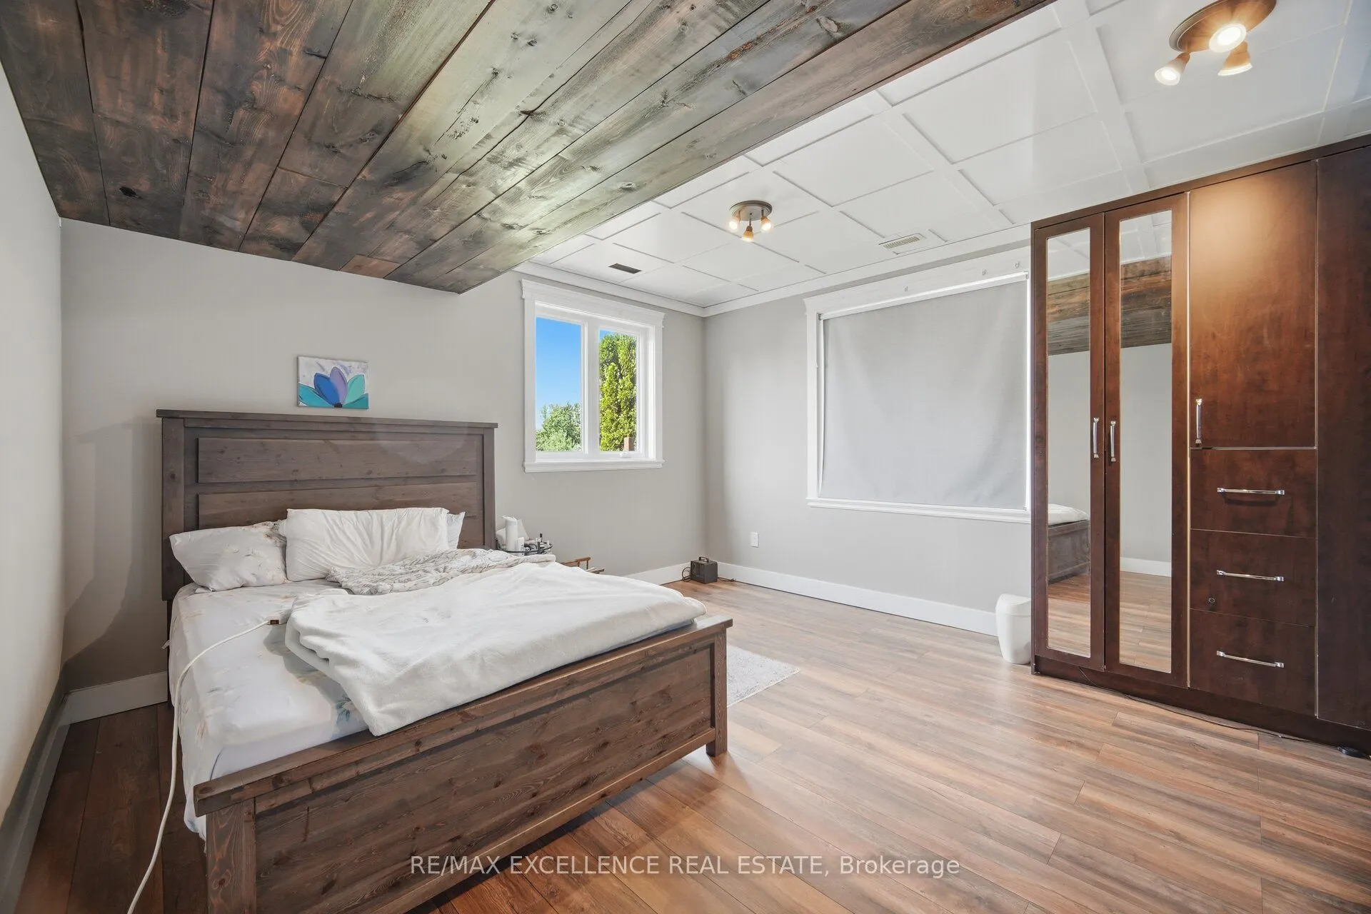
Primary Bedroom
Hardwood Floor, Walk-In Closet(s), 5 Pc Ensuite
Dimensions 14.99 x 24.87 feet
372.8 sqft
Similar Properties(No results)
Mortgage Calculator
Calculate your estimated monthly mortgage payment
Price
$2,289,000
$
%
%
Total cost of mortgage
$0
Monthly payment
By clicking Save, we will calculate your estimated mortgage for all properties using the saved values (down payment percentage, interest rate, and amortization).
The accuracy and applicability of this calculator are not guaranteed.