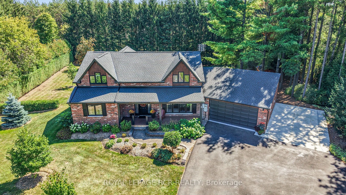
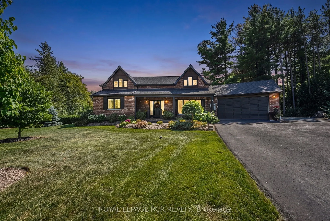
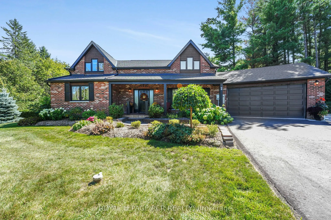
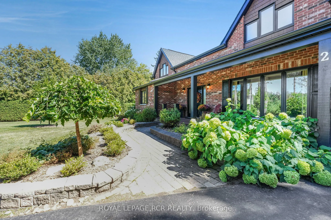
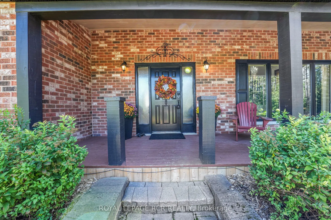
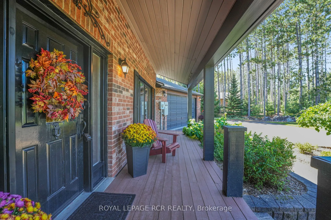
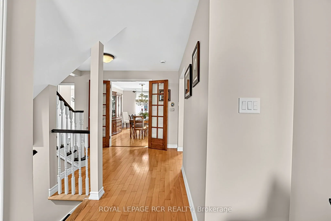
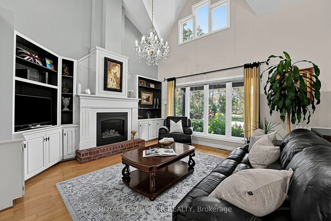
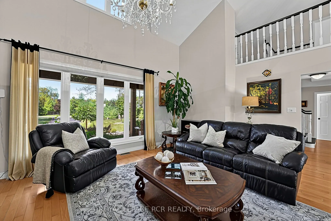
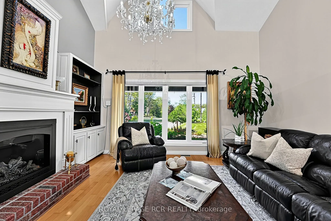
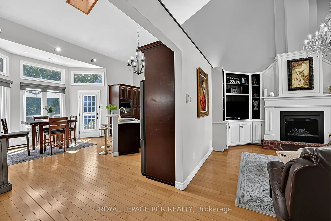
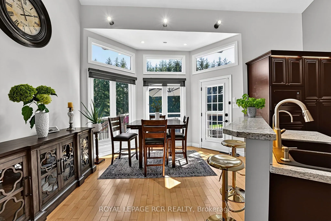
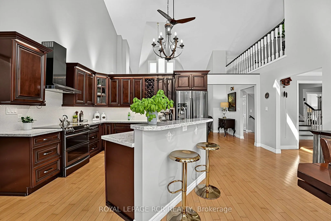
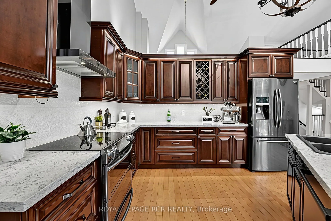
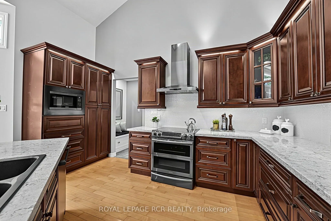
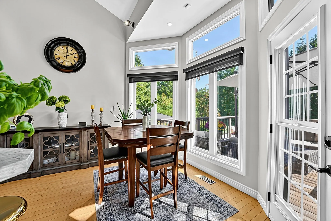
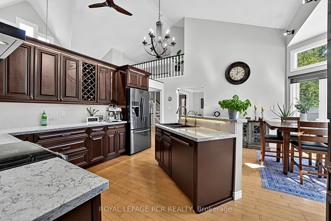
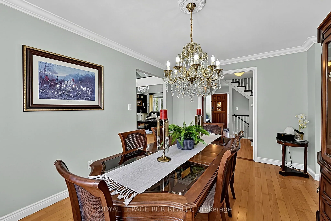
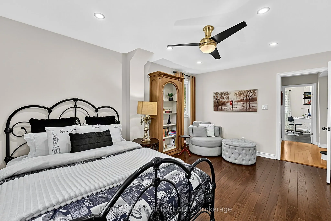
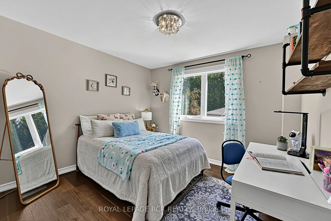
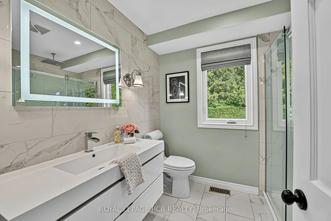
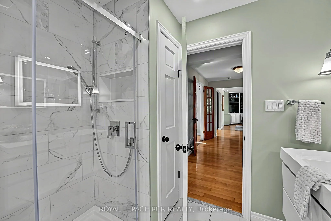
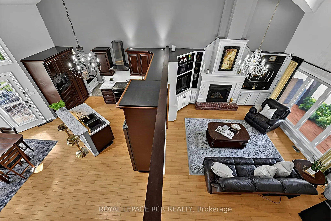
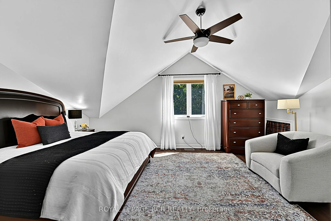
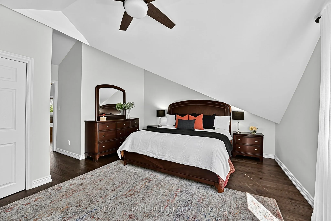
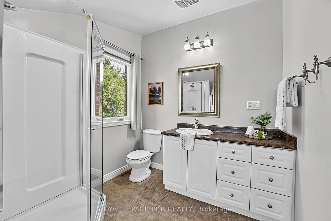
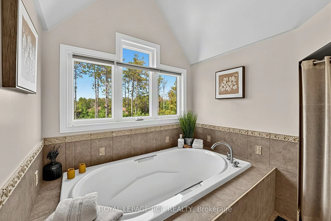
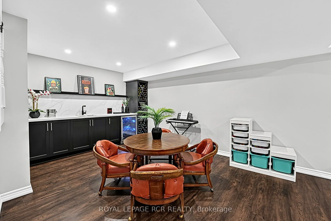
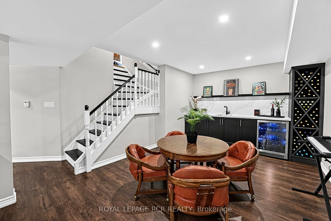
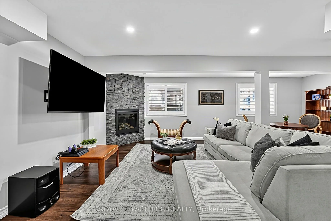
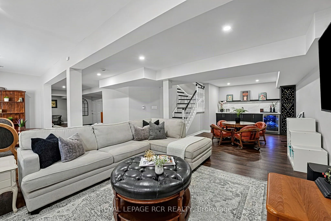
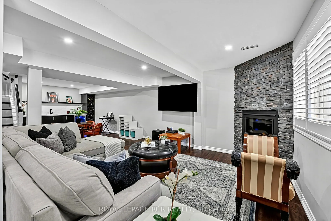
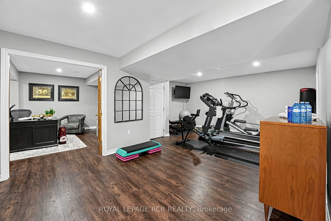
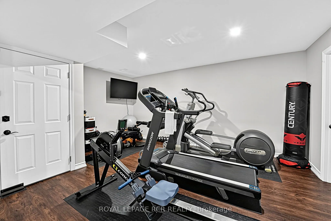
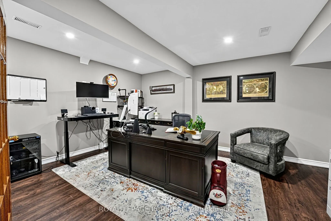
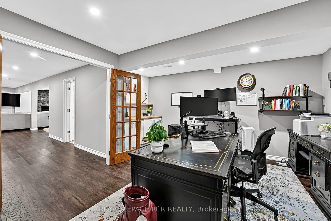
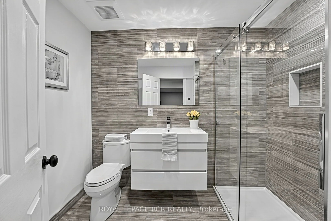
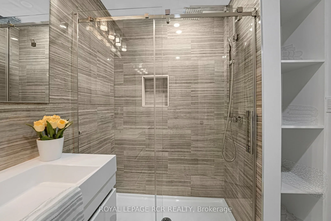
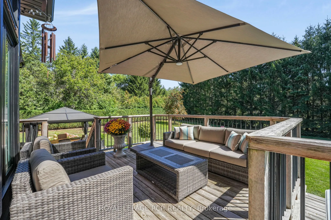
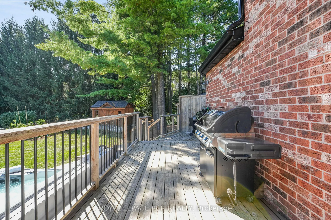
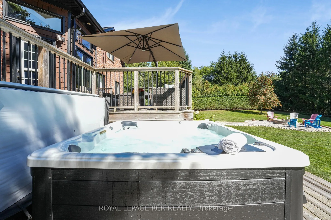
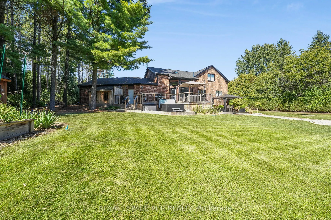
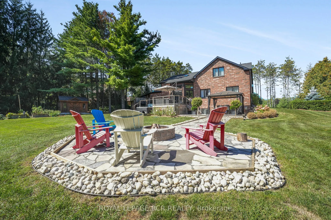
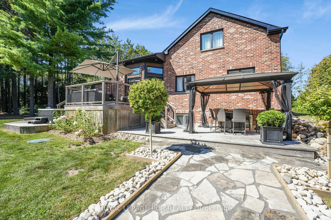
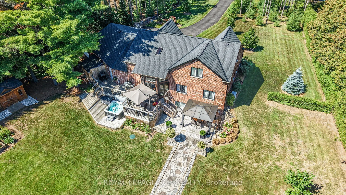
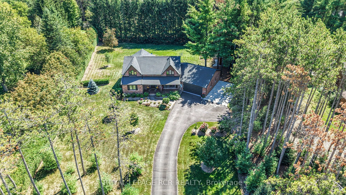
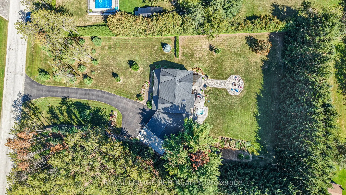
Welcome to 2 Pine Ridge Rd. in Erin! Set on a beautiful 1-acre lot in the sought-after Erin countryside, this spacious bungalow (2,370 sqft above grade finished) offers the perfect combination of comfortable family living, privacy, and incredible versatility. The upper level consist of the Primary B...edroom, great private space and massive 4 piece ensuite bathroom. The main level features 2 great size bedrooms, a recently renovated 4 piece bath and a great bright and functional layout, amazing open concept kitchen and plenty of room for family and entertaining. The newly finished basement adds even more living space, including an additional bedroom (currently used as an office) and a walk-up to garage, creating excellent potential for an in-law suite or extended-family living arrangement. Outside, enjoy the peace and privacy of your own one-acre property, surrounded by the natural beauty and rural charm that makes Erin such a desirable place to call home. Whether you're relaxing outdoors, entertaining friends and family, or simply enjoying the space and tranquility, this property offers plenty of possibilities. ( over 4000 sqft finished living space) A fantastic opportunity for families, multi-generational living, or anyone looking for a spacious home on a beautiful estate lot. Come see everything 2 Pine Ridge Rd. has to offer!
Full Property Details
Interior
Bedrooms
3
Bedrooms Plus
1
Total Bedrooms
4
Washrooms
3
Square Footage
2000-2500 sqft
Basement
Finished,Walk-Up,Separate Entrance,Full
Heating Source
Gas
Heating Fuel
Forced Air
Air Conditioning
Central Air
Family Room
No
Kitchens
1
Total Kitchens
1
Fireplace Features
Yes
Bedrooms
3
Bedrooms Plus
1
Total Bedrooms
4
Washrooms
3
Square Footage
2000-2500 sqft
Basement
Finished,Walk-Up,Separate Entrance,Full
Heating Source
Gas
Heating Fuel
Forced Air
Air Conditioning
Central Air
Family Room
No
Kitchens
1
Total Kitchens
1
Fireplace Features
Yes
Exterior
Depth
287.07
Front
131.39
Acreage
.50-1.99
Driveway
Private Double
Lot Size
131 x 287.07 ft
Pool
None
Parking Spaces
30
Total Parking Spaces
33.00
Parking Description
Attached
Garage Spaces
3
Depth
287.07
Front
131.39
Acreage
.50-1.99
Driveway
Private Double
Lot Size
131 x 287.07 ft
Pool
None
Parking Spaces
30
Total Parking Spaces
33.00
Parking Description
Attached
Garage Spaces
3
Building Description
Style
Bungaloft
Home Type
House
Subtype
Detached
Year Built
31-50
Property Orientation
South
Exterior Finish
Brick
Sewers
Septic
Water Supply
Well
Possession Date
11/27/2026
Style
Bungaloft
Home Type
House
Subtype
Detached
Year Built
31-50
Property Orientation
South
Exterior Finish
Brick
Sewers
Septic
Water Supply
Well
Possession Date
11/27/2026
Community
Community
Erin
Community
Erin
Taxes & Fees
Taxes
$8,098.75 /yr
Tax Year
2026
Occupancy
Owner
Taxes
$8,098.75 /yr
Tax Year
2026
Occupancy
Owner
Room Types
Bedroom 2
Hardwood Floor, Window, Closet
Dimensions 15.98 x 13.12 feet
209.66 sqft
Bedroom 3
Hardwood Floor, Window, Closet
Dimensions 11.15 x 10.66 feet
118.86 sqft
Bedroom 4
-
Dimensions 15.45 x 14.07 feet
217.38 sqft
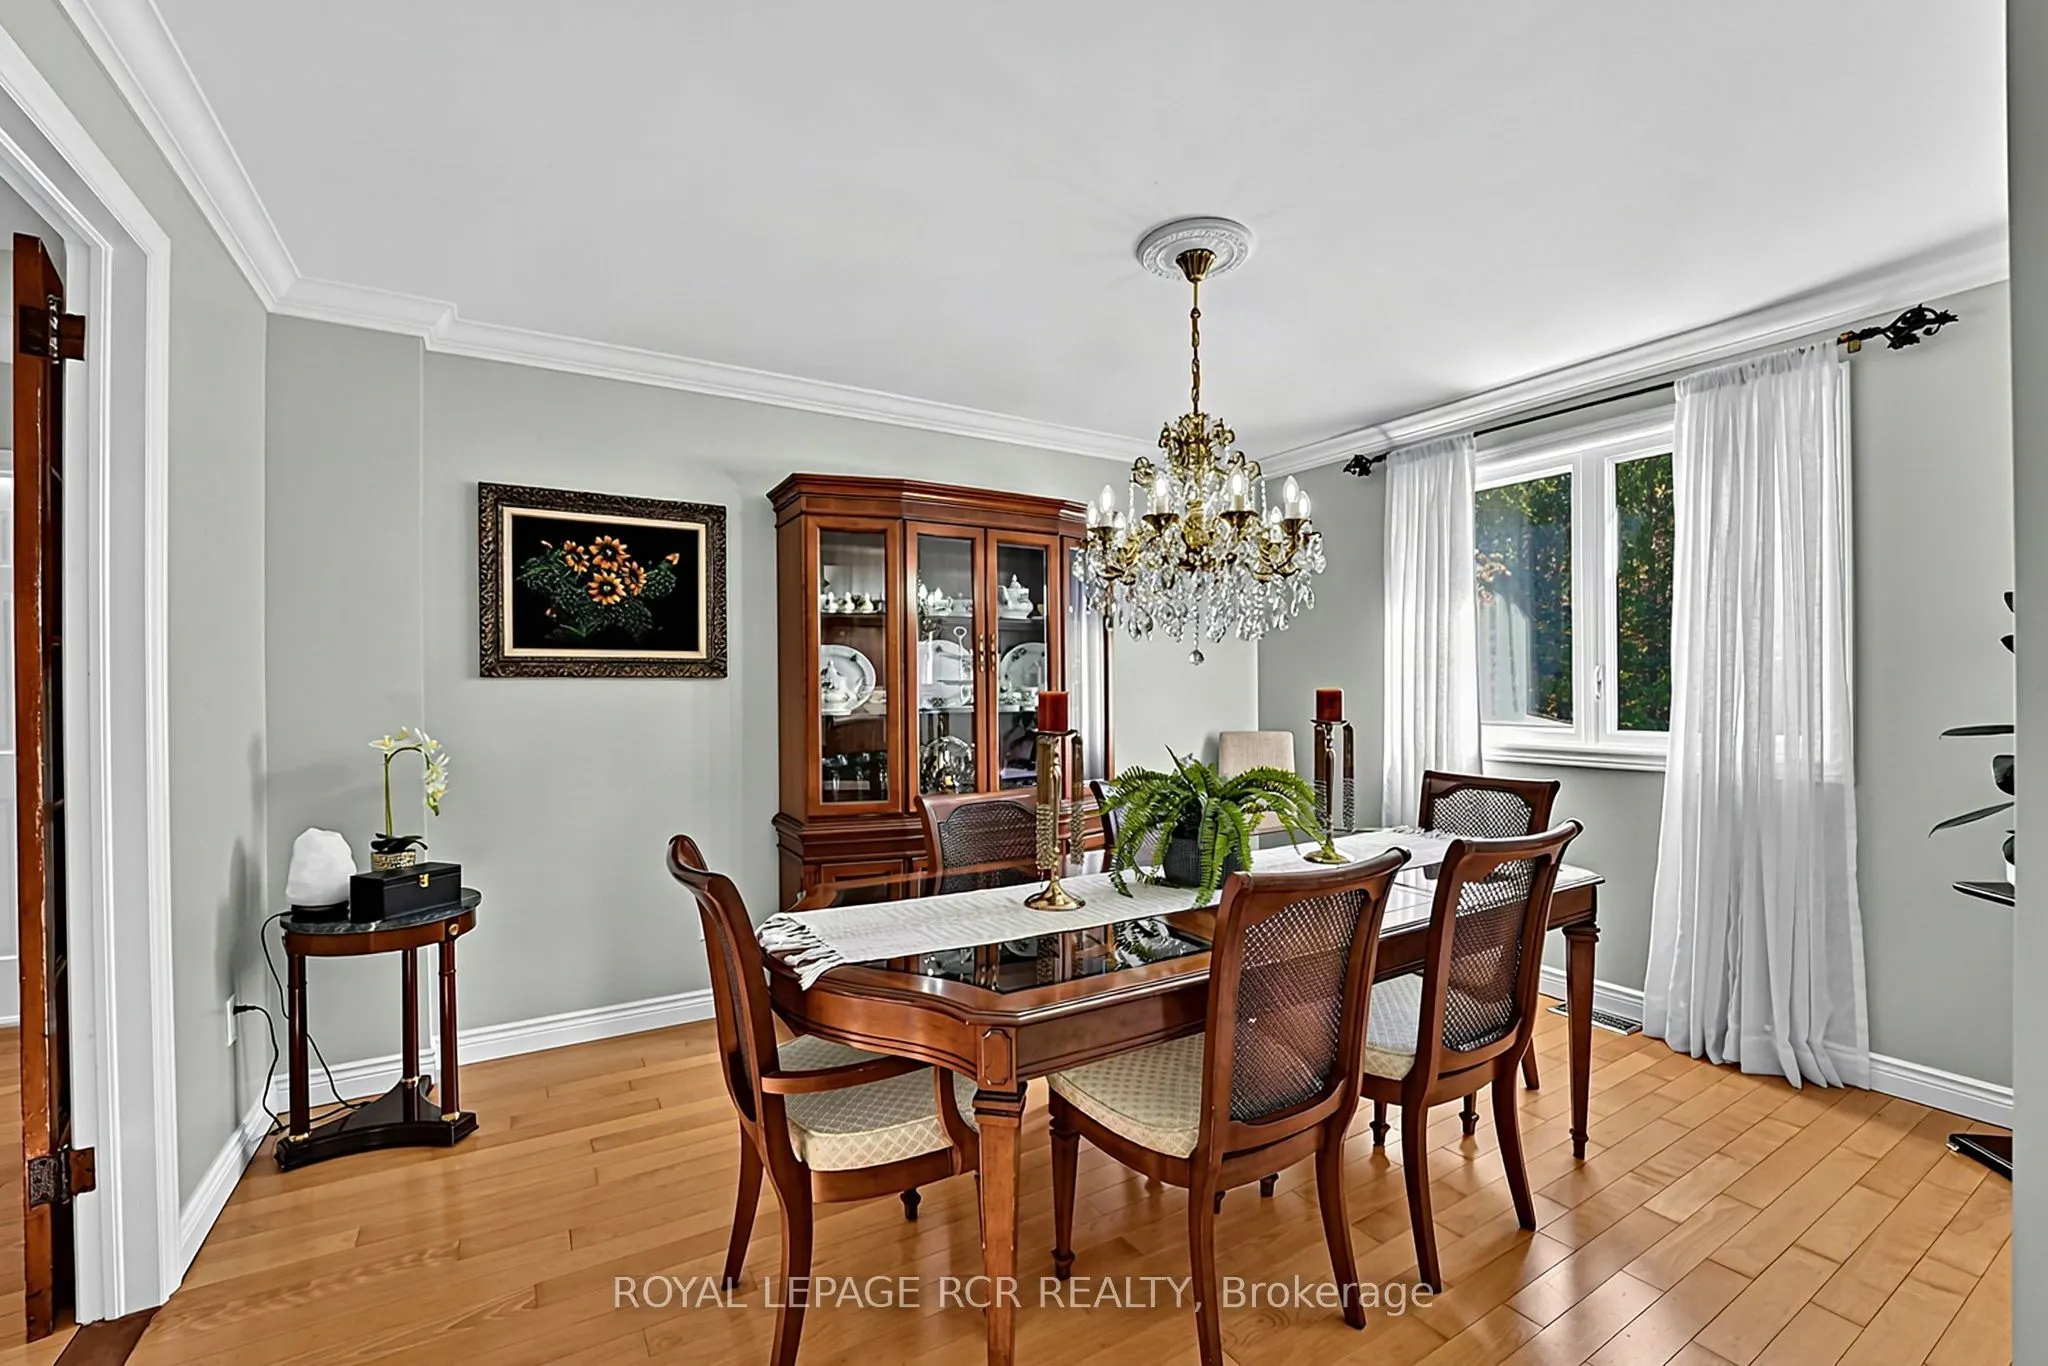
Dining Room
Hardwood Floor, Window, French Doors
Dimensions 13.68 x 10.07 feet
137.76 sqft
Exercise Room
Hardwood Floor, Walk-Up
Dimensions 22.54 x 12.99 feet
292.79 sqft
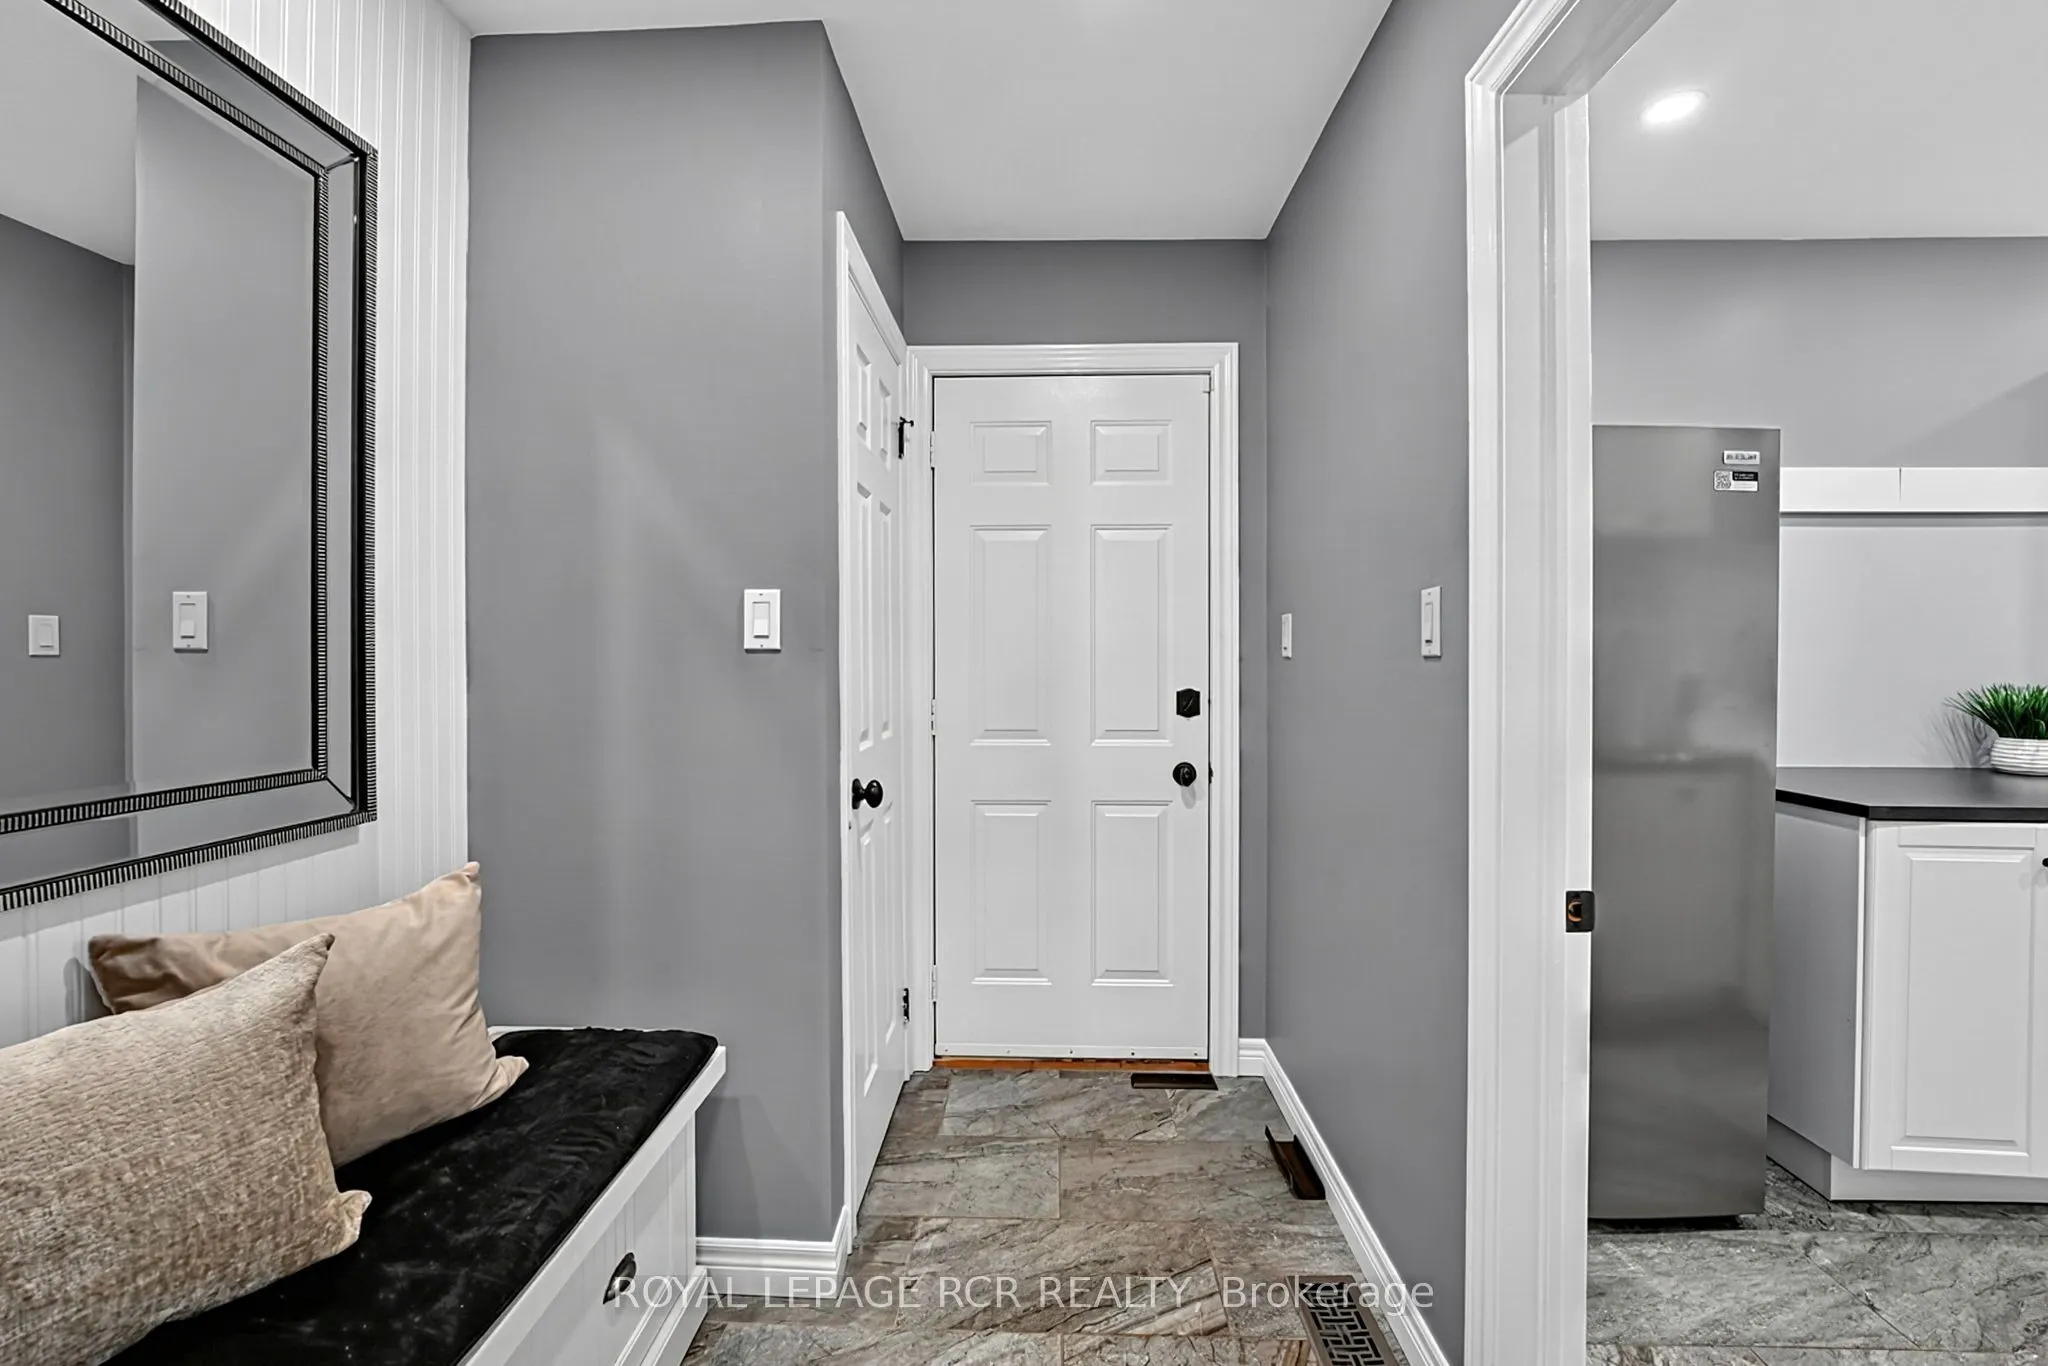
Foyer
Tile Floor
Dimensions 11.65 x 6.5 feet
75.73 sqft
Kitchen
Hardwood Floor, Centre Island, Walk-Out
Dimensions 19.03 x 17.06 feet
324.65 sqft
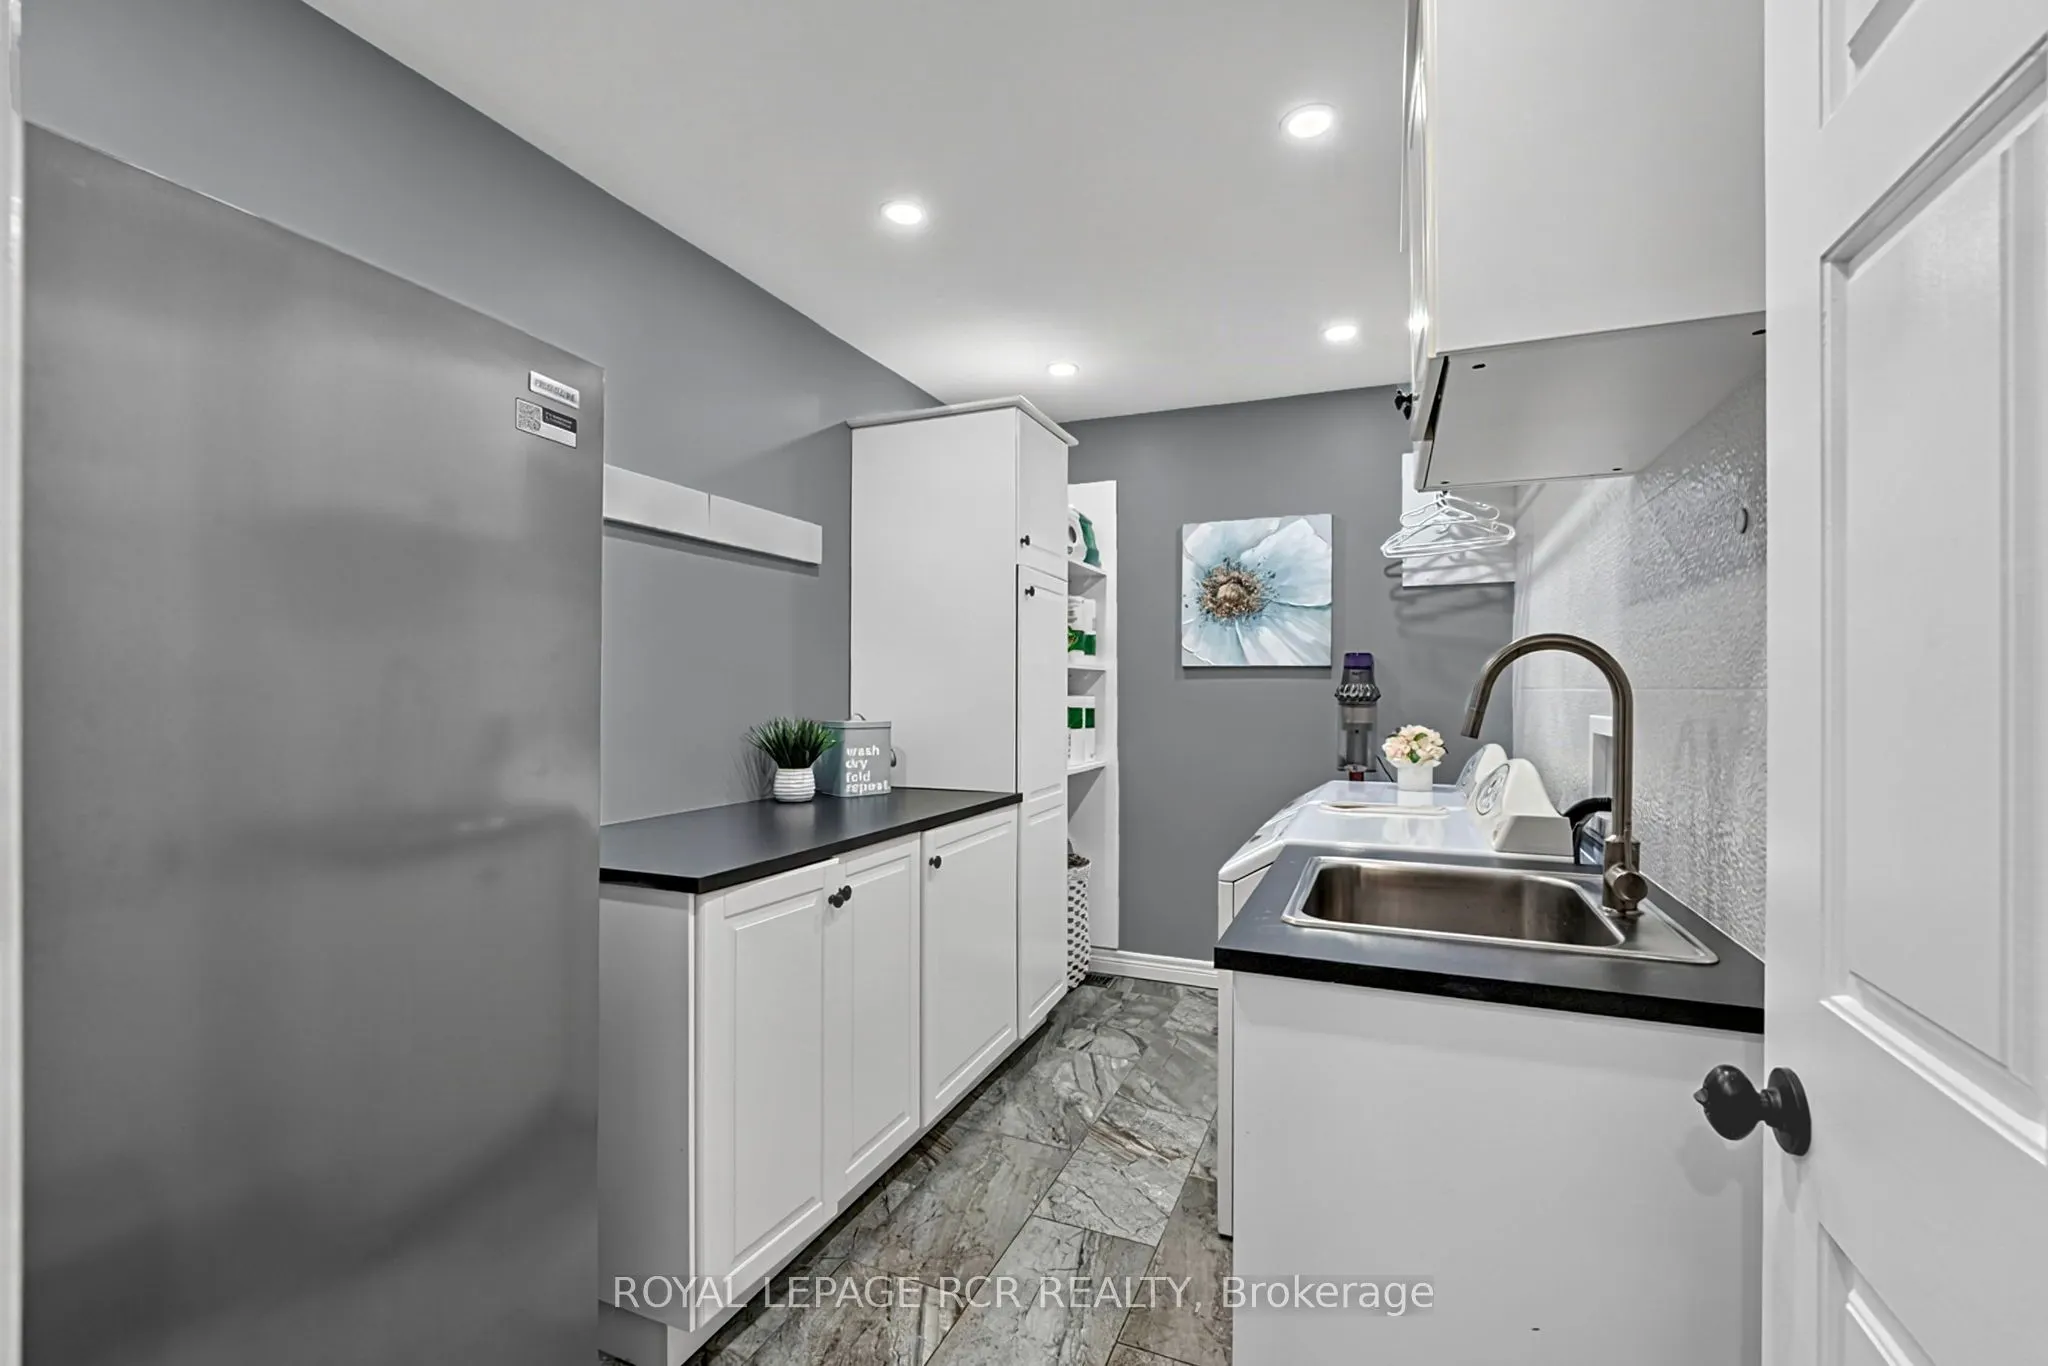
Laundry
Tile Floor
Dimensions 11.45 x 7.19 feet
82.33 sqft
Living Room
Hardwood Floor, Fireplace, Combined w/Kitchen
Dimensions 39.86 x 17.29 feet
689.18 sqft
Primary Bedroom
Hardwood Floor, His and Hers Closets, 4 Pc Ensuite
Dimensions 18.67 x 14.67 feet
273.89 sqft
Recreation
Hardwood Floor, Fireplace, Above Grade Window
Dimensions 29.69 x 13.02 feet
386.56 sqft
Similar Properties(No results)
Mortgage Calculator
Calculate your estimated monthly mortgage payment
Price
$1,498,000
$
%
%
Total cost of mortgage
$0
Monthly payment
By clicking Save, we will calculate your estimated mortgage for all properties using the saved values (down payment percentage, interest rate, and amortization).
The accuracy and applicability of this calculator are not guaranteed.