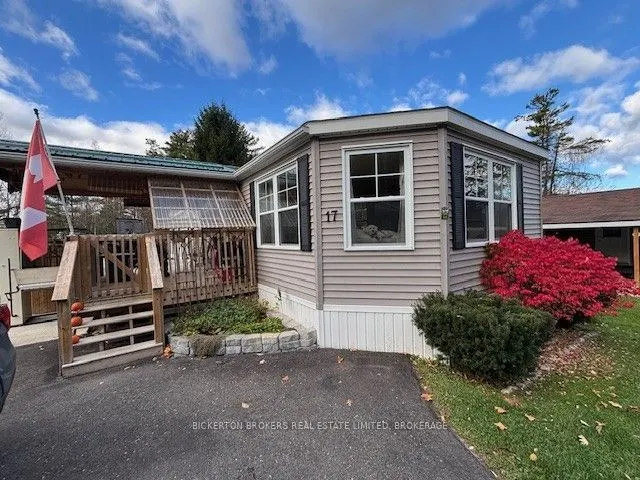
Look no further for an affordable, one level living in a lovely community. Located north of Gananoque and just outside Seeley's Bay, this is country living with conveniences nearby. This modular home is only 7 years old. Featuring two large bedrooms, a good-sized bath with walk in shower. Handy laun...dry closet with plenty of storage room too. The kitchen is spacious with lots of counter space. Upgraded custom wood cabinets, double sink and built in appliances with large island space for stools or space for working. The dining area is just off the kitchen. The living is open and spacious and has large windows to fill the room with light. A lovely propane fireplace to cozy up to. The large side deck is partially covered and has plenty of room for entertaining and relaxing while enjoying southern exposure. The home is equipped with an outdoor lift (negotiable) and the home is accessible friendly. Carpet free with tasteful vinyl flooring. Outdoors there are large shade trees to the rear of the lot and perennial gardens surround making this location a warm and inviting place to call home. This is a well maintained and managed park! Applicants must be approved by the park owner (application attached) as a condition of sale. The park is primarily a senior's/retirement community and does allow small pets with park manager approval.
Full Property Details
Interior
Bedrooms
2
Total Bedrooms
2
Washrooms
1
Square Footage
700-1100 sqft
Basement
None
Heating Source
Electric
Heating Fuel
Heat Pump
Air Conditioning
Wall Unit
Family Room
No
Kitchens
1
Total Kitchens
1
Fireplace Features
Yes
Bedrooms
2
Total Bedrooms
2
Washrooms
1
Square Footage
700-1100 sqft
Basement
None
Heating Source
Electric
Heating Fuel
Heat Pump
Air Conditioning
Wall Unit
Family Room
No
Kitchens
1
Total Kitchens
1
Fireplace Features
Yes
Exterior
Depth
150.0
Front
60.0
Driveway
Front Yard Parking
Lot Size
60 x 150.0 ft
Pool
None
Waterfront
None
Parking Spaces
4
Total Parking Spaces
4.00
Parking Description
None
Garage Spaces
0
Zoning
Rual Res
Depth
150.0
Front
60.0
Driveway
Front Yard Parking
Lot Size
60 x 150.0 ft
Pool
None
Waterfront
None
Parking Spaces
4
Total Parking Spaces
4.00
Parking Description
None
Garage Spaces
0
Zoning
Rual Res
Building Description
Style
Bungalow
Home Type
Other
Subtype
Modular Home
Year Built
6-15
Property Orientation
East
Exterior Finish
Vinyl Siding
Sewers
Septic
Water Supply
Well
Possession Date
11/26/2026
Style
Bungalow
Home Type
Other
Subtype
Modular Home
Year Built
6-15
Property Orientation
East
Exterior Finish
Vinyl Siding
Sewers
Septic
Water Supply
Well
Possession Date
11/26/2026
Community
Community
Lansdowne Township
Community
Lansdowne Township
Taxes & Fees
Taxes
$495.86 /yr
Tax Year
2026
Occupancy
Owner
Taxes
$495.86 /yr
Tax Year
2026
Occupancy
Owner
Room Types
Bathroom
Carpet Free, 3 Pc Bath
Dimensions 8.99 x 11.15 feet
100.24 sqft
Bedroom 2
Carpet Free, Vinyl Floor
Dimensions 9.97 x 12.33 feet
122.93 sqft
Dining Room
Carpet Free, Vinyl Floor
Dimensions 12.5 x 8.17 feet
102.12 sqft
Kitchen
B/I Appliances, Double Sink, Stainless Steel Appl
Dimensions 9.84 x 9.15 feet
90.04 sqft
Living Room
Carpet Free, Vinyl Floor, Fireplace
Dimensions 12.5 x 14.67 feet
183.38 sqft
Similar Properties(No results)
Mortgage Calculator
Calculate your estimated monthly mortgage payment
Price
$249,900
$
%
%
Total cost of mortgage
$0
Monthly payment
By clicking Save, we will calculate your estimated mortgage for all properties using the saved values (down payment percentage, interest rate, and amortization).
The accuracy and applicability of this calculator are not guaranteed.